
100 Keyes, 1926 - 2026
SIGN UP Login/Register
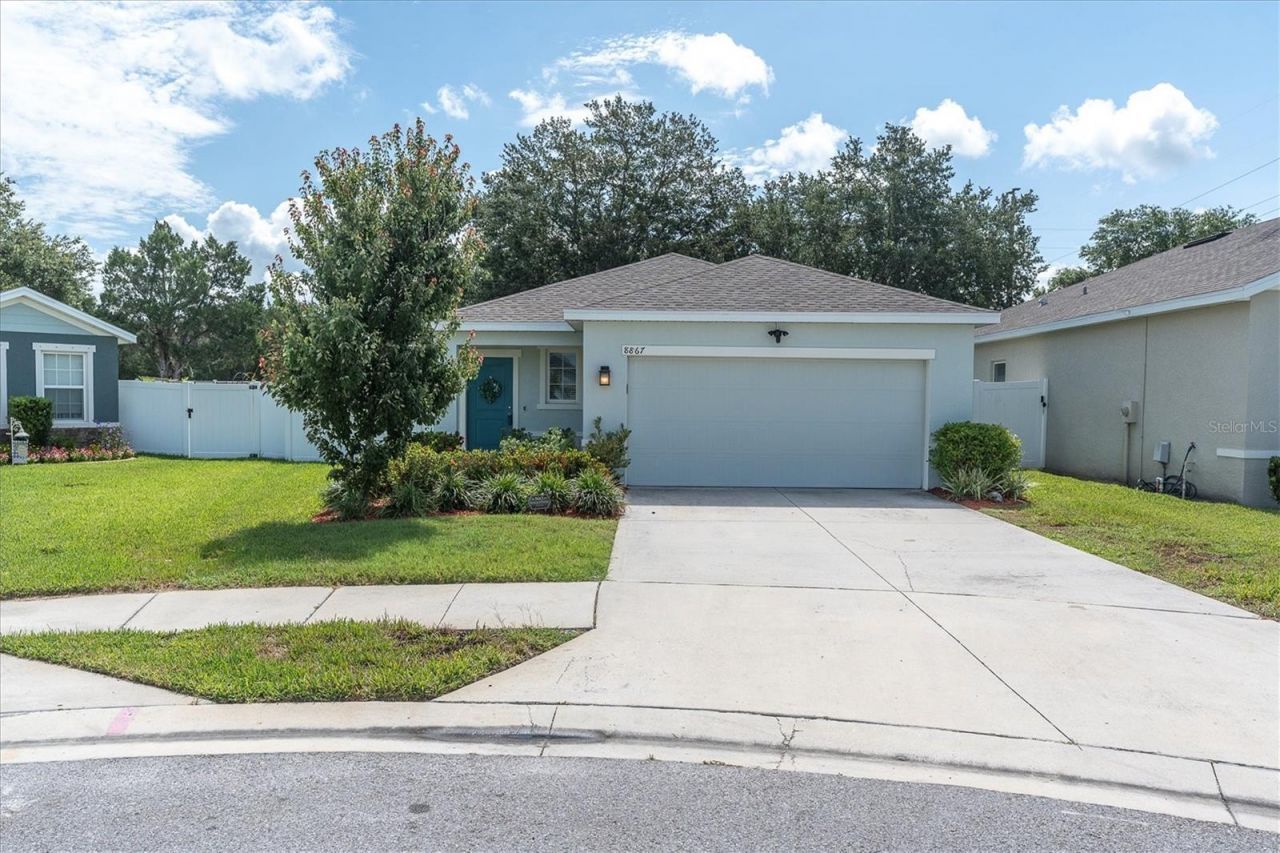
8867 Prairie Creek Drive, Trinity, FL 34655 Photo
Pending
8867 Prairie Creek Drive, Trinity, FL 34655 Photo
Pending
8867 Prairie Creek Drive, Trinity, FL 34655 Photo

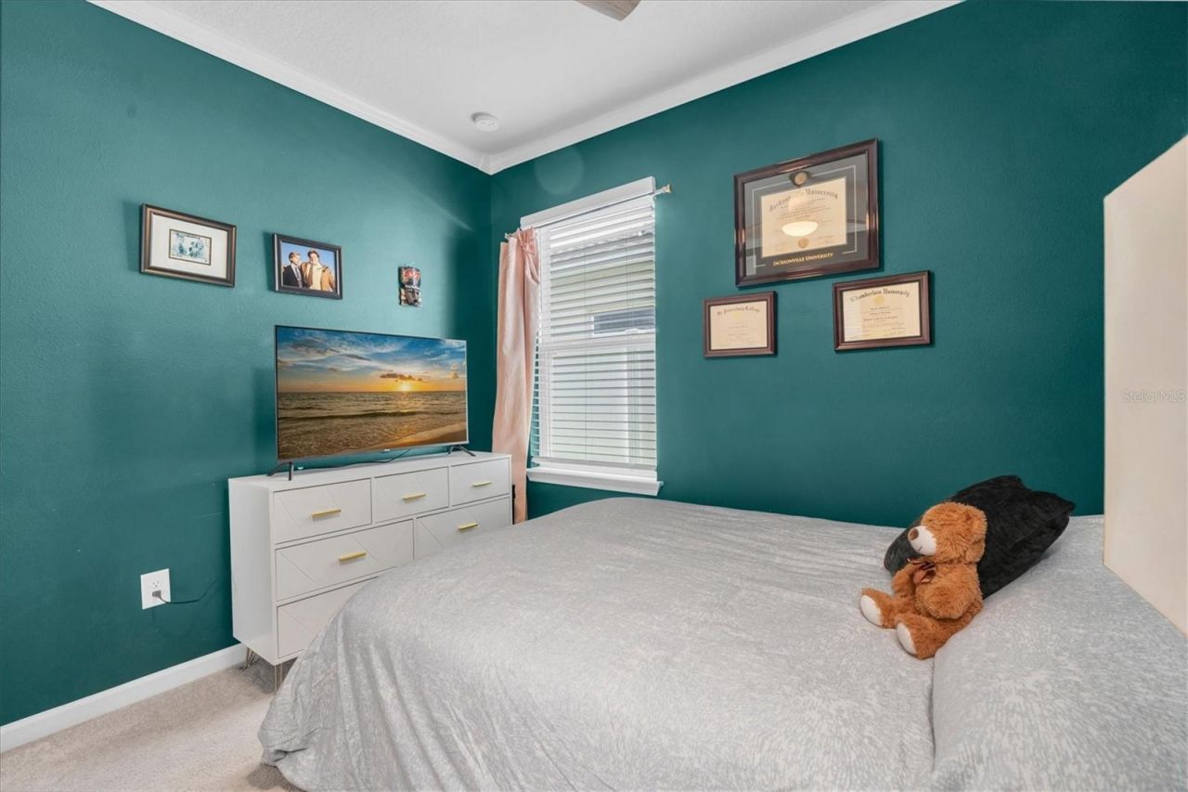
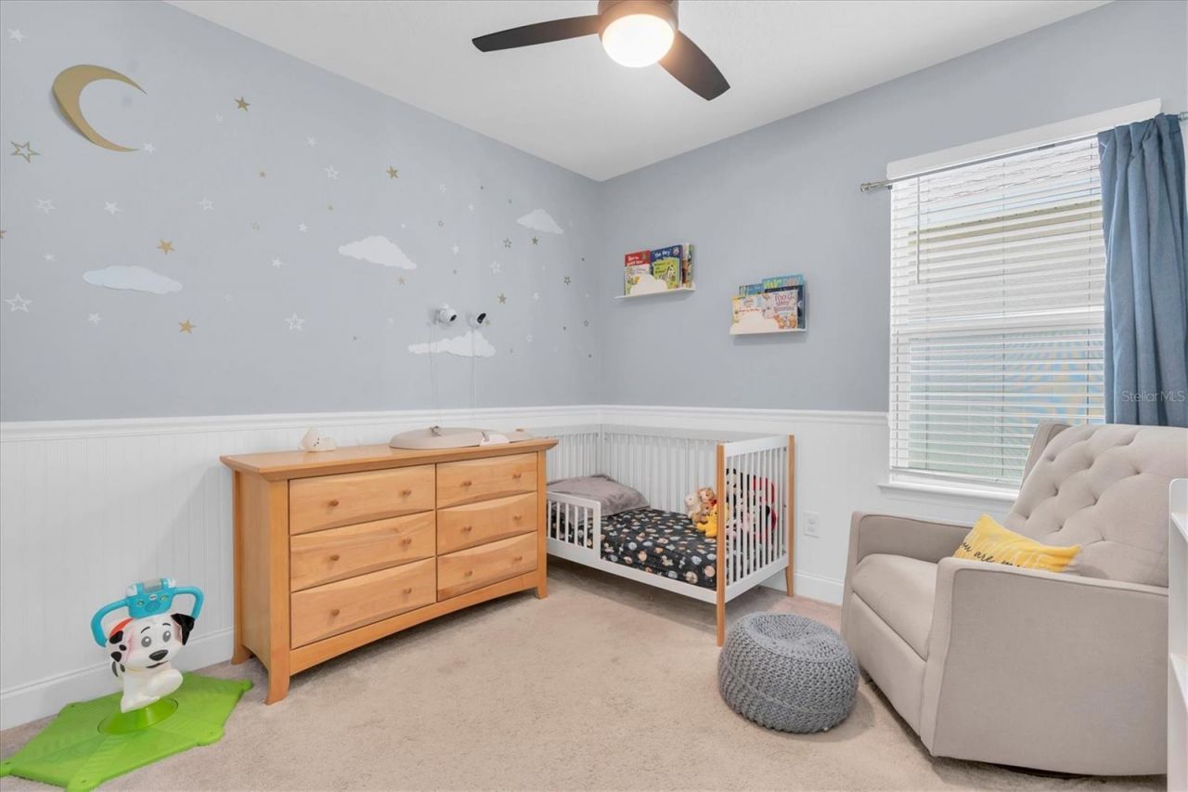
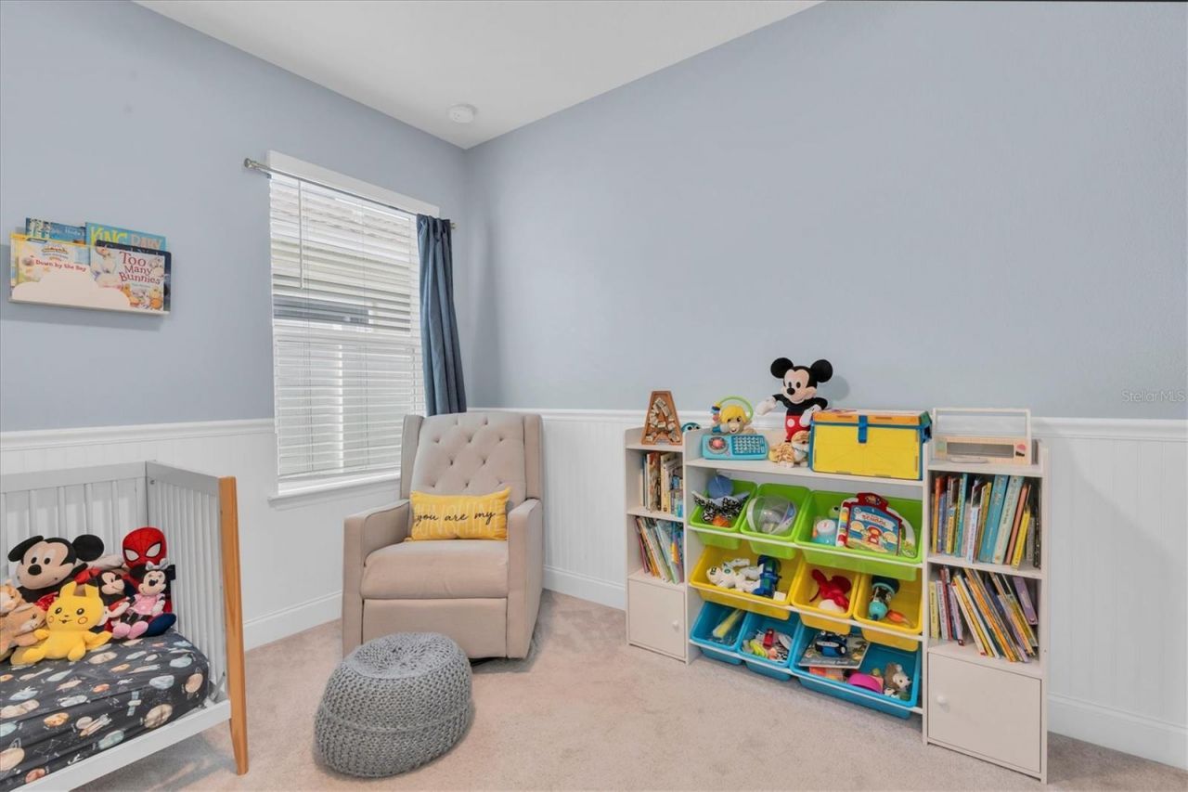
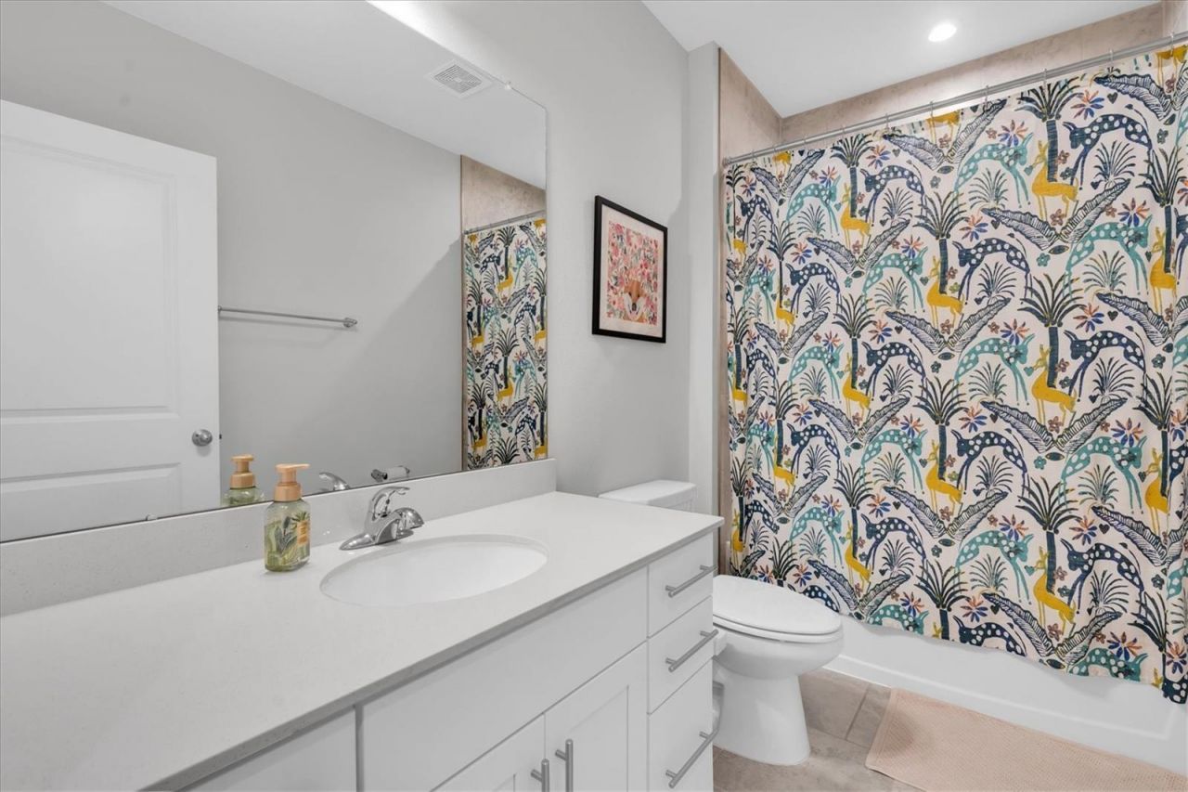
38 Total Photos [Click to View All]

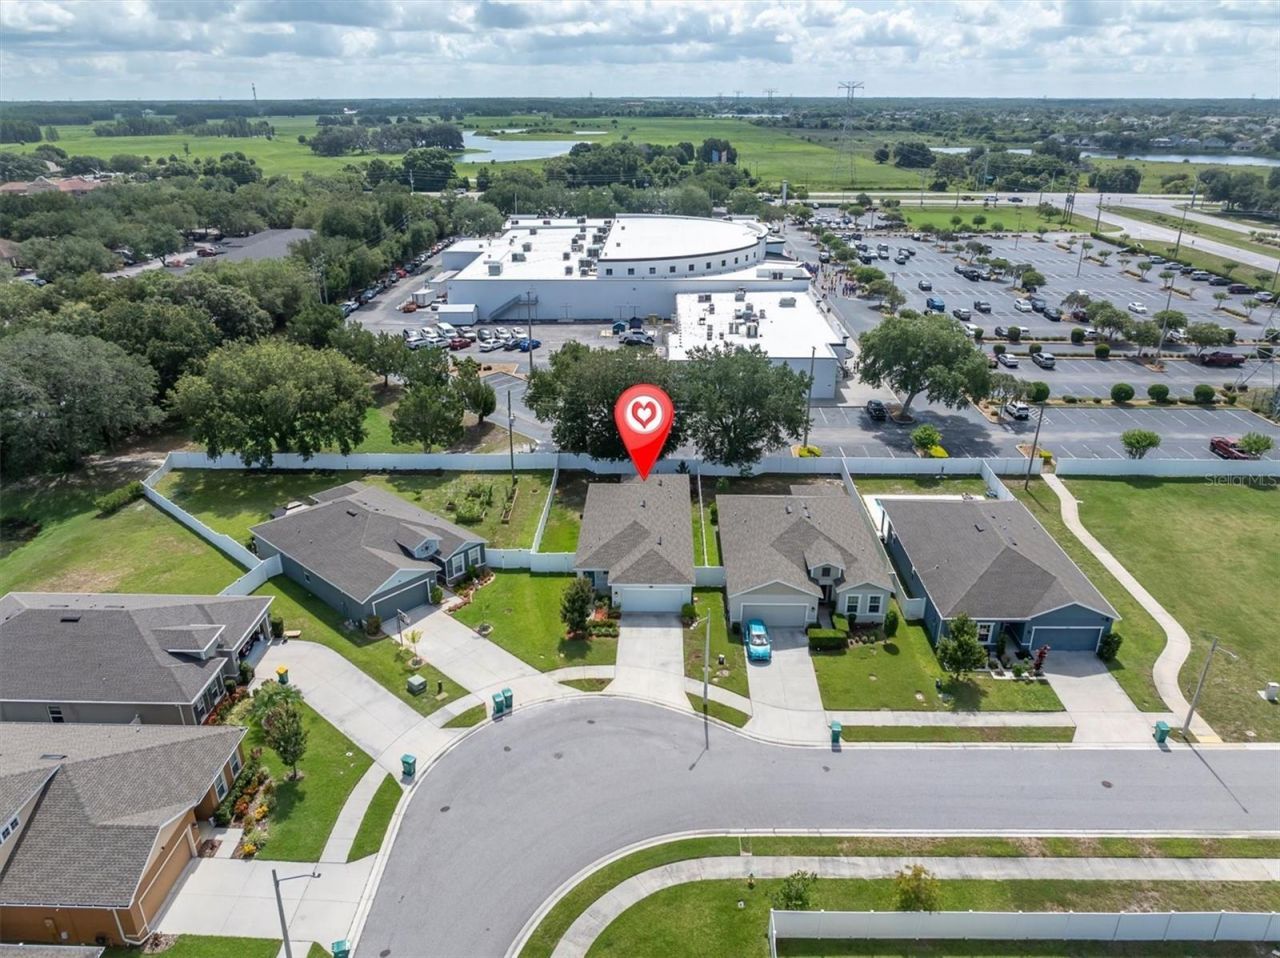
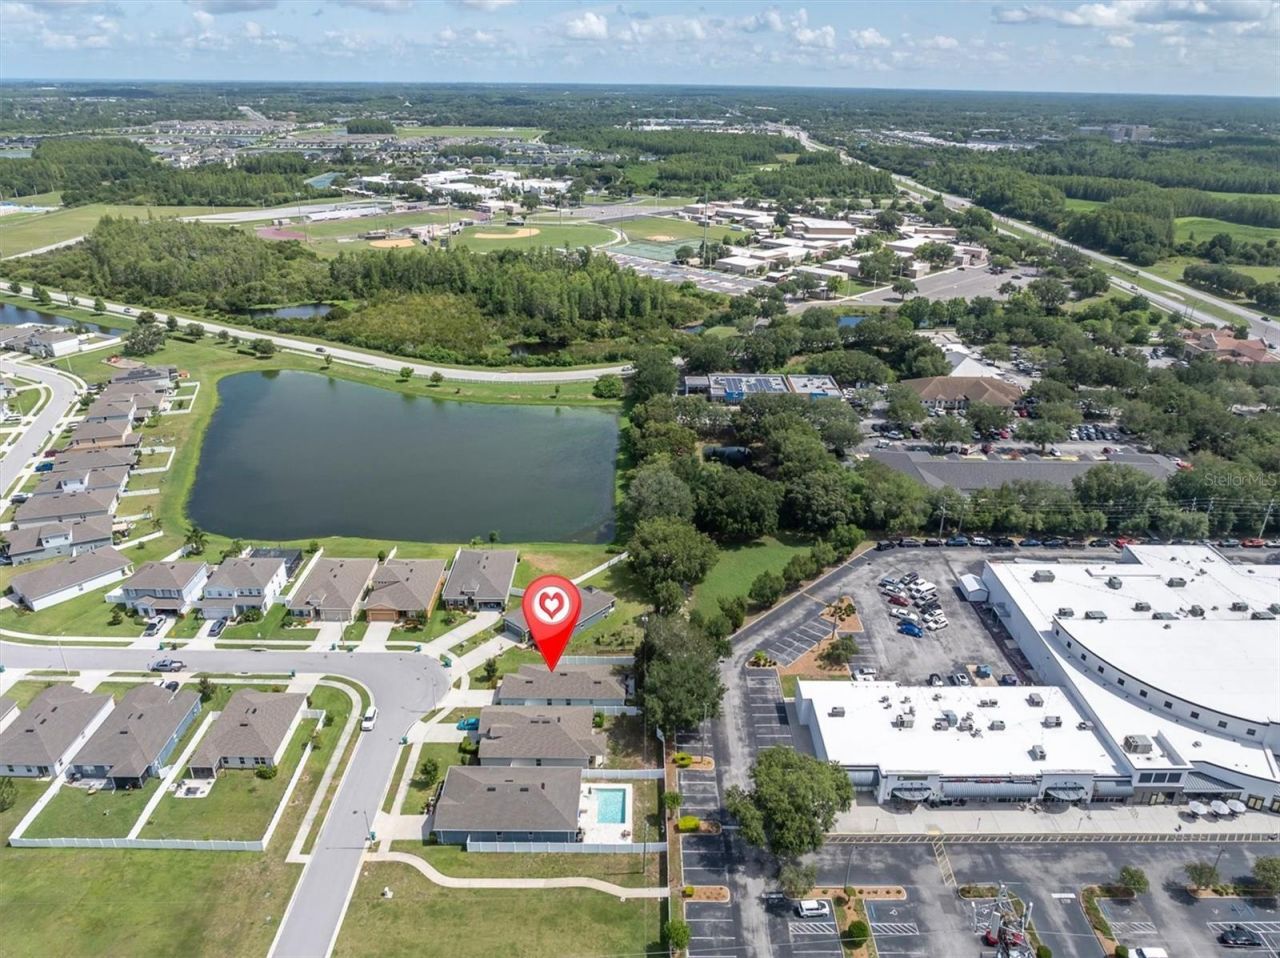
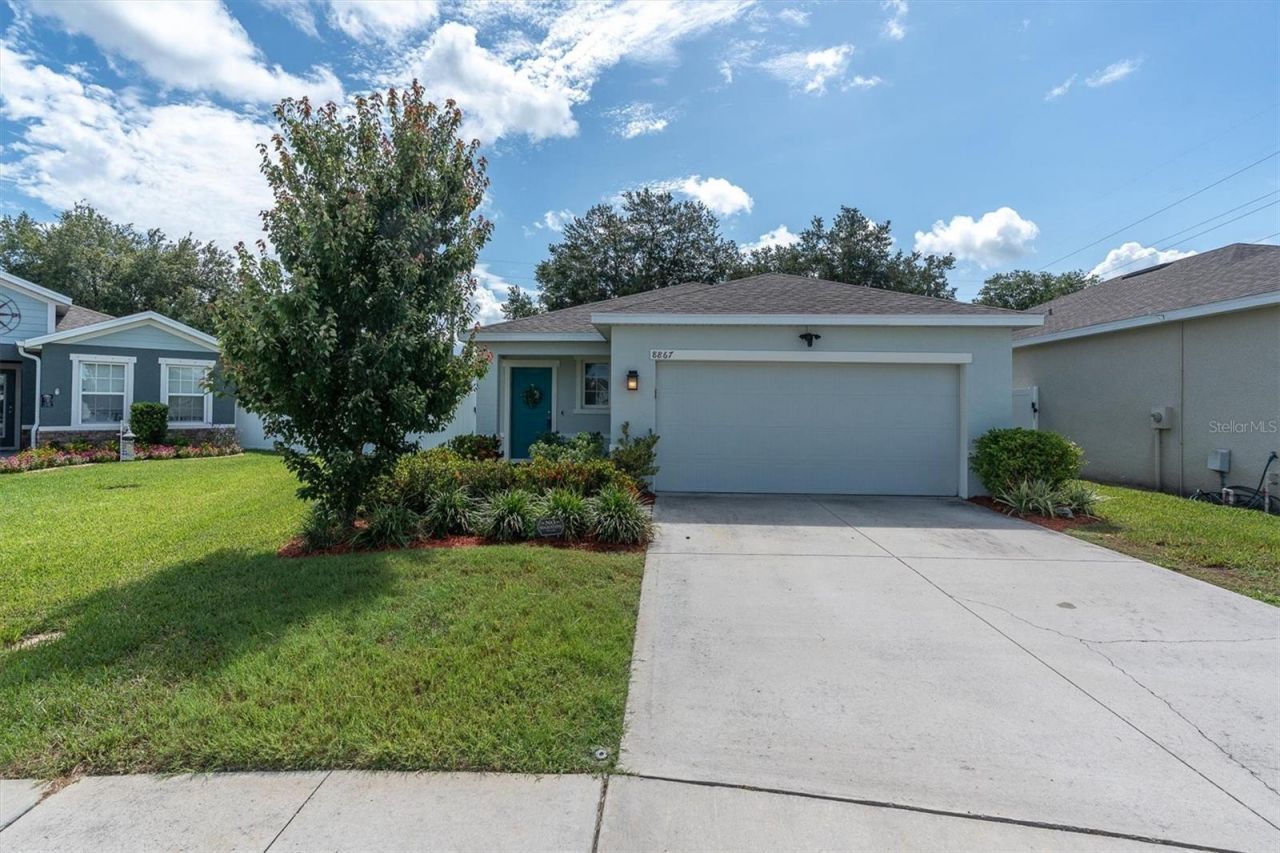
8867 Prairie Creek Drive Trinity, FL 34655
$349,000
  • Beds
    3
  • Baths
    2 full
  • Total Square Feet
    1,500
  • Lot Size
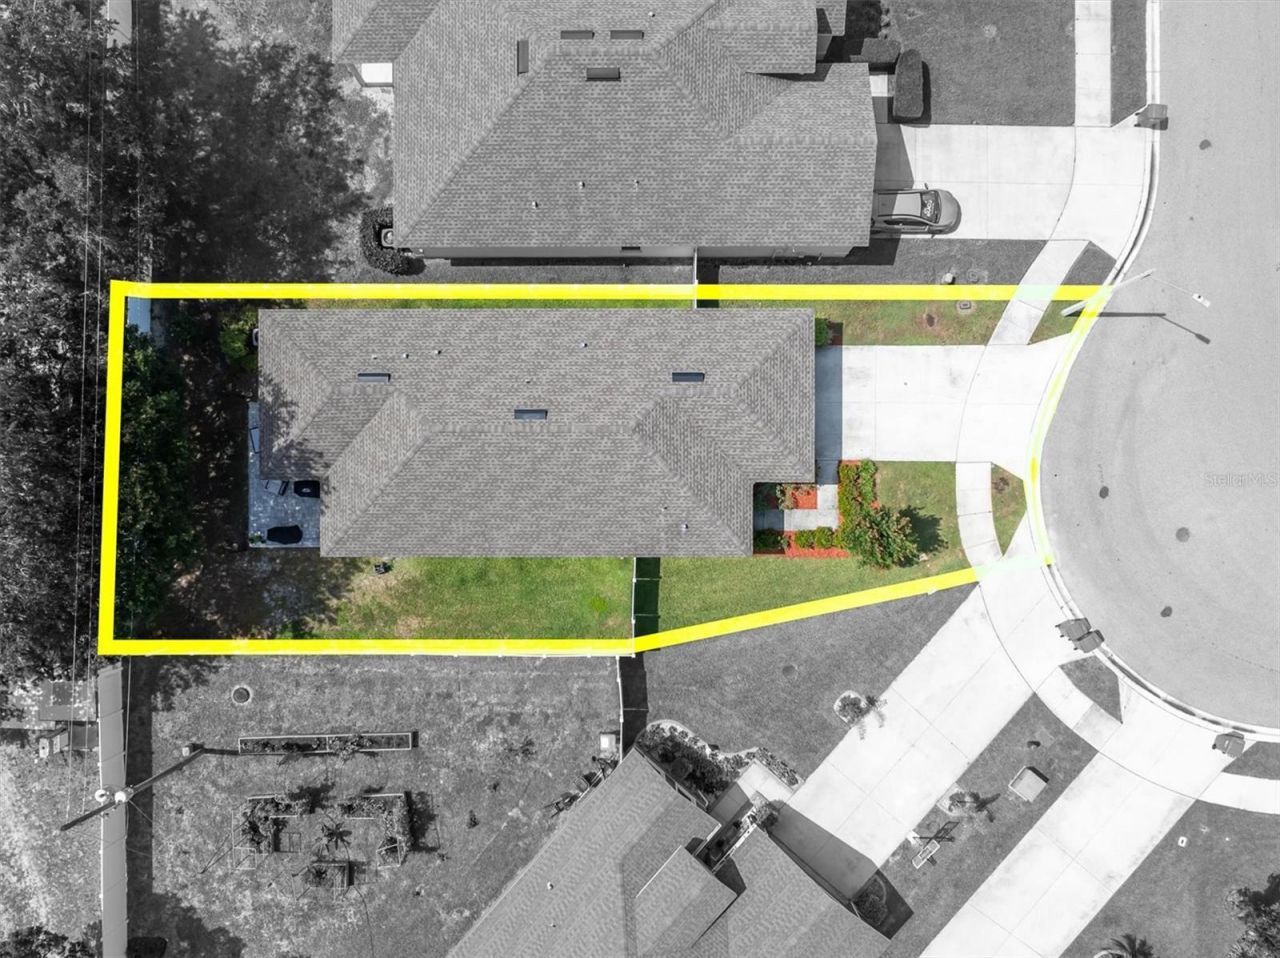
    0.13 acre(s)

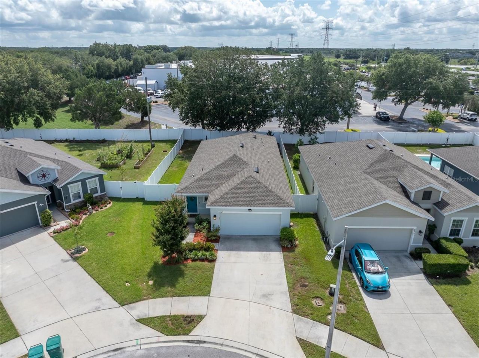
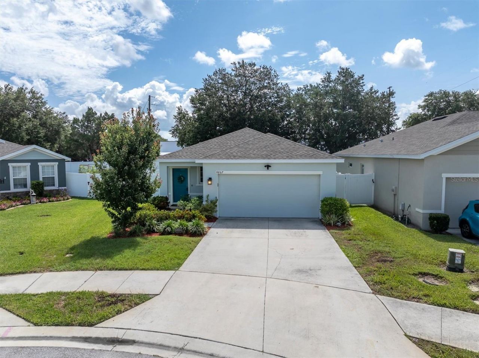
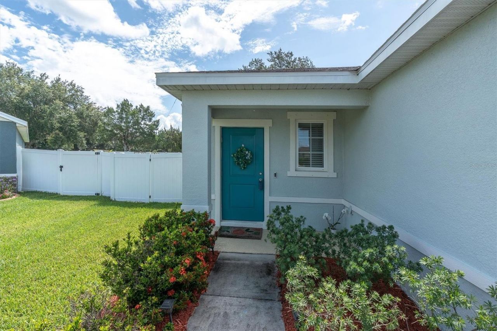
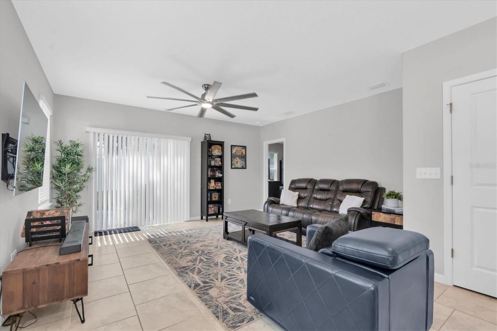
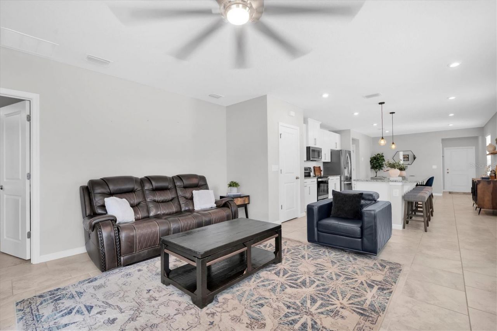
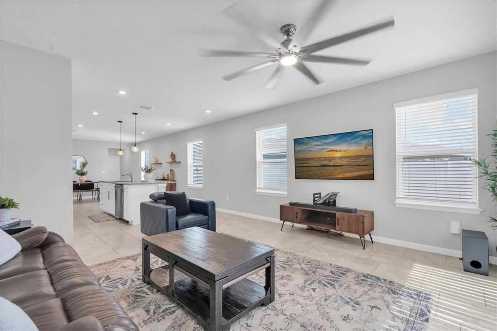
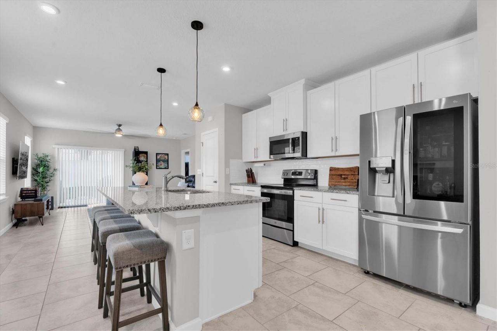
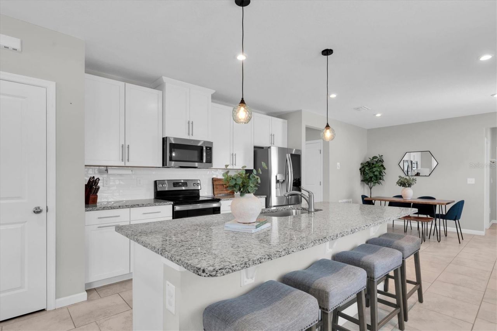
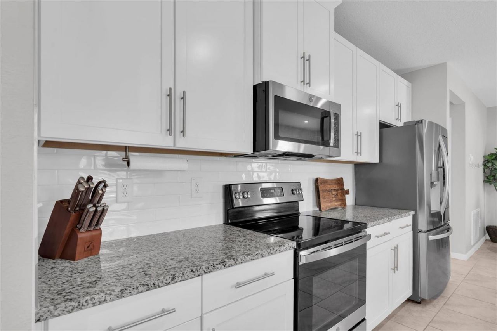
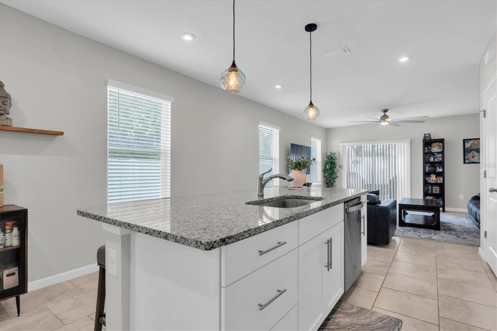
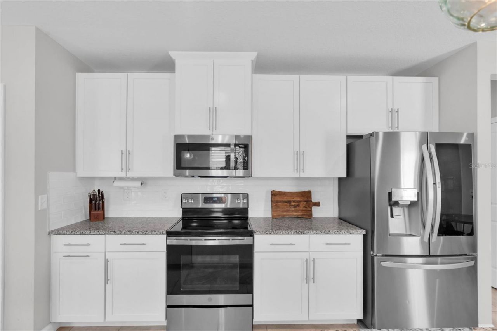
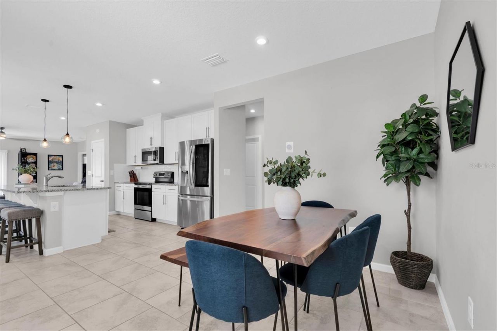
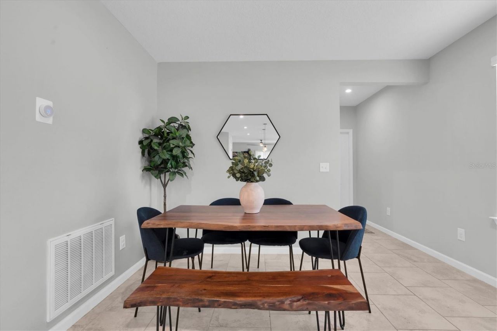
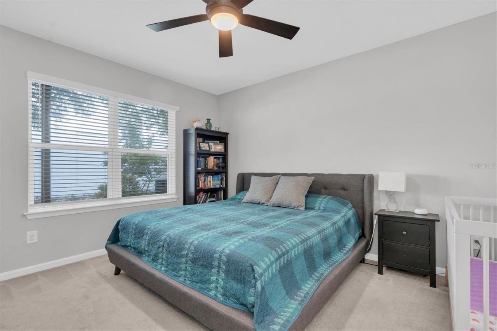
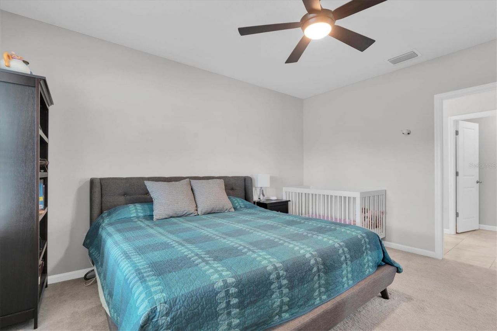
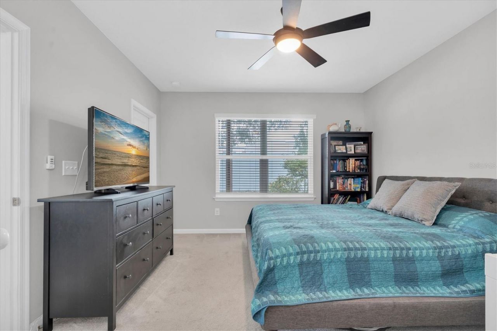
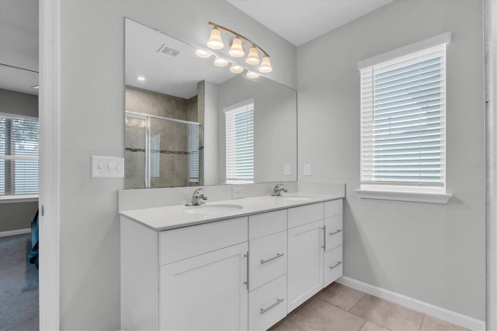
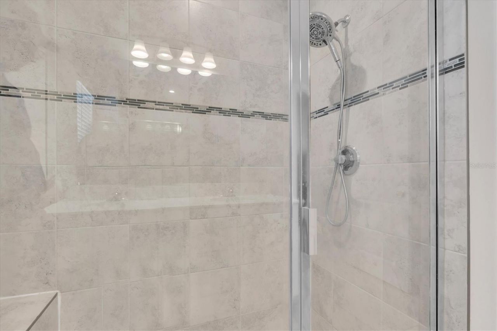
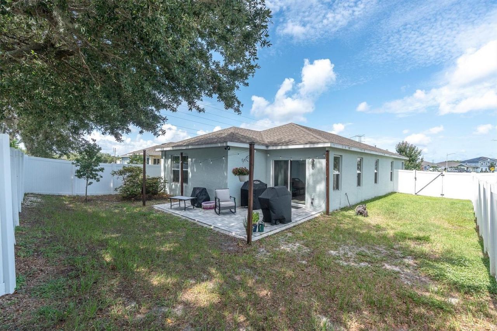
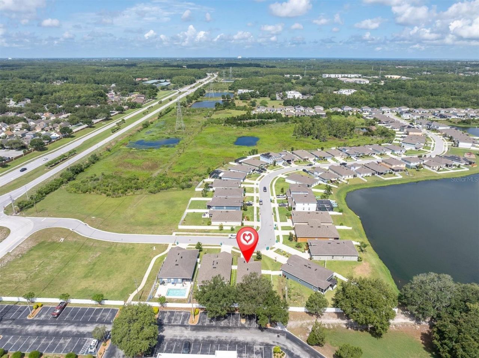
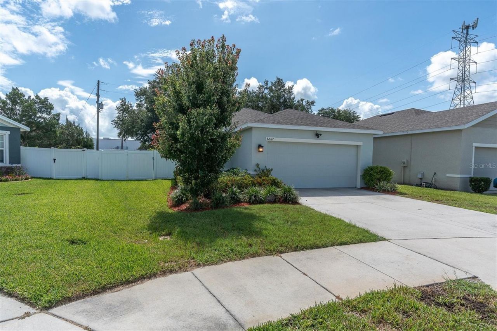
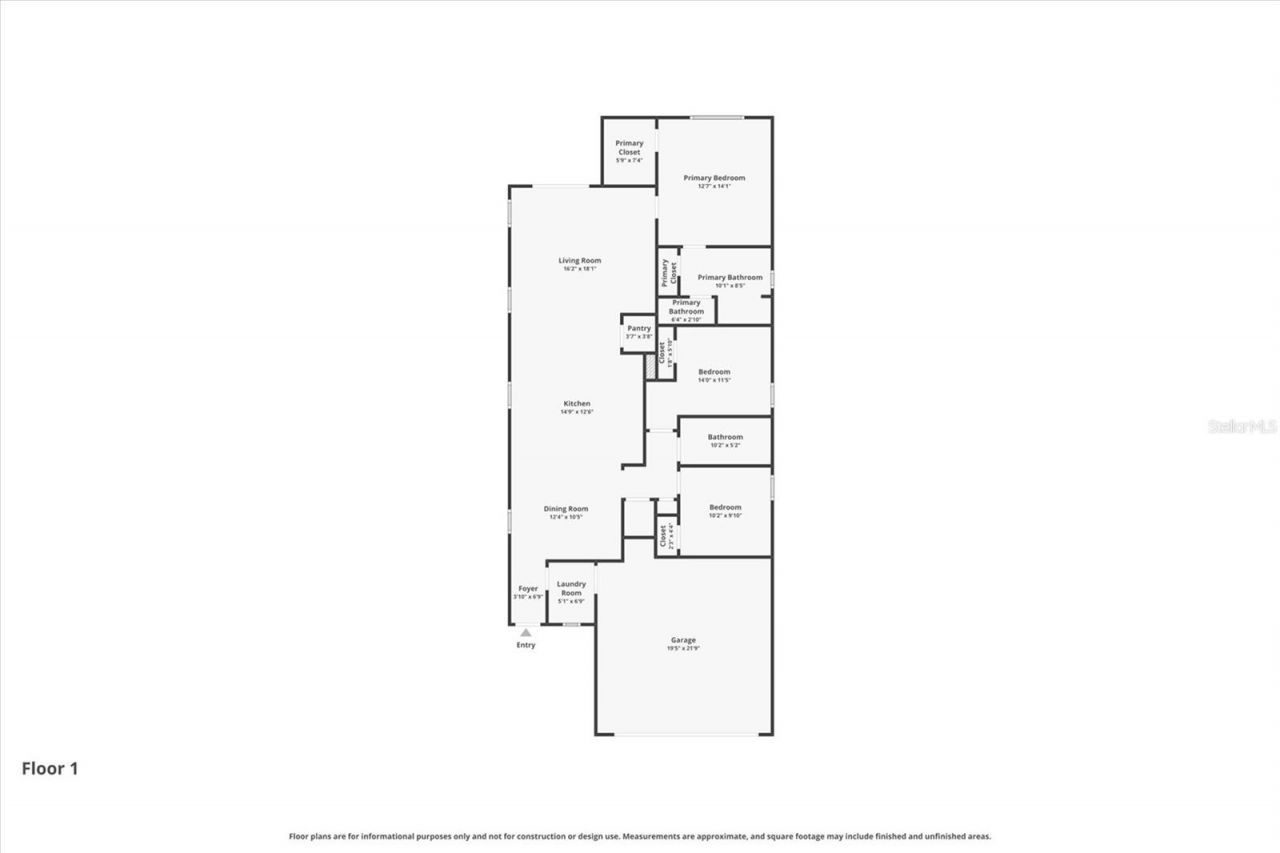
Under contract-accepting backup offers. LIKE NEW IN THE HEART OF TRINITY! Built in 2021, this beautifully maintained 3-bedroom, 2-bathroom home offers the perfect blend of modern design, functionality, and convenience. The open-concept great room floor plan creates a spacious feel ideal for both everyday living and entertaining, while the desirable split-bedroom layout provides privacy for the primary suite. The kitchen serves as the heart of the home, featuring abundant cabinetry, a large break...

View More

Property Summary

MLS Number: TB8517973
Status: Pending
Days on Market: 33
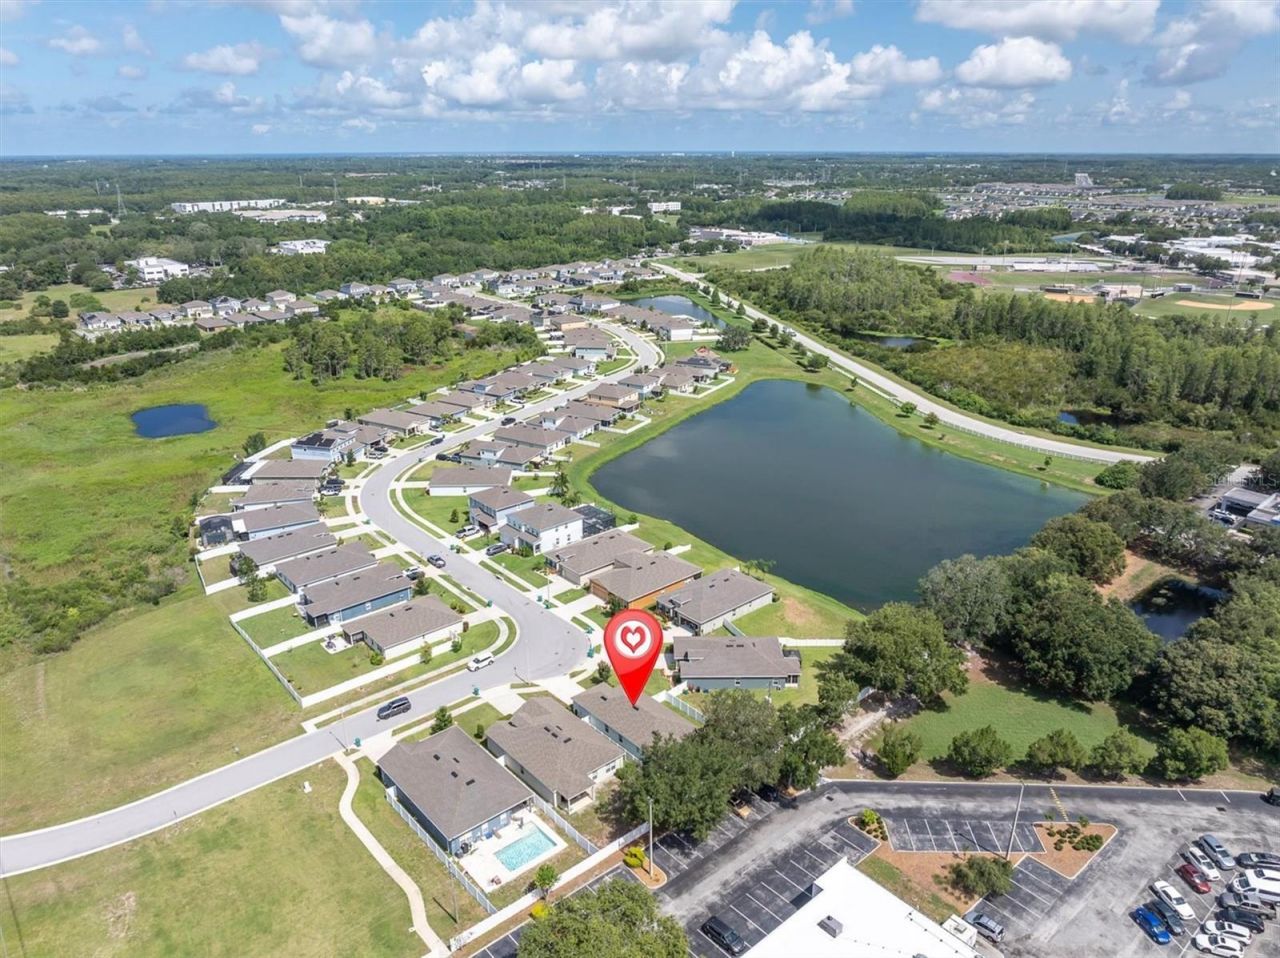
Subdivision: MITCHELL RANCH SOUTH
County: Pasco
Bedrooms: 3
Total Square Feet: 1,500
Price Per Sq. Ft.: $233
New Constuction: No
Waterfront: No
Property Type: Residential - Single Family
Cooling: Central Air
Garage: 2 car attached
Heating: Central
Lot Size: 0.13 Acres
Roof Type: Shingle
Stories: 1.0
Year Built: 2021
Taxes: $4,122
HOA Y/N: Yes

Featured Amenities

Open Floorplan

Property Details

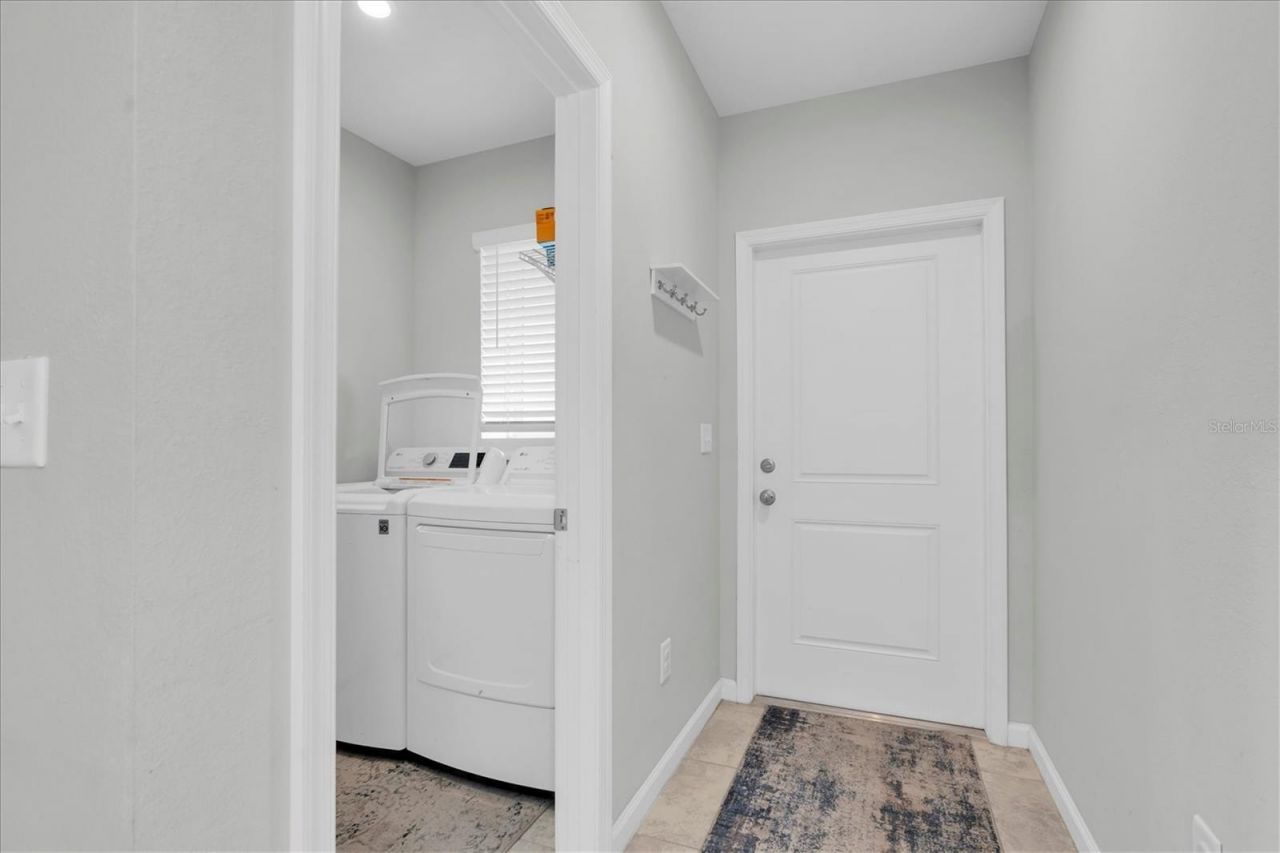
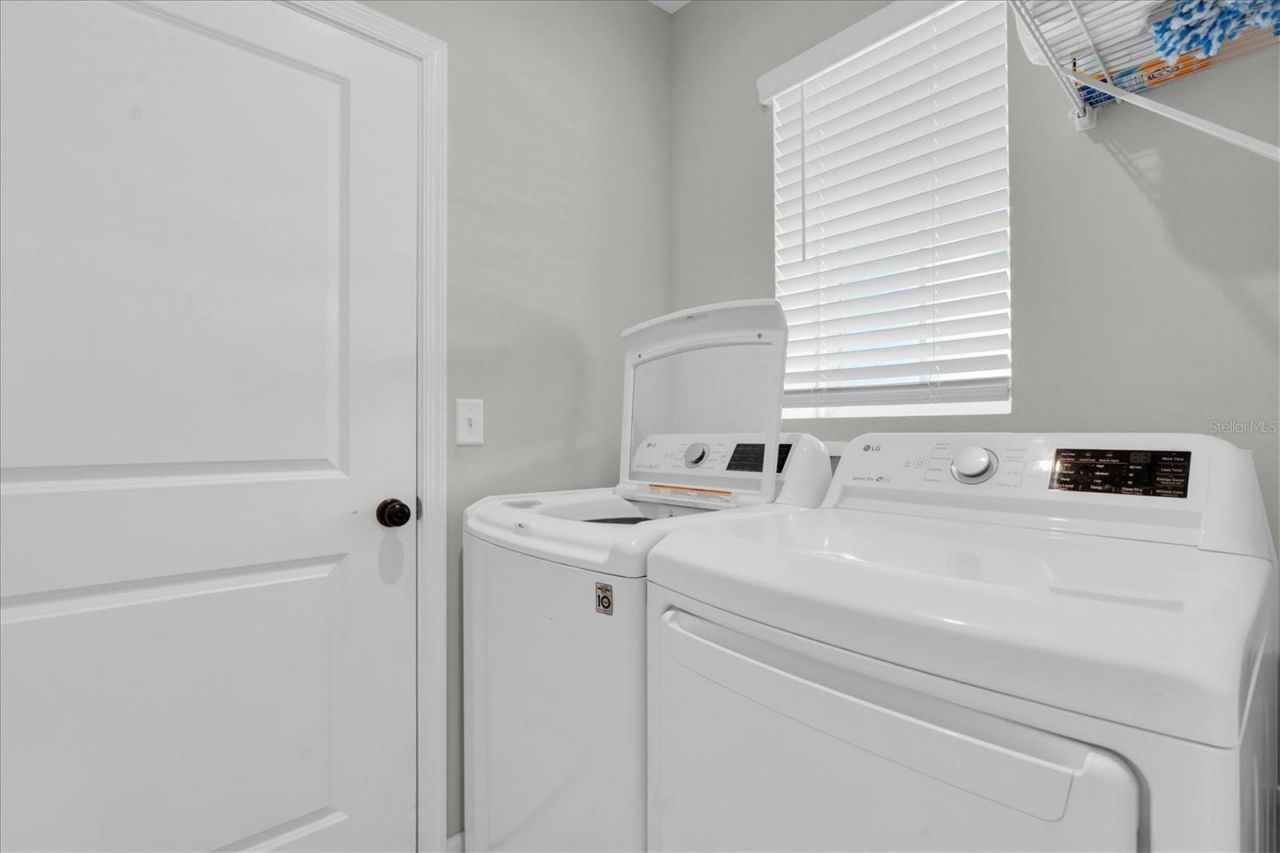
Additional Rooms: Inside Utility
Appliances: Dishwasher, Dryer, Electric Water Heater, Range, Refrigerator, Washer, Water Softener
Community Features: Deed Restrictions, Irrigation-Reclaimed Water, Playground, Sidewalks
Days on Site: 33
Directions: 54 to Little S, right on Mitchell, right on Prairie Creek.
Exterior: Block, Stucco
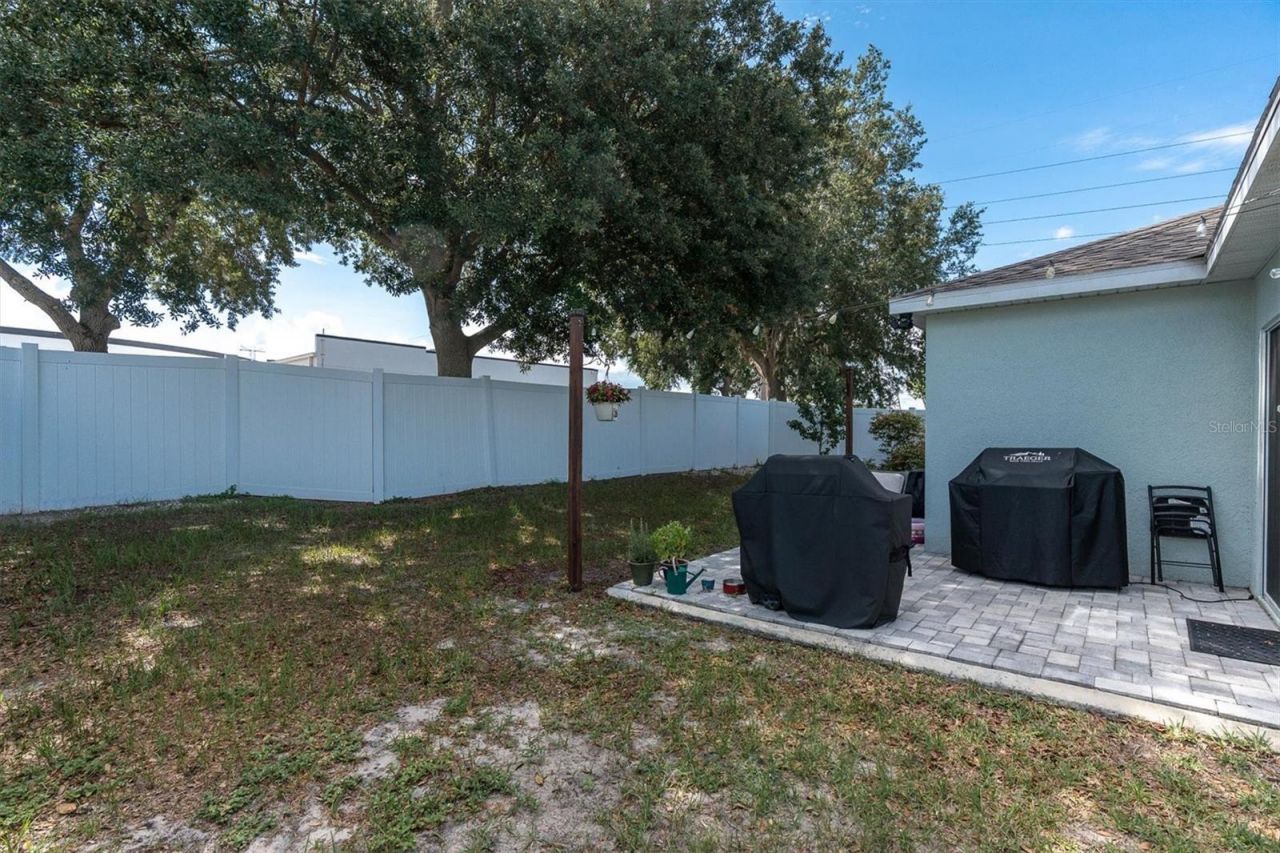
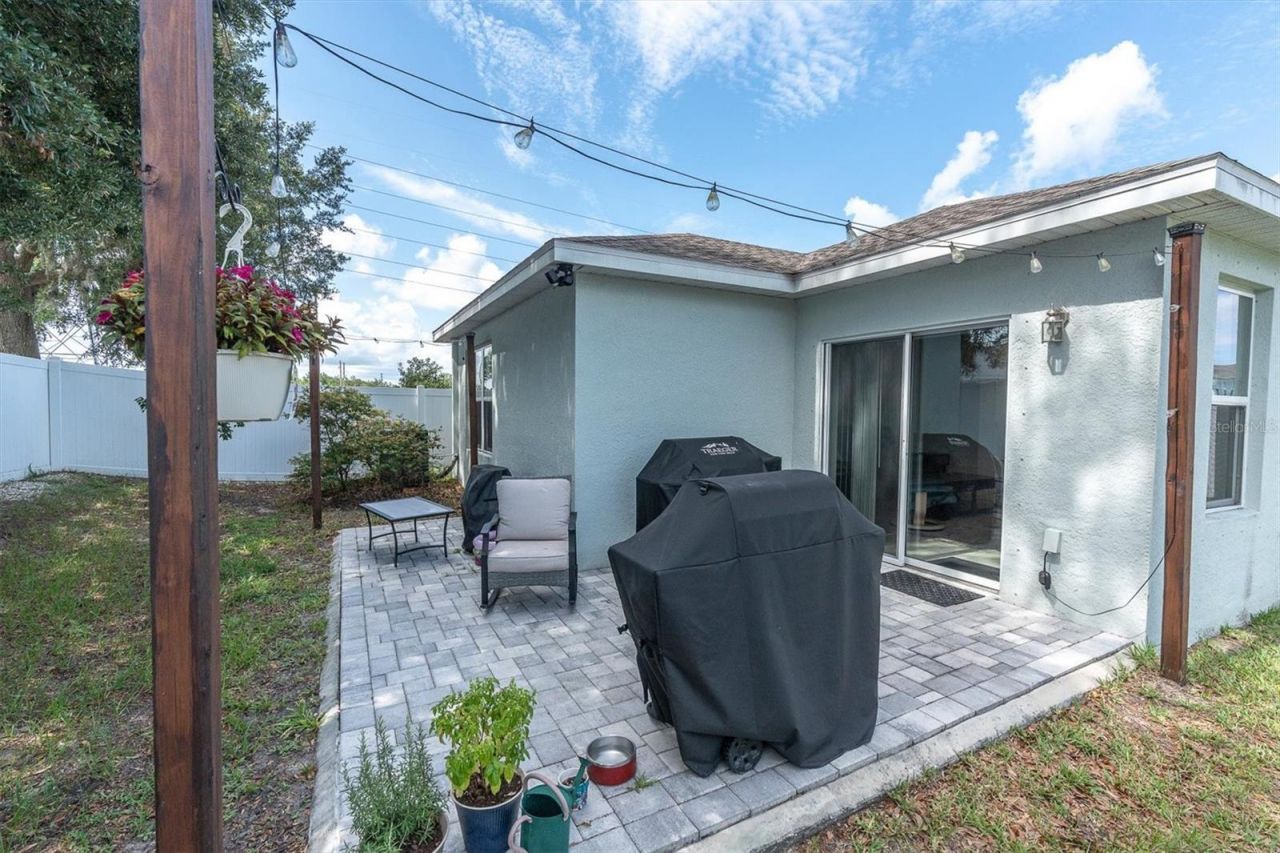
Outdoor Features: Lighting, Sidewalk, Sliding Doors
Flood Zone Code: X
Flooring: Carpet, Tile
Foundation: Slab
Home Warranty Y/N: No
Listing Terms: Cash, Conventional, FHA, VA Loan
Lot: Landscaped, Sidewalk
Lot Dimensions: 0.13
Number of Pets: 3
Ownership: Fee Simple
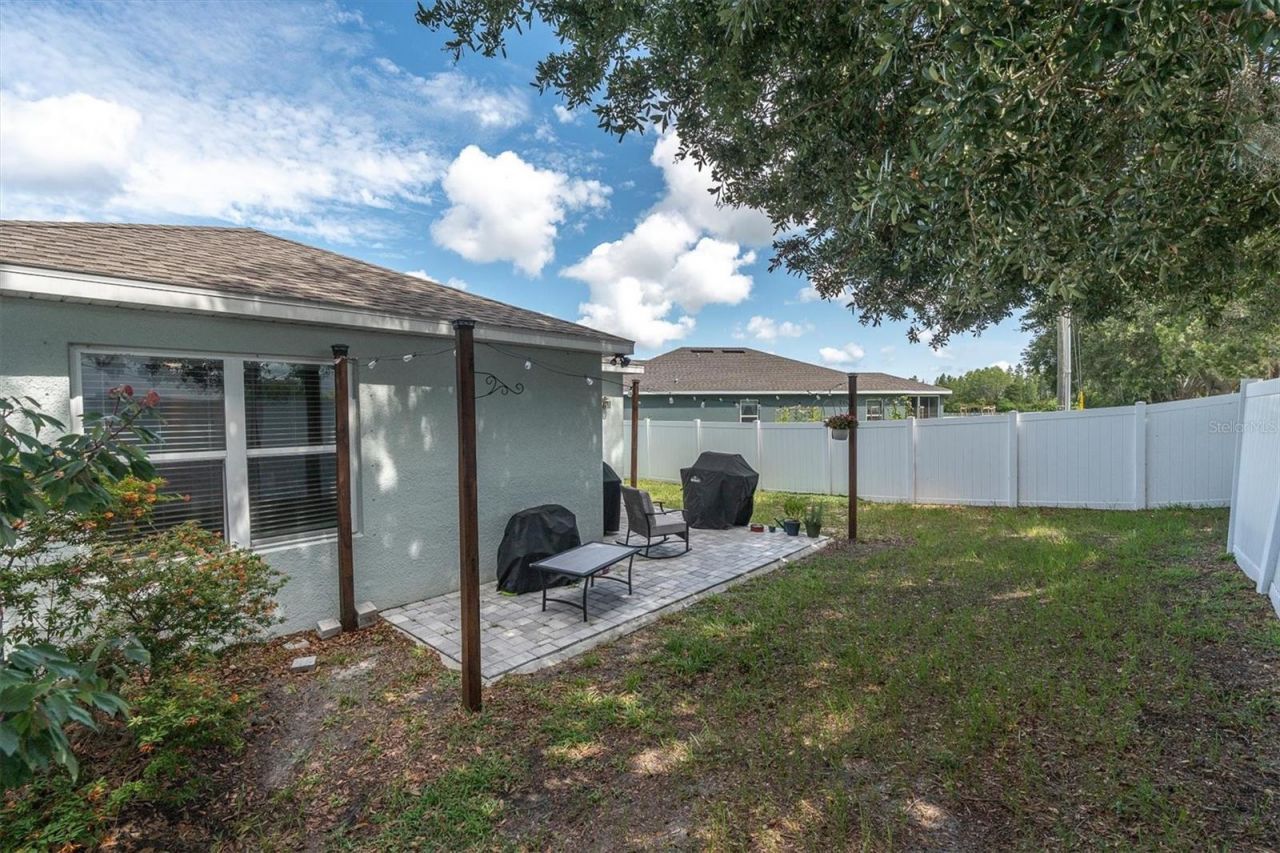
Patio/Porch: Patio
Pets Allowed: Yes
Pets Restrictions: Buyer & agent to verify.
Pets Size: Extra Large (101+ Lbs.)
Property Attached Y/N: No
Property Sub-Type: Single Family Residence
Sewer: Public Sewer
Showing Instructions: Supra Lock Box, ShowingTime
Special Sale Provisions: None
Utilities: Electricity Connected, Public, Sewer Connected, Water Connected
Vegetation: Trees/Landscaped
Water: Public
Water Access Y/N: No
Windows: Double Pane Windows, Insulated Windows
Zoning: MPUD
Construction: Block,Stucco

Room Sizes

Living Room: 16.2x18.1
Kitchen: 14.9x12.6
Dining Room: 12.4x10.5
Primary Bedroom: 12.7x14.1
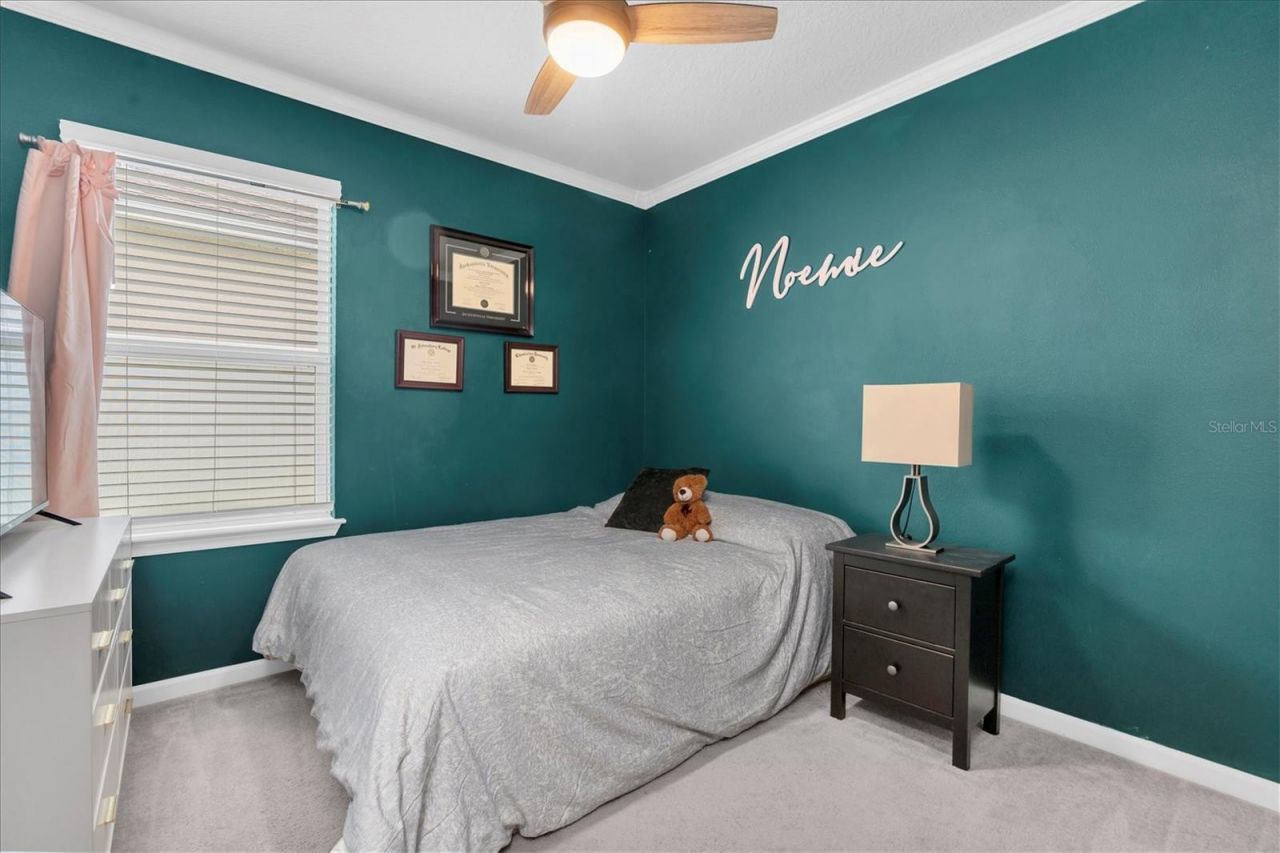
Bedroom 2: 14x11.5
Bedroom 3: 10.2x9.1

Local Schools

High School: J.W. Mitchell High-PO
Middle School: Seven Springs Middle-PO
Elementary School: Trinity Oaks Elementary

Neighborhood Information

Neighborhood Map

Neighborhood Hero

Neighborhood Highlights

Neighborhood Characteristics

Neighborhood Market Trend

Neighborhood Schools

Courtesy of

Agency Name: RE/MAX ACTION FIRST OF FLORIDA
Agency Contact: 813-749-0875
Agent Name: Anne Bromberg

agent picture

Presented by

Agent Name: John Casey
Agent Phone: 561.758.3414
Agency Title: The Keyes Company
Request Info

IDX logo

John Casey
keyes.com
Agent Cell:
561.758.3414
Office Phone:
561.758.3414

Mortgage Calculator

%
years/fixed
yearly
yearly (est.)

Estimated Payment

$ 2,158.93 Principal & Interest $1,713.64 Property Tax $343.50 Homeowner's Insurance $101.79
Mortgage Logo

Login to My Keyes Account

Pixel