
100 Keyes, 1926 - 2026
SIGN UP Login/Register
854 SW 51st Way , Gainesville, FL 32607 Photo
New
854 SW 51st Way , Gainesville, FL 32607 Photo
New
854 SW 51st Way , Gainesville, FL 32607 Photo

59 Total Photos [Click to View All]

854 SW 51st Way Gainesville, FL 32607
$224,900
  • Beds
    2
  • Baths
    2 full
  • Total Square Feet
    1,250
  • Lot Size
    0.04 acre(s)

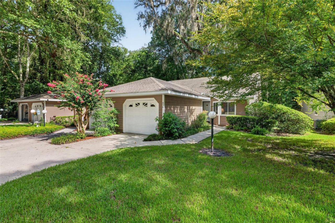
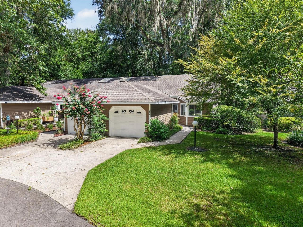
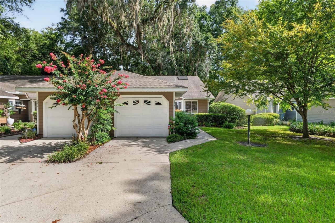
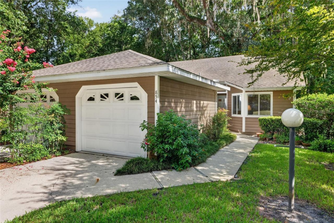
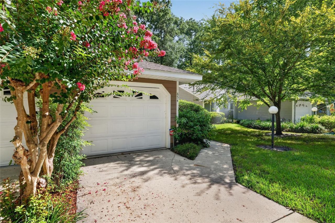
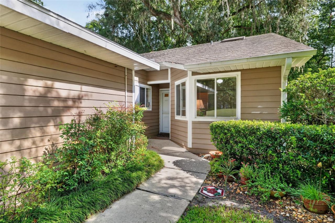
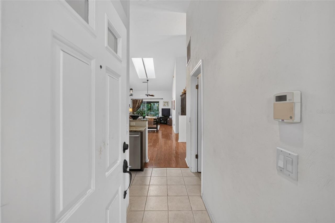
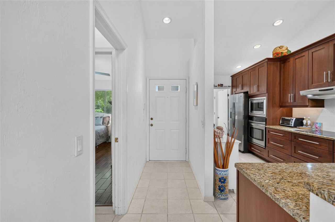
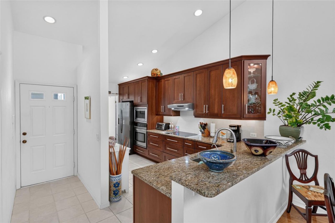
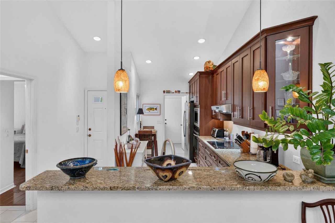
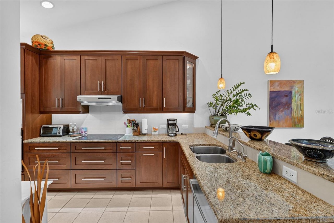
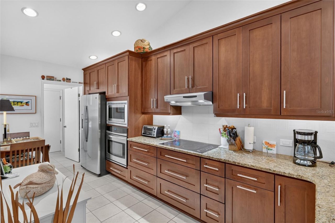
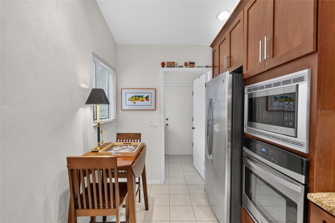
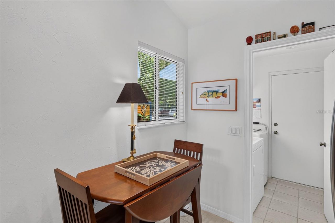
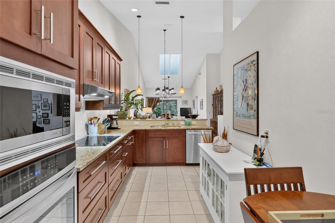
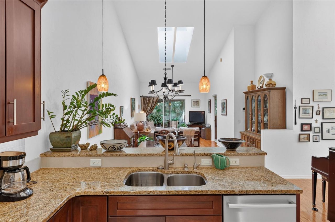
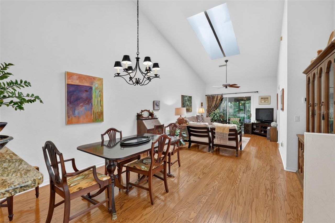
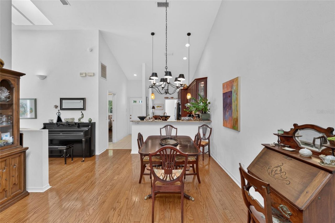
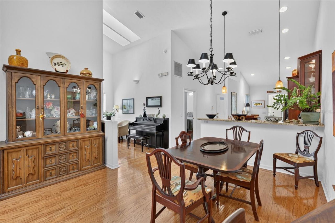
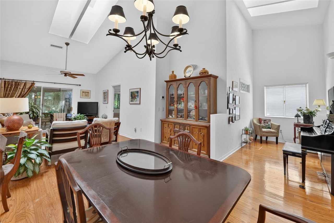
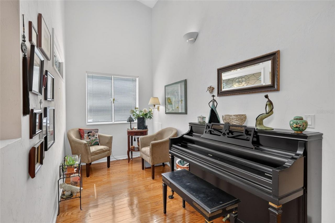
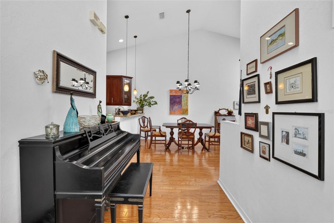
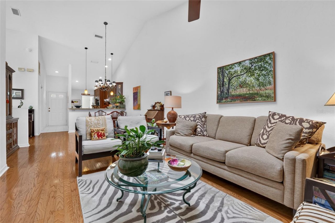
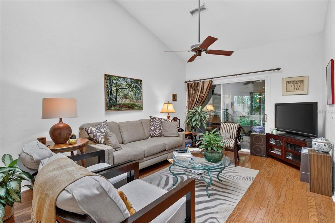
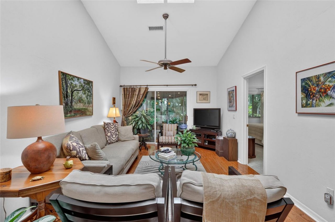
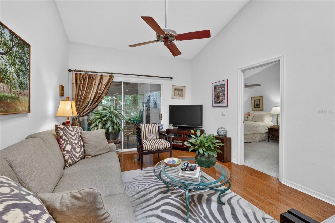
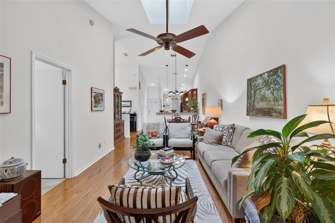
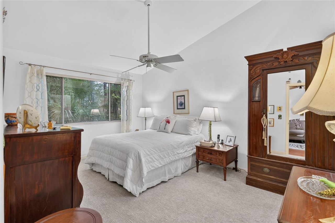
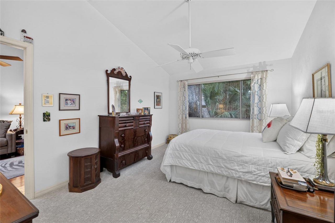
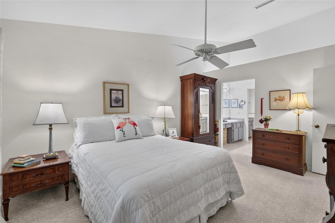
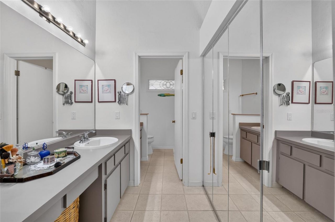
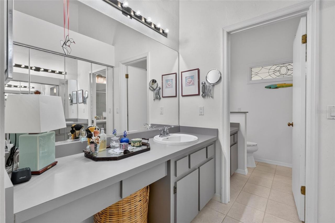
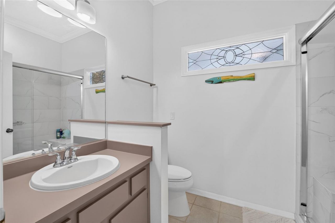
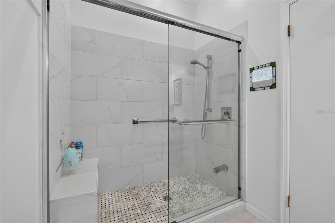
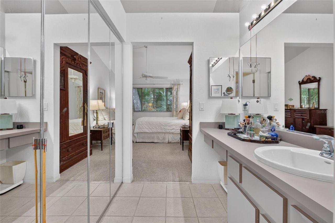
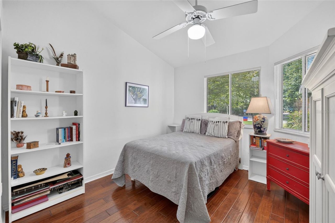
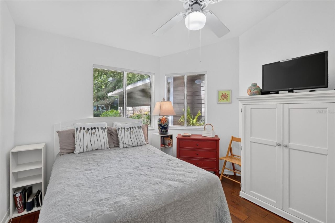
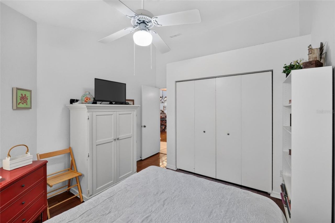
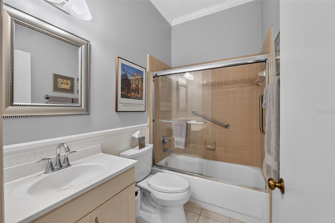
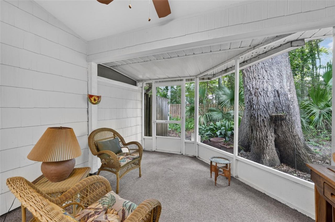
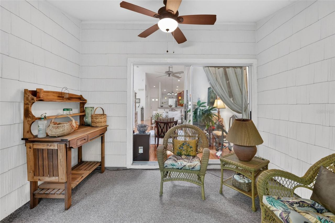
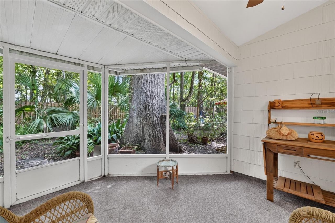
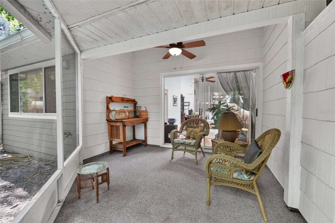
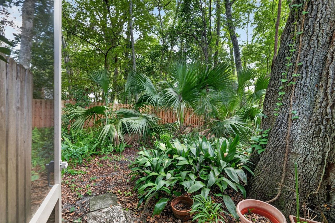
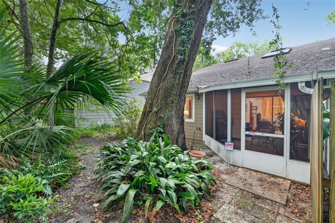
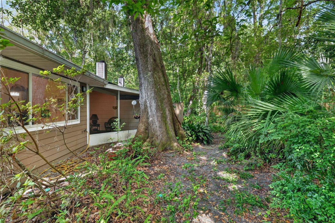
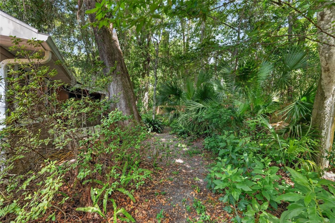
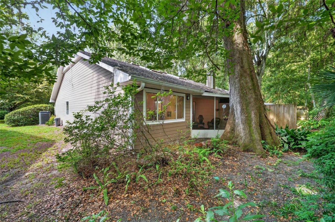
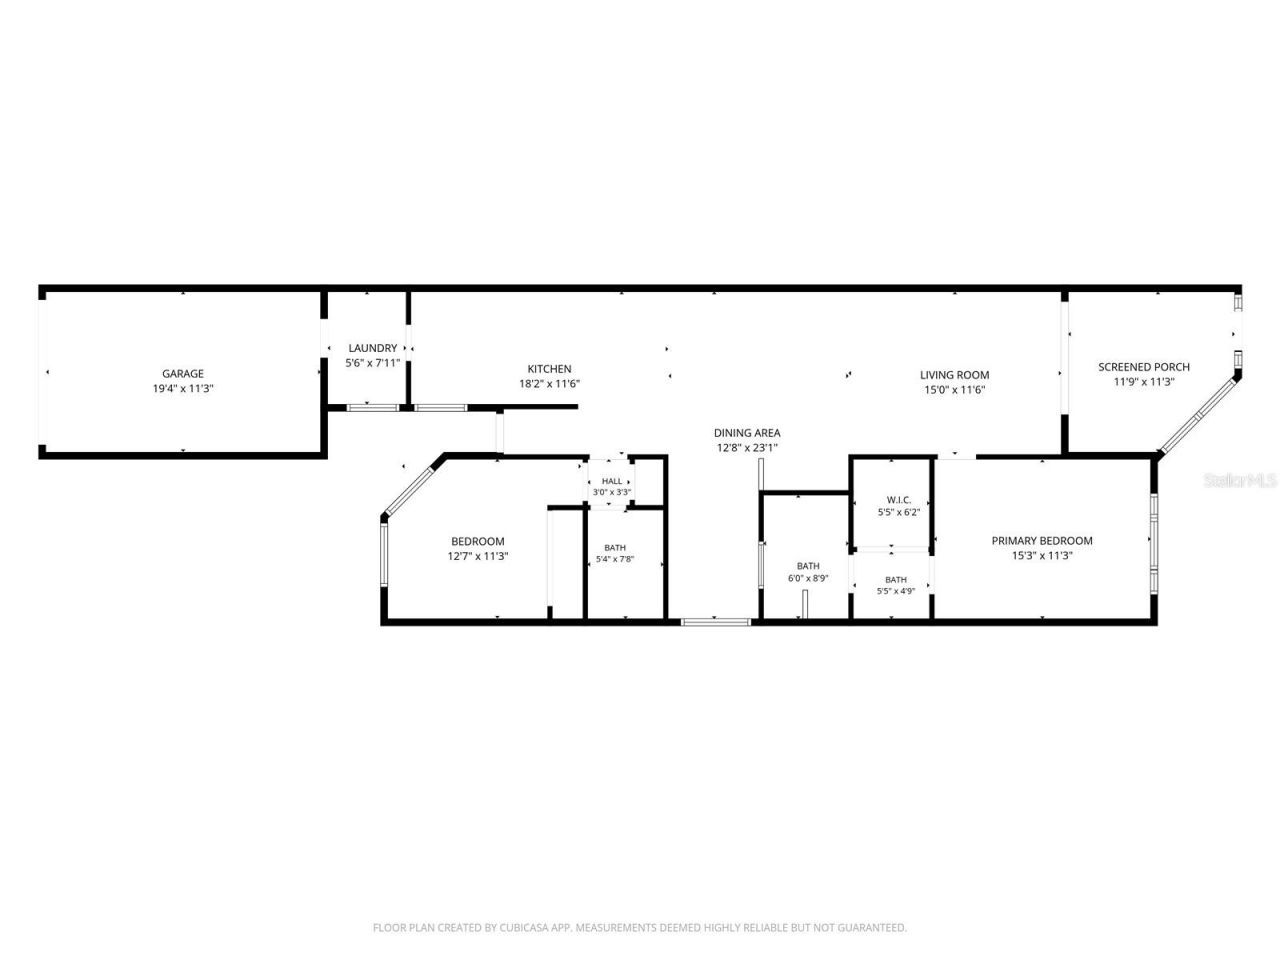
Nestled in the quiet community of Vintage View, this well-maintained 2-bedroom, 2-bath home offers 1,250 sq. ft. of living space with a one-car garage and a screened back porch overlooking mature trees. The open living and dining area features vaulted ceilings and skylights for abundant natural light. The updated kitchen offers ample cabinetry, granite countertops, and a breakfast nook. The primary suite features a walk-in closet, dual vanities, and a private bath. A pocket door separates the gu...

View More

Property Summary

MLS Number: GC542208
Status: Active
Days on Market: 2
Subdivision: VINTAGE VIEW
County: Alachua
Bedrooms: 2
Total Square Feet: 1,250
Price Per Sq. Ft.: $180
New Constuction: No
Waterfront: No
Property Type: Residential - Single Family
Cooling: Central Air
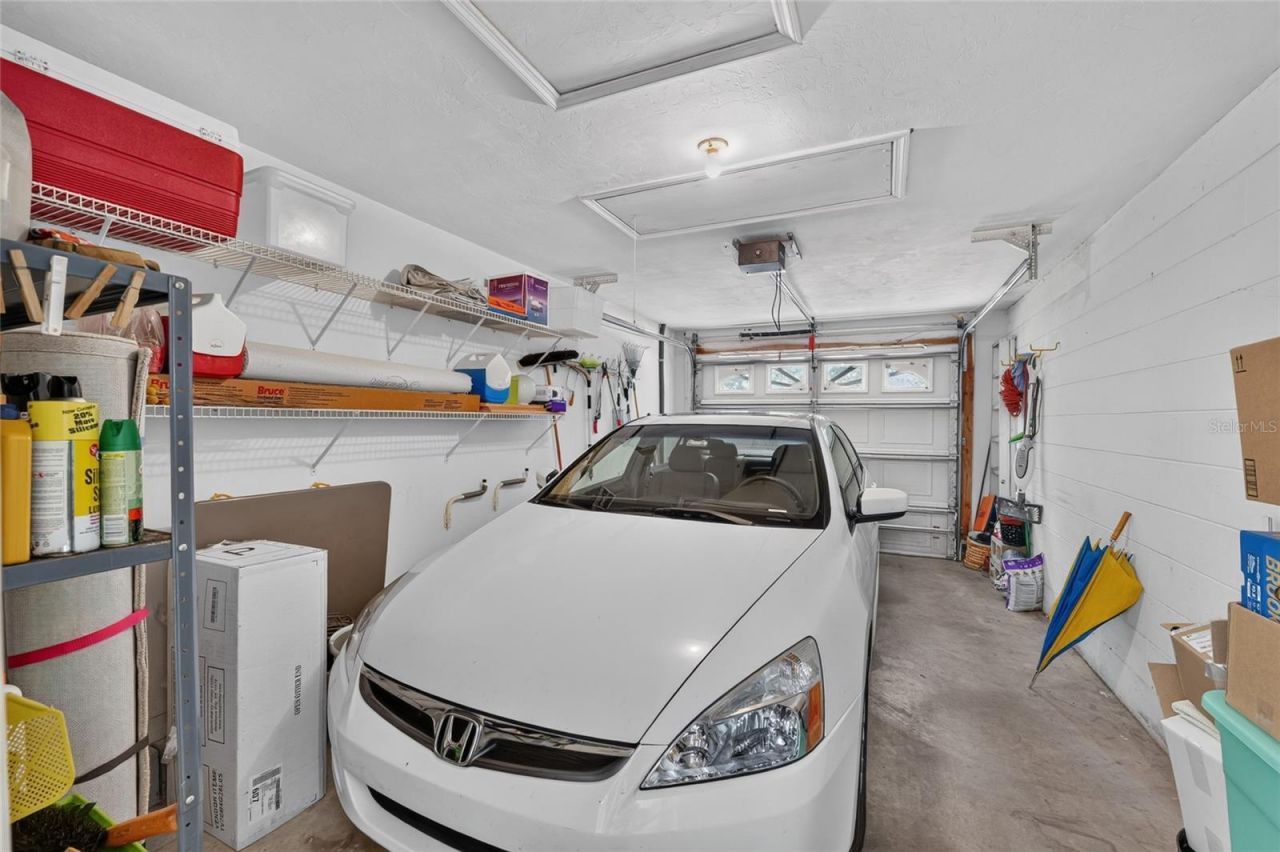
Garage: 1 car attached
Heating: Central, Electric
Lot Size: 0.04 Acres
Roof Type: Shingle
Stories: 1.0
Year Built: 1985
Taxes: $1,110
HOA Y/N: Yes

Featured Amenities

Ceiling Fans(s)
Eat-in Kitchen
High Ceilings
Living Room/Dining Room Combo
Open Floorplan
Primary Bedroom Main Floor
Solid Surface Counters
Solid Wood Cabinets
Split Bedroom
Thermostat
Vaulted Ceiling(s)
Walk-In Closet(s)
Window Treatments
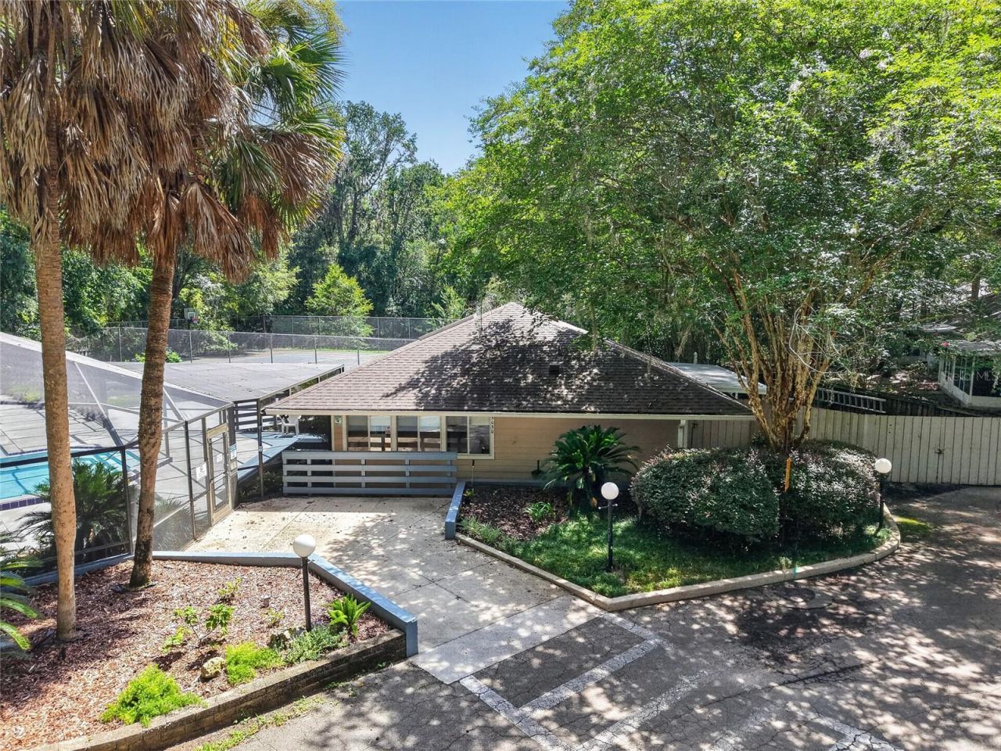
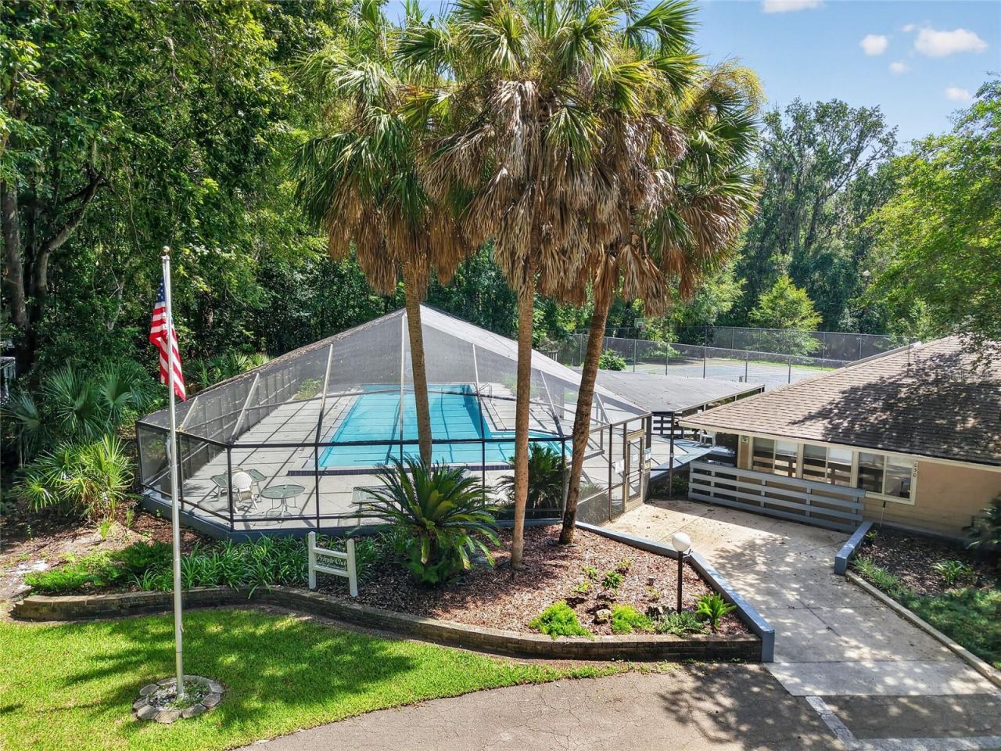
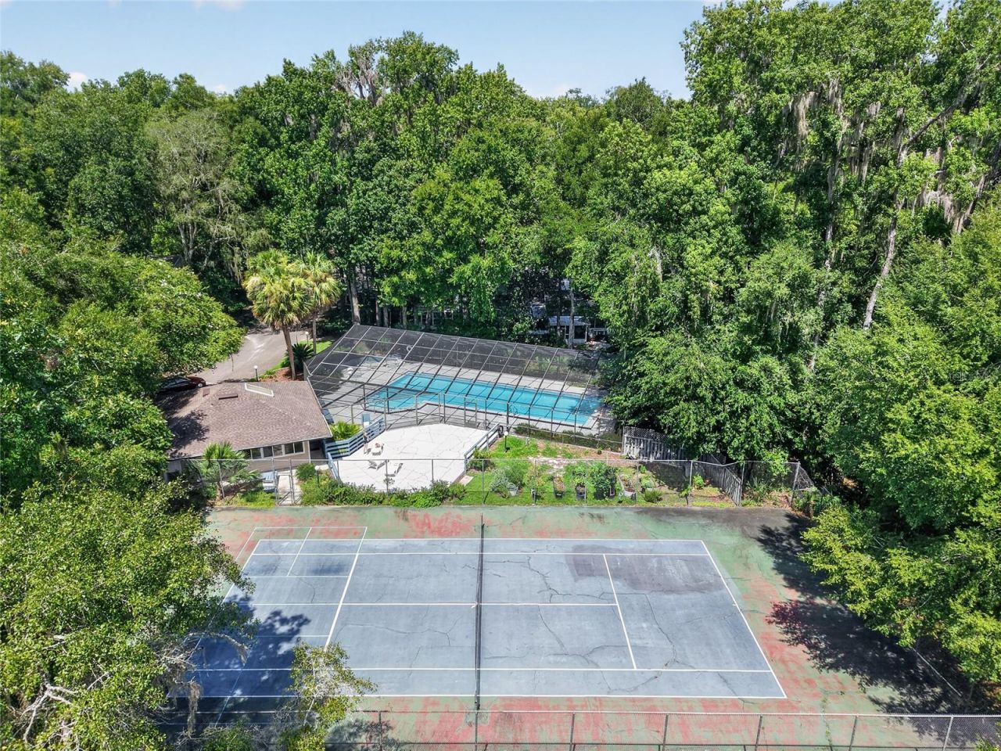
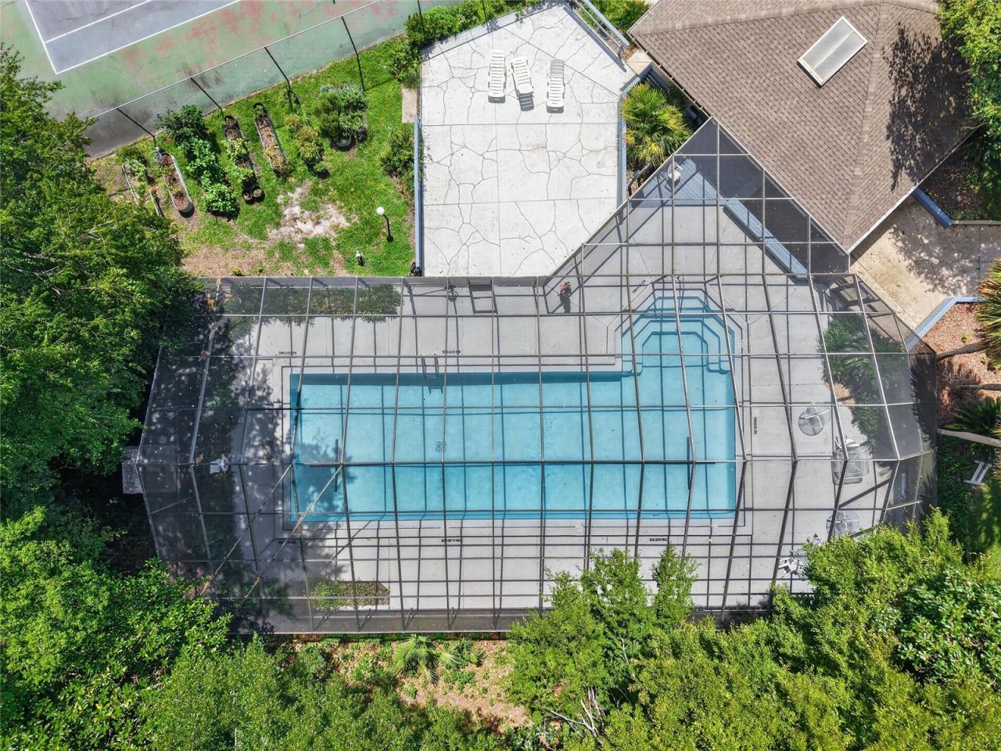
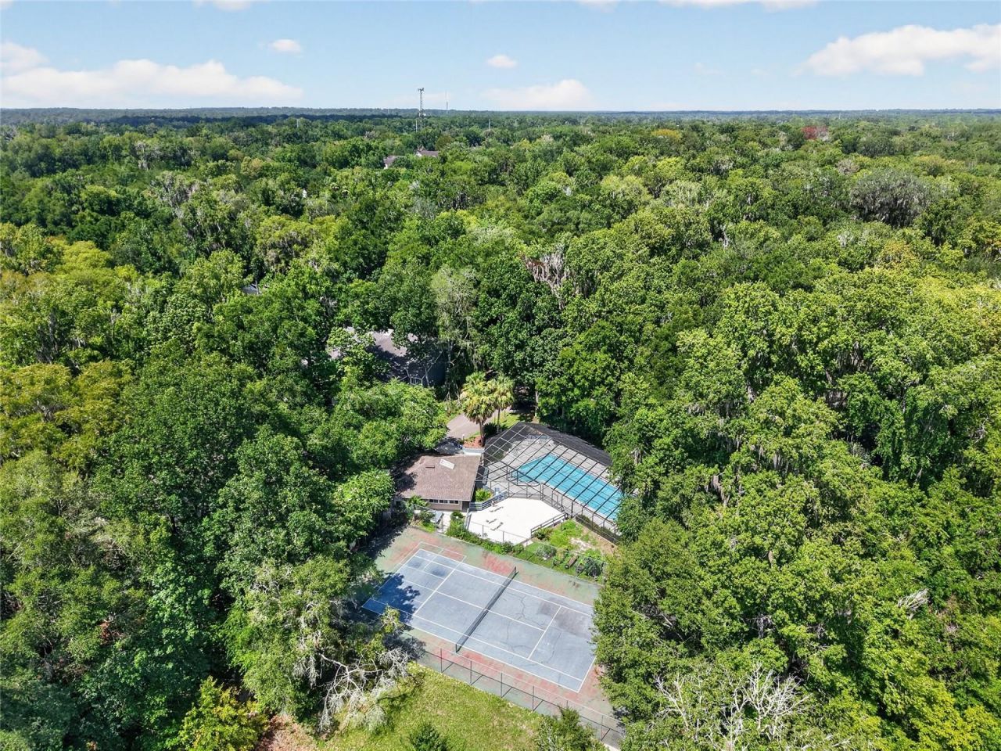
Clubhouse
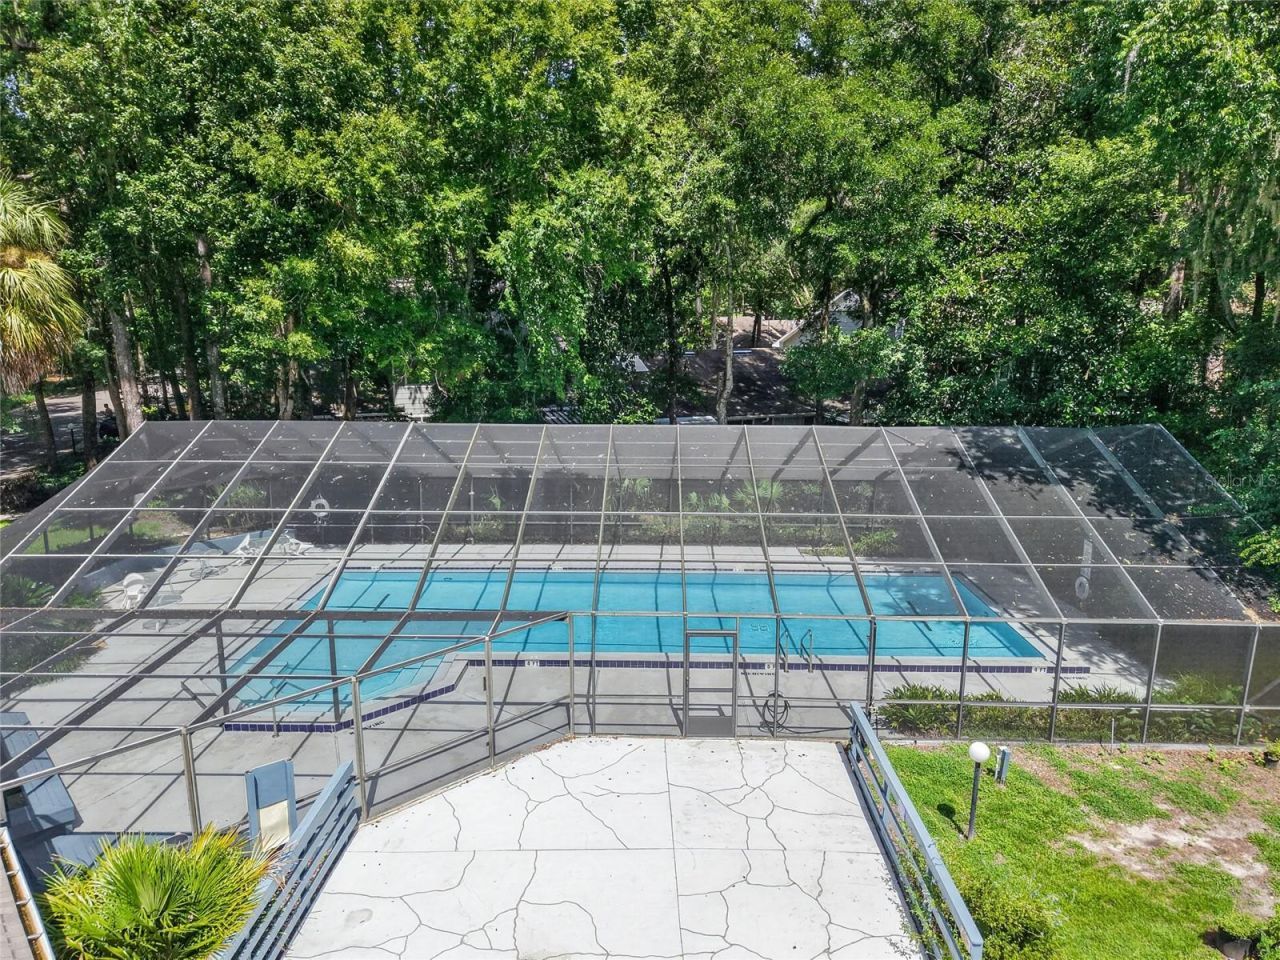
Pool
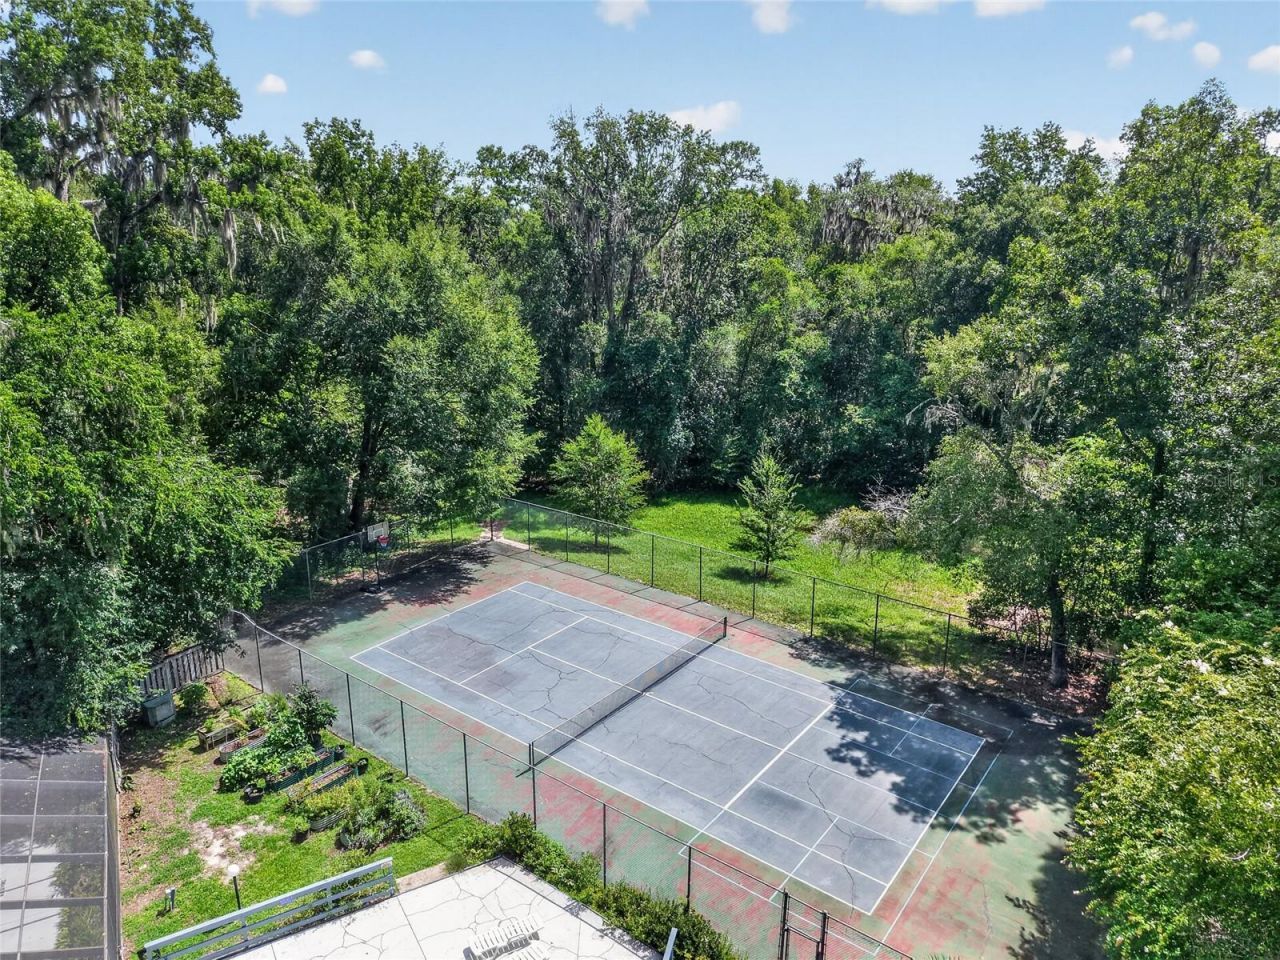
Tennis Court(s)

Property Details

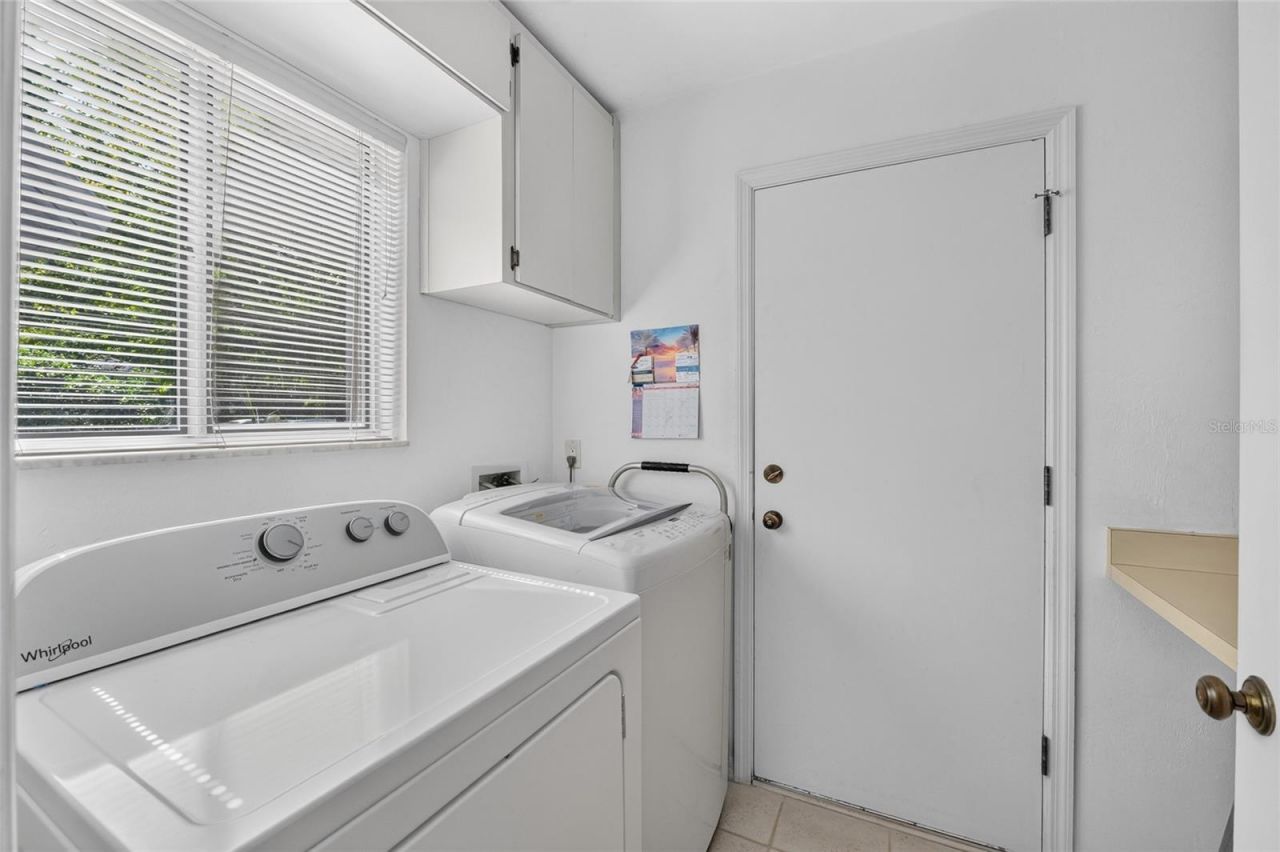
Additional Rooms: Formal Dining Room Separate, Inside Utility
Appliances: Built-In Oven, Convection Oven, Cooktop, Dishwasher, Dryer, Microwave, Range Hood, Refrigerator, Washer
Community Features: Clubhouse, Deed Restrictions, Pool, Tennis Court(s), Street Lights
Days on Site: 2
Directions: From Newberry Rd., head south on SW 62nd Blvd. Turn left into Vintage View (SW 9th Ln.), then turn left onto SW 51st Way. Property will be straight ahead.
Exterior: HardiPlank Type, Frame, Wood Siding
Outdoor Features: Private Mailbox, Rain Gutters, Sliding Doors, Storage
Flood Zone Code: X
Flooring: Carpet, Ceramic Tile, Wood
Foundation: Slab
Garage Dimensions: 19x11
Home Warranty Y/N: No
Listing Terms: Cash, Conventional, FHA, VA Loan
Lot: Paved
Lot Dimensions: 0.04
Number of Pets: 2
Ownership: Fee Simple
Parking: Driveway
Parking Notes: Driveway
Patio/Porch: Covered, Porch, Rear Porch, Screened
Pets Allowed: Number Limit
Pets Restrictions: One dog per unit. (2) common household pets. Please refer to appendix 6 of the Vintage View handbook.
Property Attached Y/N: No
Property Sub-Type: Single Family Residence
Sewer: Public Sewer
Showing Instructions: Supra Lock Box, Appointment Only, ShowingTime
Special Sale Provisions: None
Utilities: Cable Available, Electricity Available, Phone Available, Public, Sewer Available, Sewer Connected, Water Available, Water Connected
Water: Public
Water Access Y/N: No
Windows: Skylight(s), Blinds
Zoning: PD
Construction: HardiPlank Type,Frame,Wood Siding

Room Sizes

Kitchen: 18x11
Living Room: 15x11
Primary Bedroom: 15x11

Local Schools

High School: F. W. Buchholz High School-AL
Middle School: Kanapaha Middle School-AL
Elementary School: Myra Terwilliger Elementary School-AL

Neighborhood Information

Neighborhood Map

Neighborhood Hero

Neighborhood Highlights

Neighborhood Characteristics

Neighborhood Market Trend

Neighborhood Schools

Courtesy of

Agency Name: STEWART REALTY & MANAGEMENT, LLC
Agency Contact: 352-871-7333
Agent Name: Angela Stewart

agent picture

Presented by

Agent Name: John Casey
Agent Phone: 561.758.3414
Agency Title: The Keyes Company
Request Info

IDX logo

John Casey
keyes.com
Agent Cell:
561.758.3414
Office Phone:
561.758.3414

Mortgage Calculator

%
years/fixed
yearly
yearly (est.)

Estimated Payment

$ 1,262.39 Principal & Interest $1,104.29 Property Tax $92.50 Homeowner's Insurance $65.60
Mortgage Logo

Login to My Keyes Account

Pixel