
100 Keyes, 1926 - 2026
SIGN UP Login/Register
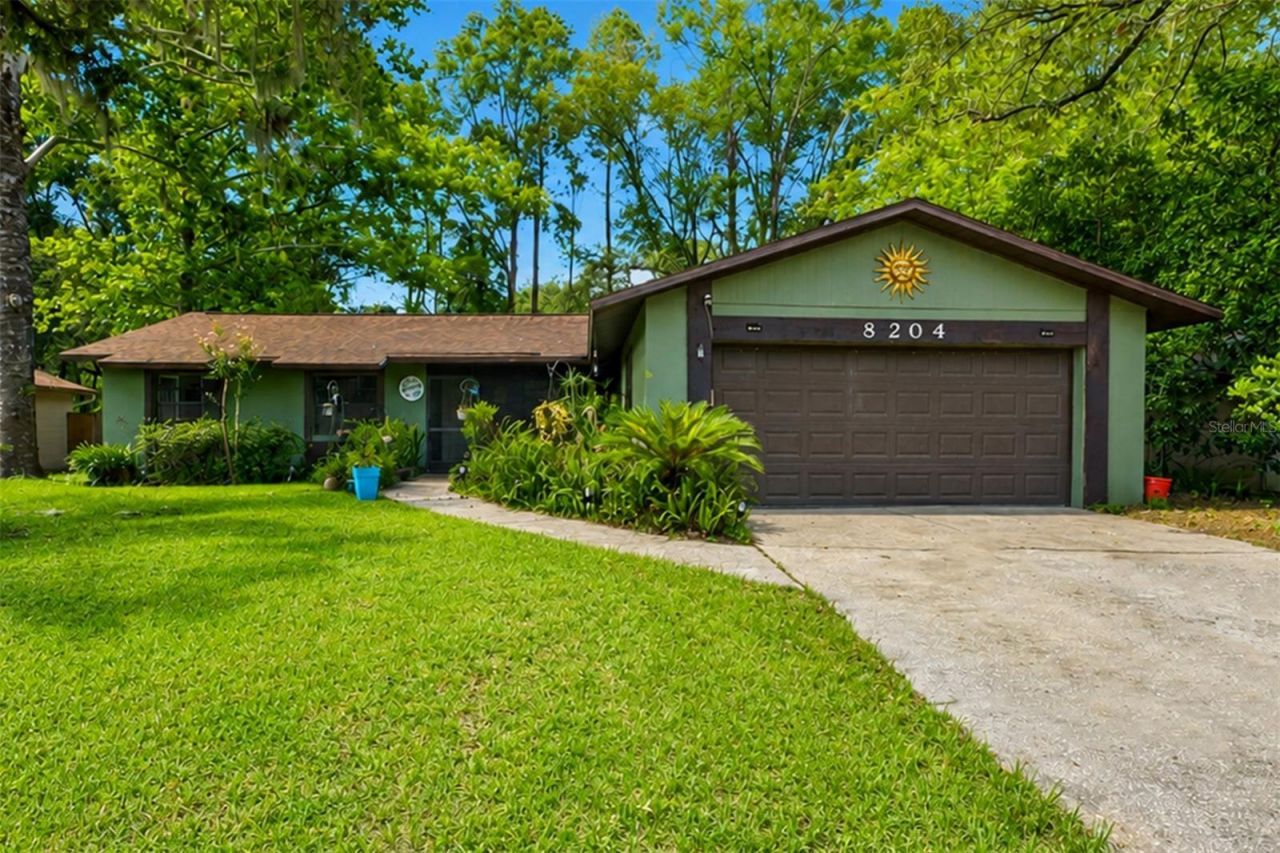
8204 SW 12th Place, Gainesville, FL 32607 Photo
Pending
8204 SW 12th Place, Gainesville, FL 32607 Photo
Pending
8204 SW 12th Place, Gainesville, FL 32607 Photo

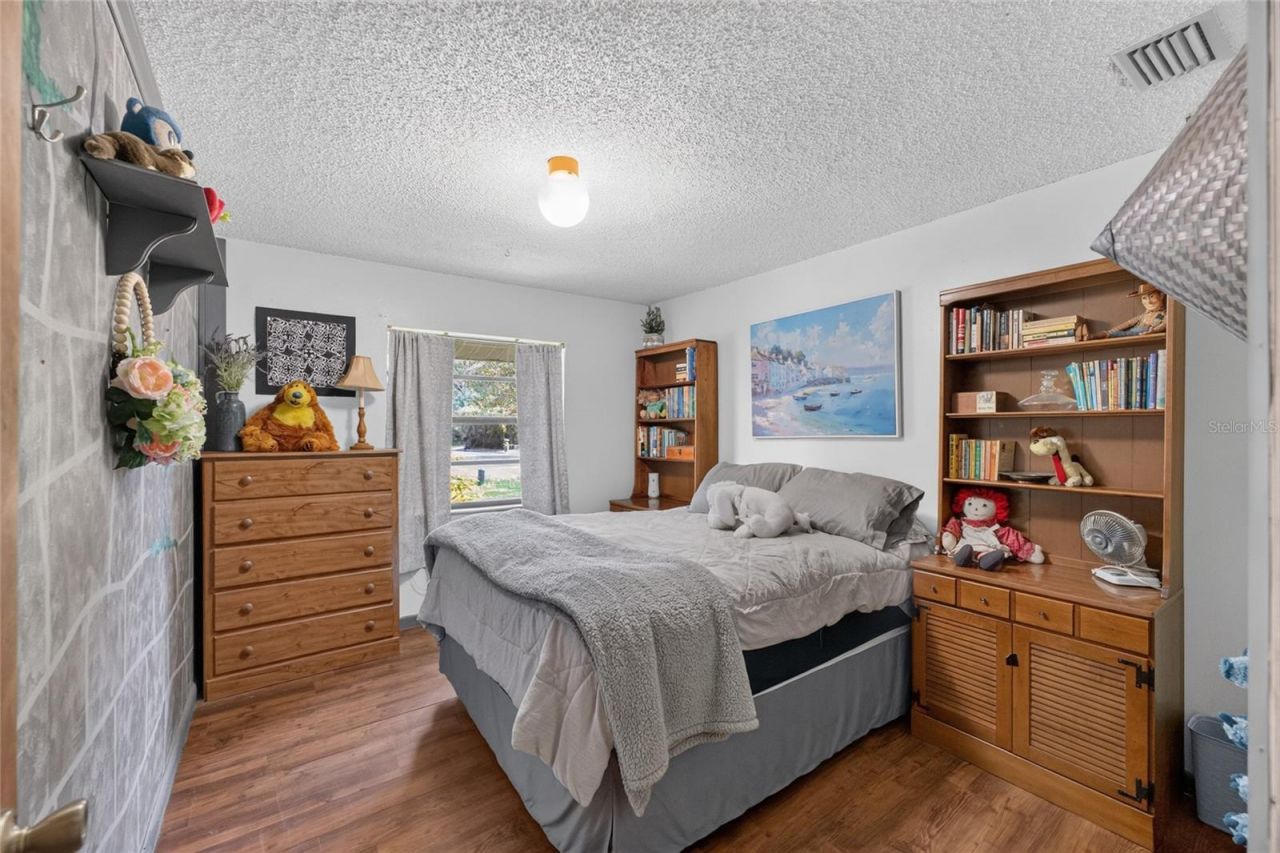
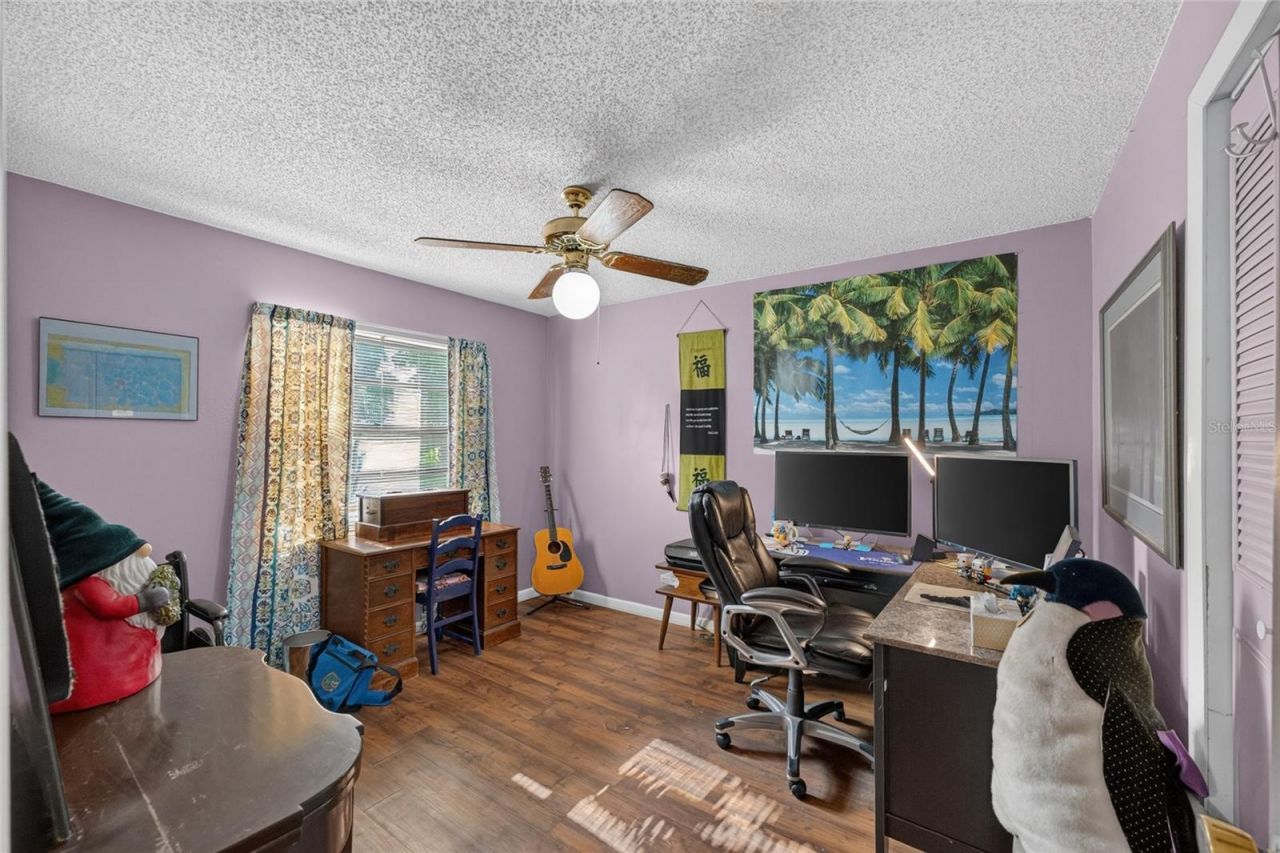
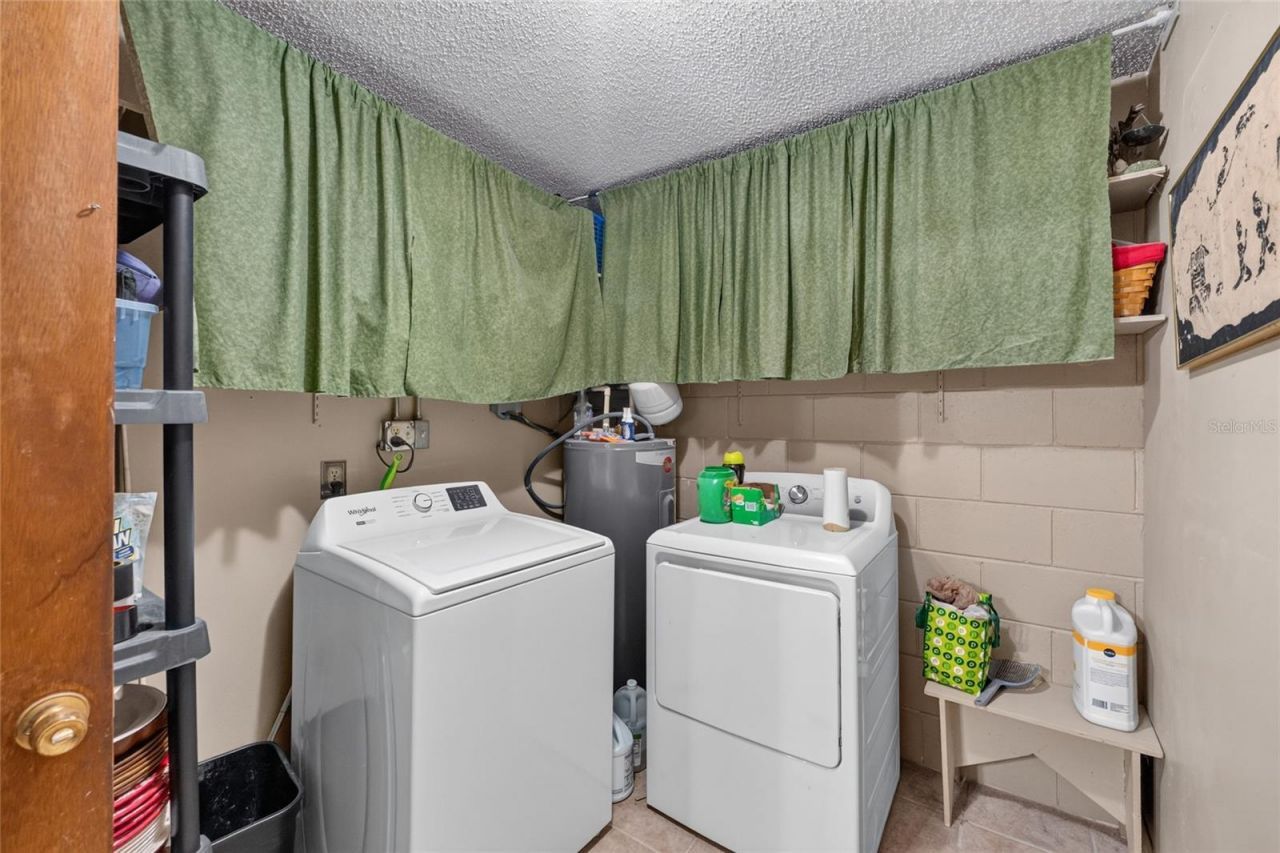
33 Total Photos [Click to View All]

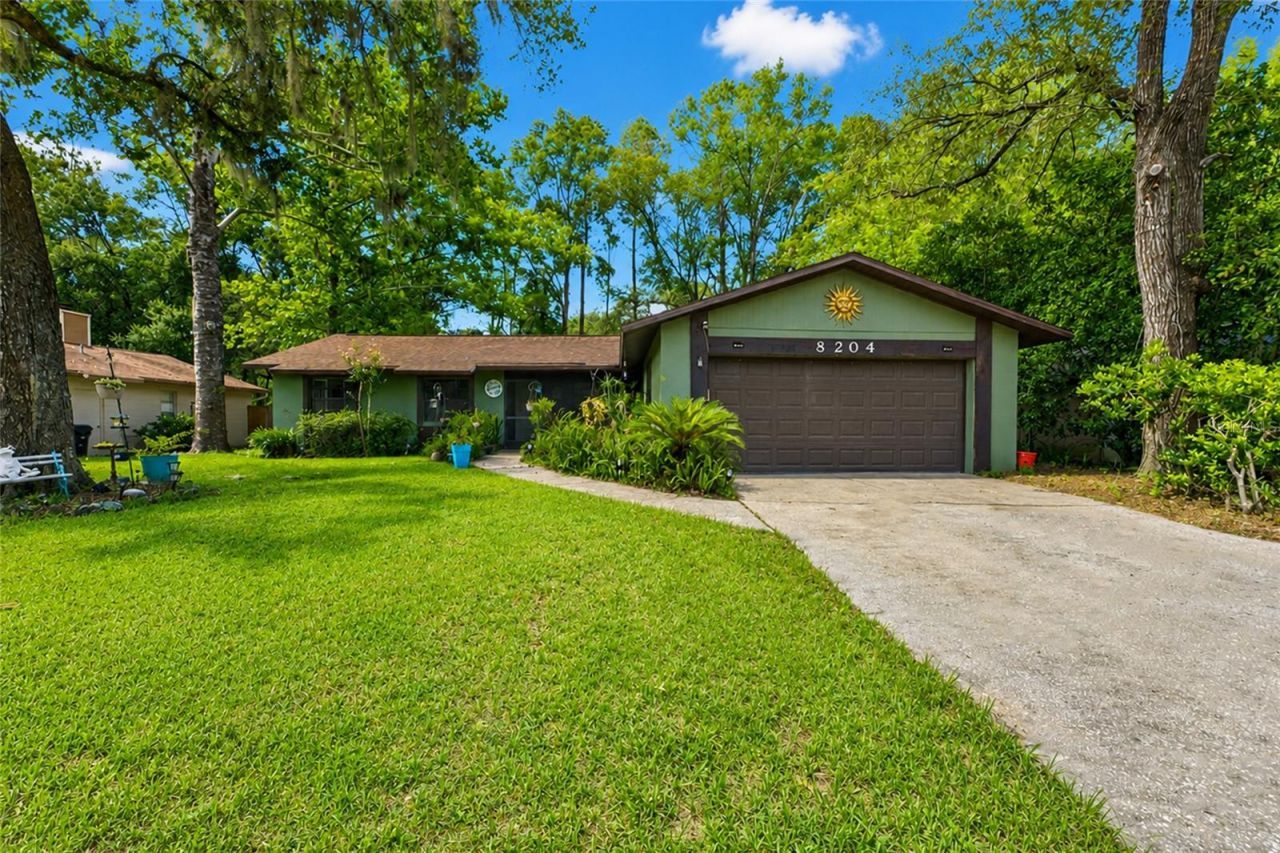
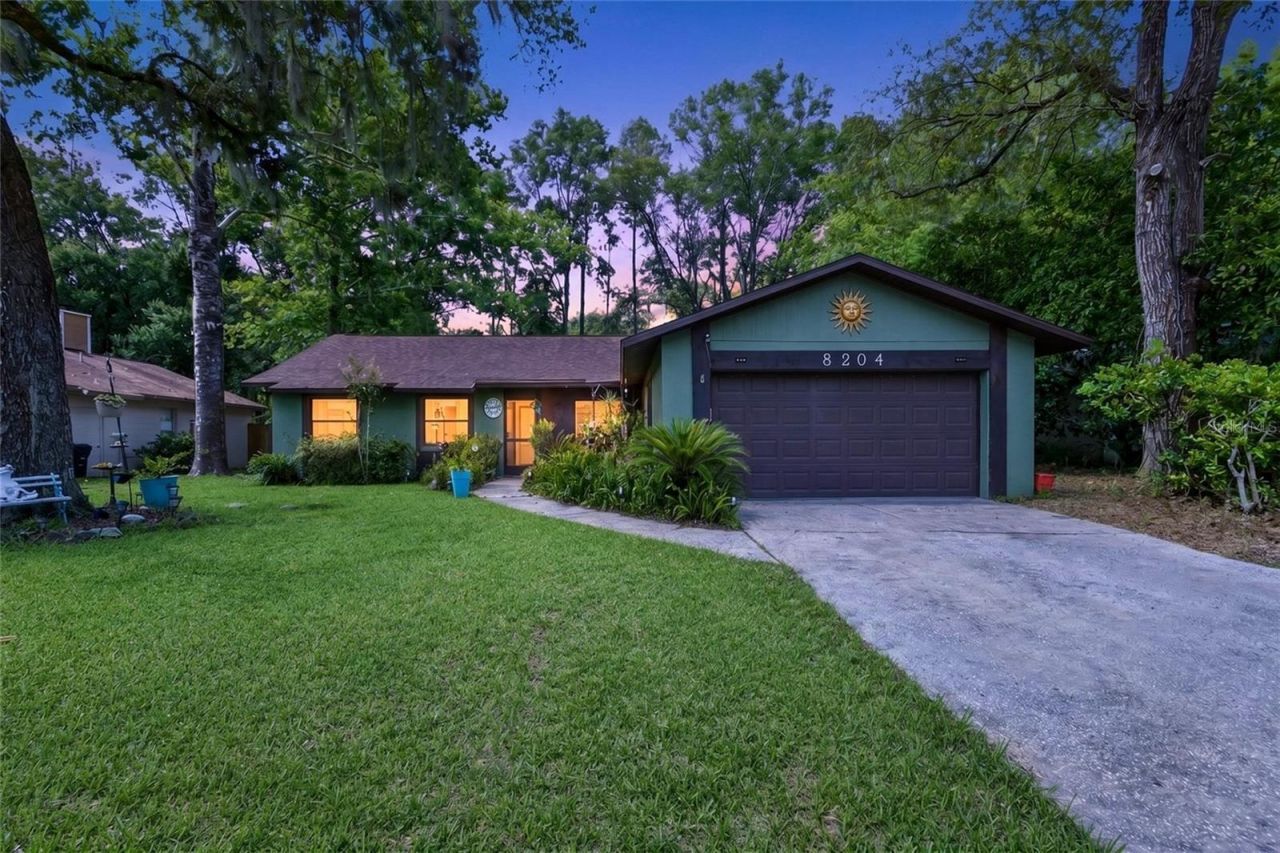
8204 SW 12th Place Gainesville, FL 32607
$289,000
  • Beds
    4
  • Baths
    2 full
  • Total Square Feet
    1,516
  • Lot Size
    0.22 acre(s)

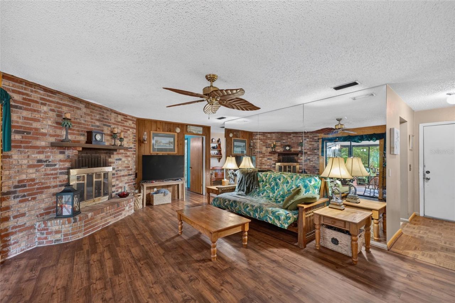
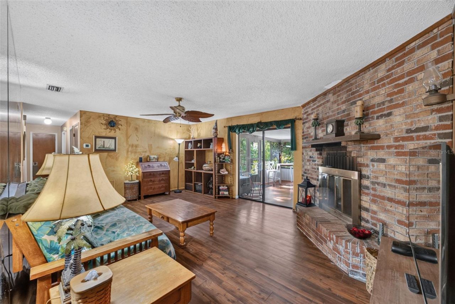
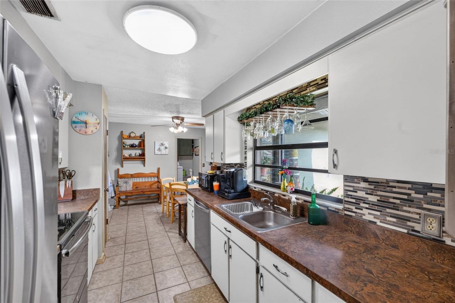
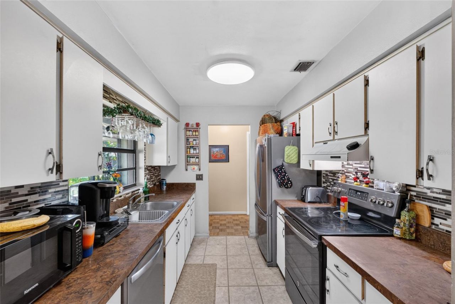
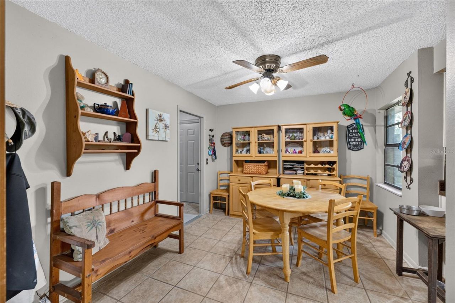
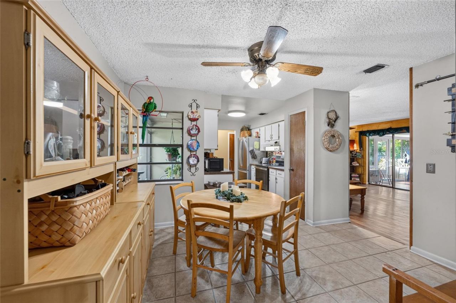
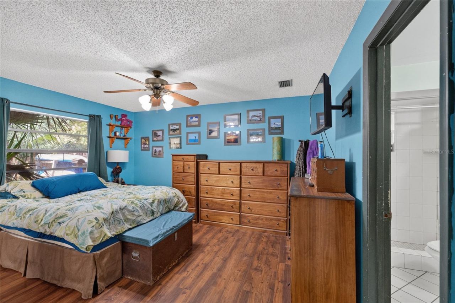
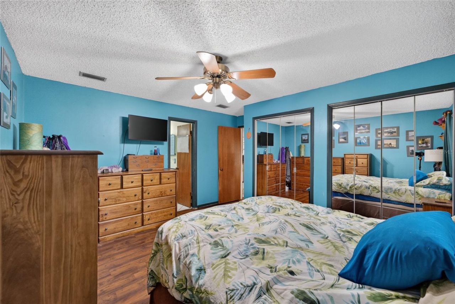
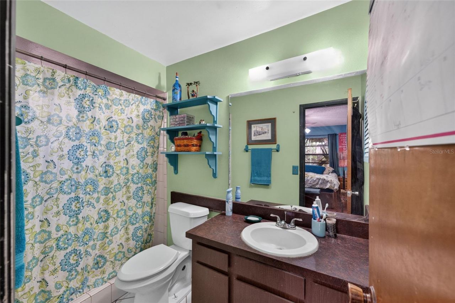
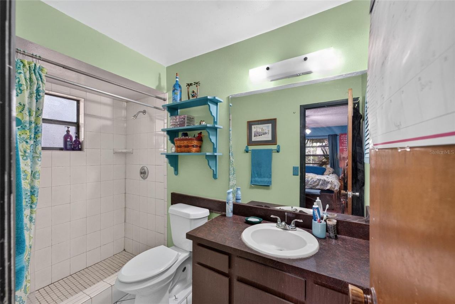
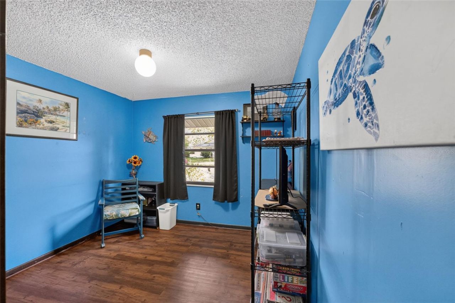
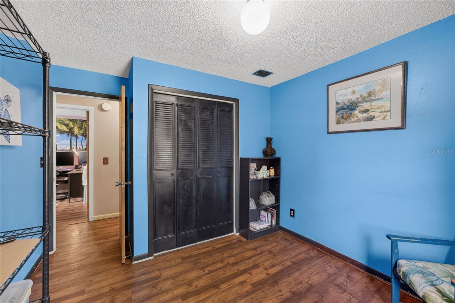
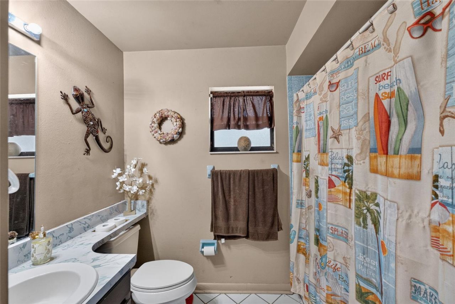
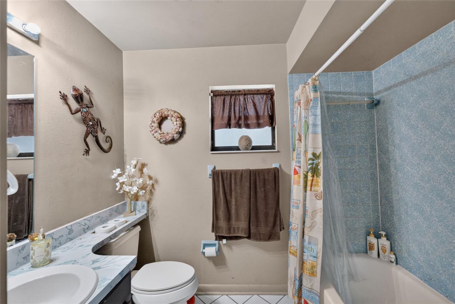
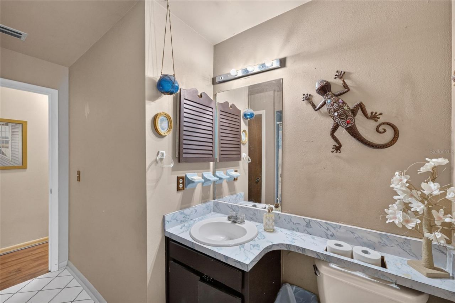
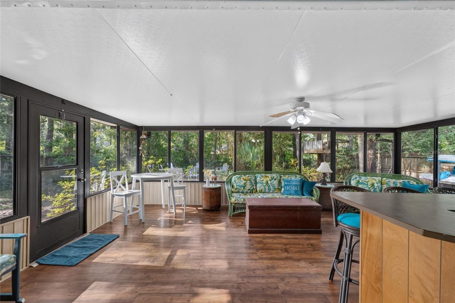
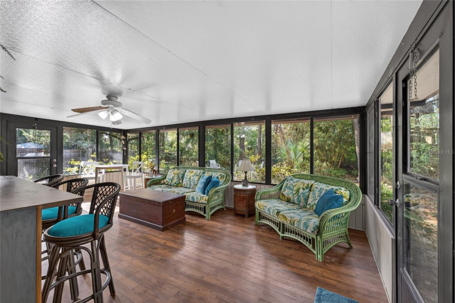
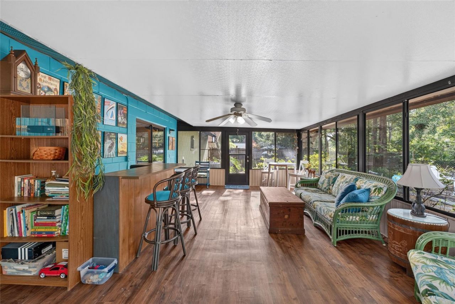
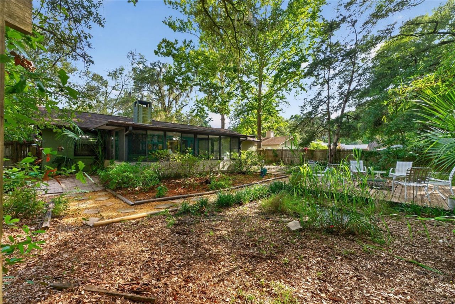
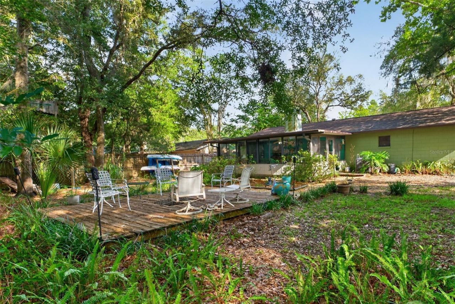
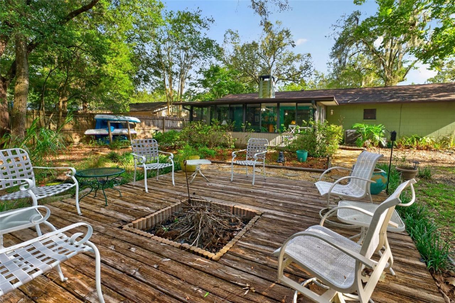
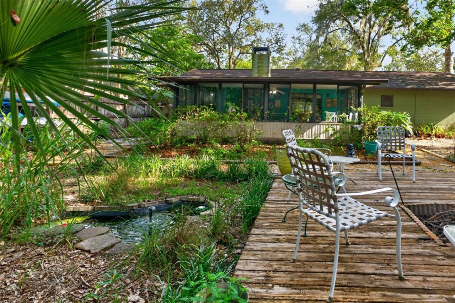
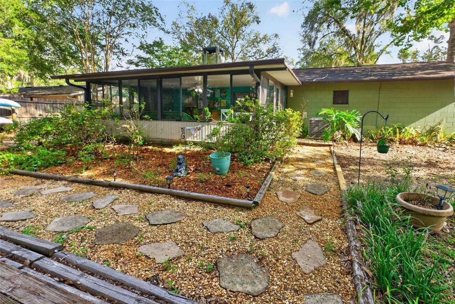
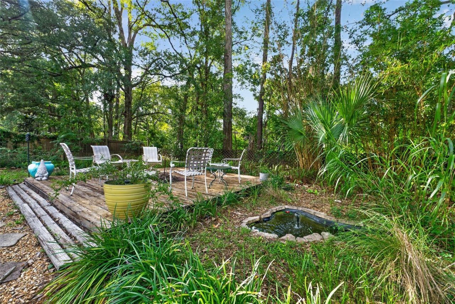
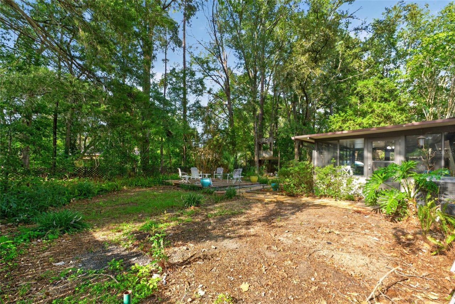
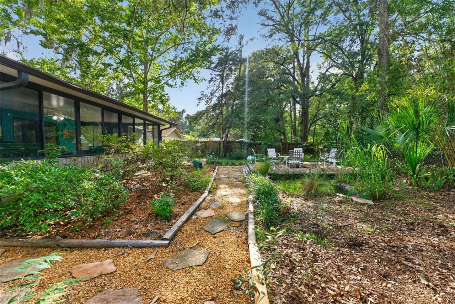
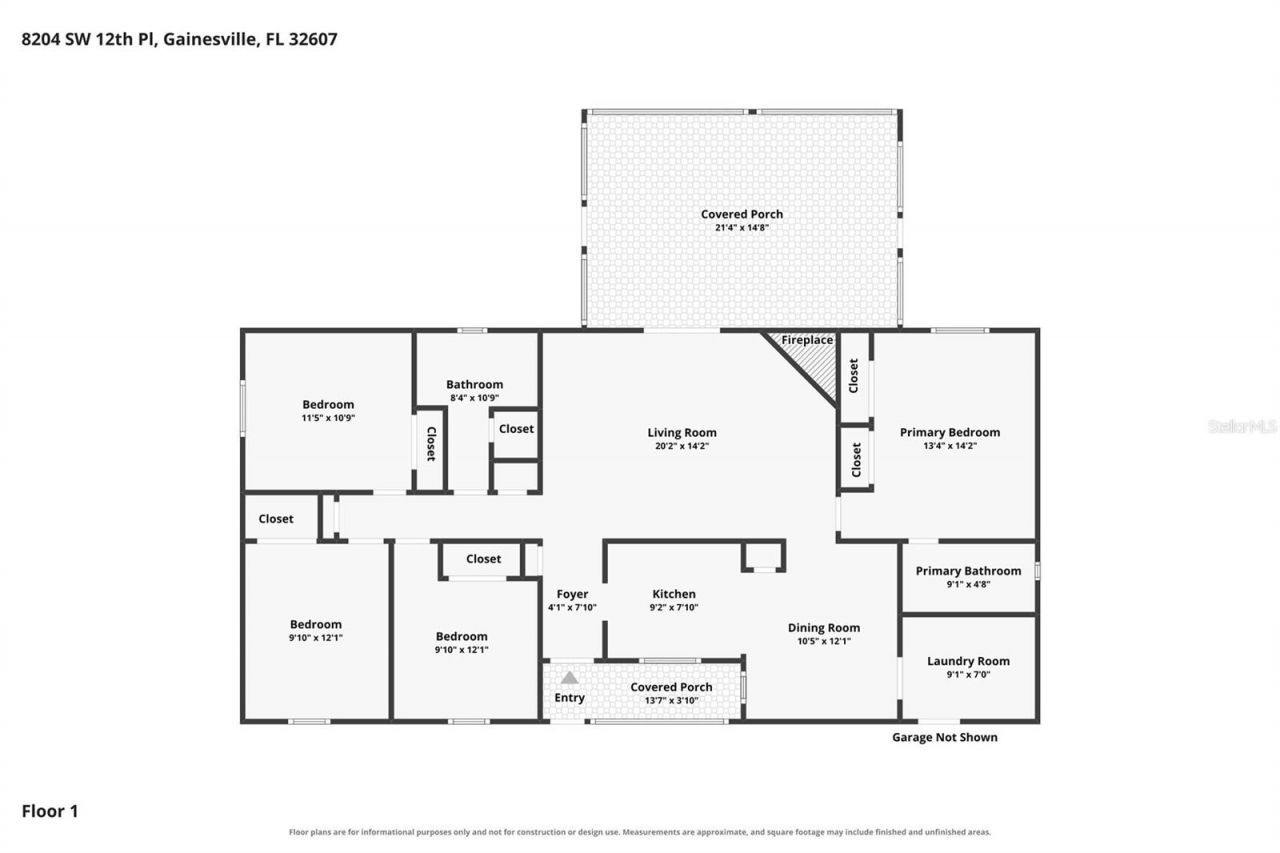
Welcome to Westwood, a quiet neighborhood in the heart of Gainesville's bustling southwest area with convenient access to shopping, dining, entertainment, I-75, Santa Fe College, North Florida Regional Medical Center, Oak Hall School and more! This 4 bedroom, 2 bath home features a cozy great room with corner, wood burning fireplace and a large Florida room with a beautiful view of the private, fenced back yard with deck and fire pit. All flooring is vinyl plank and tile, no carpet. This home co...

View More

Property Summary

MLS Number: GC541909
Status: Pending
Days on Market: 7
Subdivision: WESTWOOD
County: Alachua
Bedrooms: 4
Total Square Feet: 1,516
Price Per Sq. Ft.: $191
Style: Ranch
New Constuction: No
Waterfront: No
Property Type: Residential - Single Family
Cooling: Central Air
Fenced: Yes
Garage: 2 car attached
Heating: Electric
Lot Size: 0.22 Acres
Roof Type: Shingle
Stories: 1.0
Year Built: 1977
Taxes: $2,086

Featured Amenities

Ceiling Fans(s)
Eat-in Kitchen
Split Bedroom

Property Details

Additional Rooms: Great Room, Inside Utility
Appliances: Dishwasher, Disposal, Dryer, Electric Water Heater, Range, Refrigerator, Washer
Days on Site: 7
Directions: From Tower Road (SW 75th Street); West on SW 13th Road (Entrance to Westwood); Follow then turn right on SW 81st Drive; Follow around curve to house on right.
Exterior: Block
Outdoor Features: Fire Pit, Private Yard
Fencing: Wood
Fireplace: Wood Burning
Fireplace Y/N: Yes
Flood Zone Code: X
Flooring: Tile, Vinyl
Foundation: Slab
Home Style: Ranch
Home Warranty Y/N: No
Lot: Landscaped, Paved
Lot Dimensions: 0.22
Other Equipment: Fire Pit, Private Yard
Ownership: Fee Simple
Parking: Driveway, Garage Door Opener
Parking Notes: Driveway, Garage Door Opener
Patio/Porch: Enclosed, Rear Porch
Pets Allowed: Yes
Property Attached Y/N: No
Property Sub-Type: Single Family Residence
Sewer: Public Sewer
Showing Instructions: ShowingTime
Special Sale Provisions: None
Utilities: BB/HS Internet Available, Public, Underground Utilities
Vegetation: Mature Landscaping, Trees/Landscaped, Wooded
Water: Public
Water Access Y/N: No
Zoning: PD
Construction: Block

Neighborhood Information

Neighborhood Map

Neighborhood Hero

Neighborhood Highlights

Neighborhood Characteristics

Neighborhood Market Trend

Neighborhood Schools

Courtesy of

Agency Name: BHHS FLORIDA REALTY
Agency Contact: 352-225-4700
Agent Name: Jeff Tice

agent picture

Presented by

Agent Name: John Casey
Agent Phone: 561.758.3414
Agency Title: The Keyes Company
Request Info

IDX logo

John Casey
keyes.com
Agent Cell:
561.758.3414
Office Phone:
561.758.3414

Mortgage Calculator

%
years/fixed
yearly
yearly (est.)

Estimated Payment

$ 1,677.16 Principal & Interest $1,419.03 Property Tax $173.83 Homeowner's Insurance $84.29
Mortgage Logo

Login to My Keyes Account

Pixel