
100 Keyes, 1926 - 2026
SIGN UP Login/Register
6641 Boatyard Drive, Hudson, FL 34667 Photo

59 Total Photos [Click to View All]

6641 Boatyard Drive Hudson, FL 34667
$415,000
  • Beds
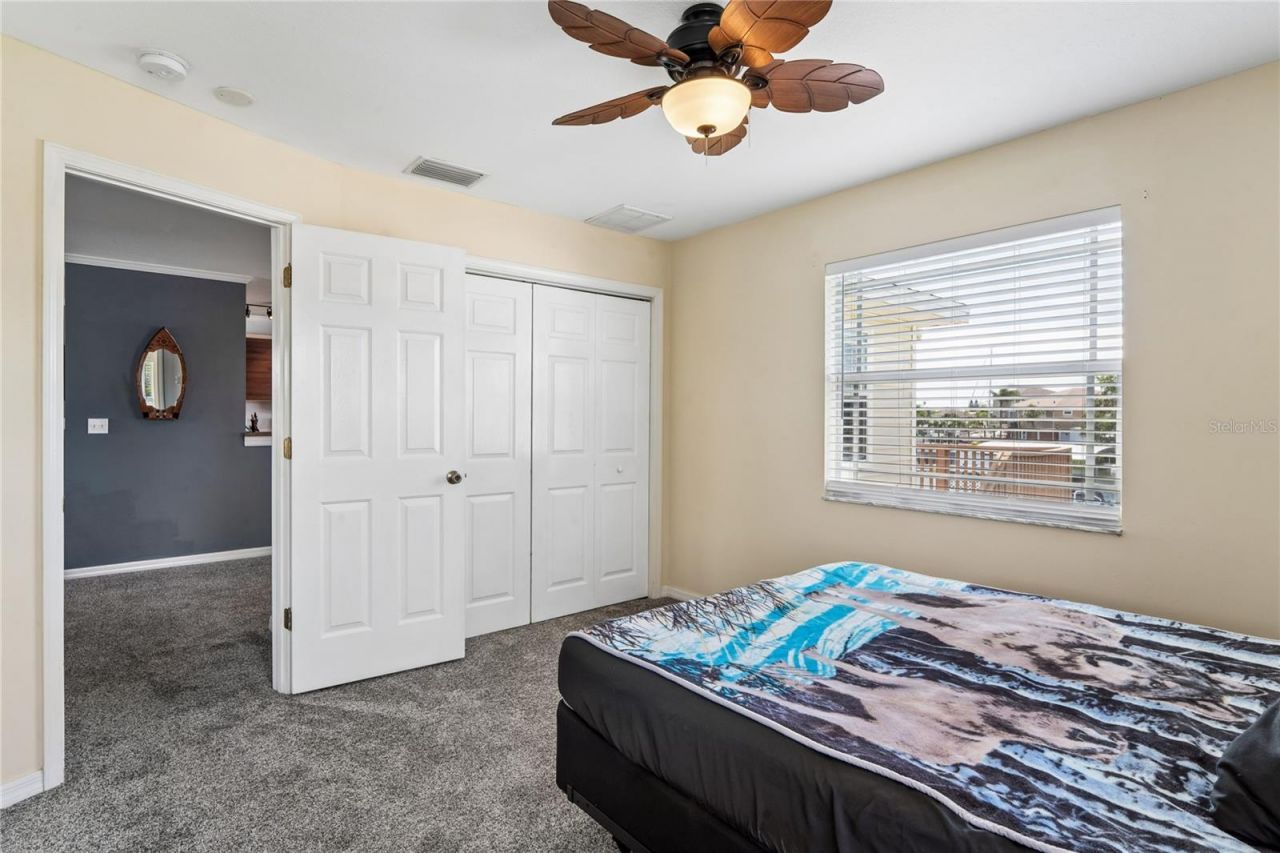
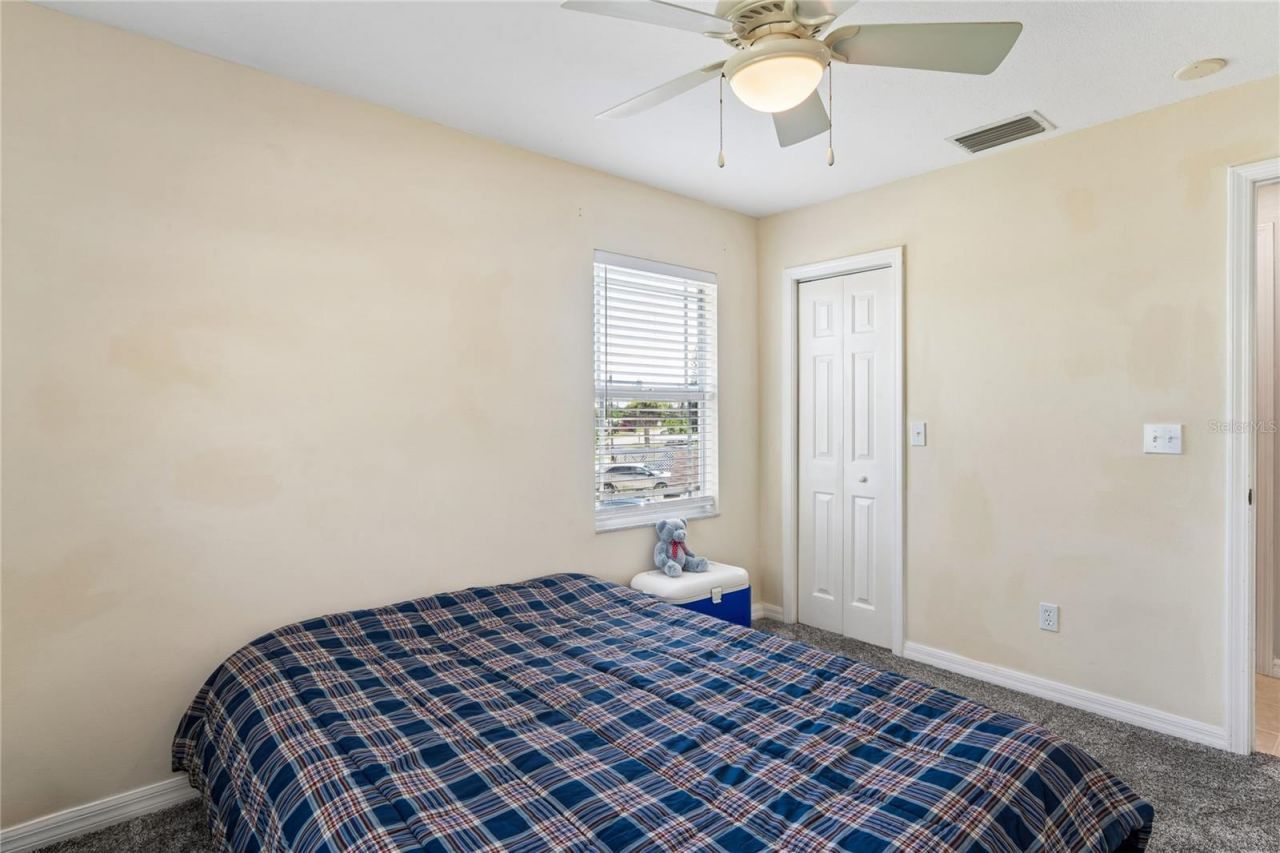
    2
  • Baths
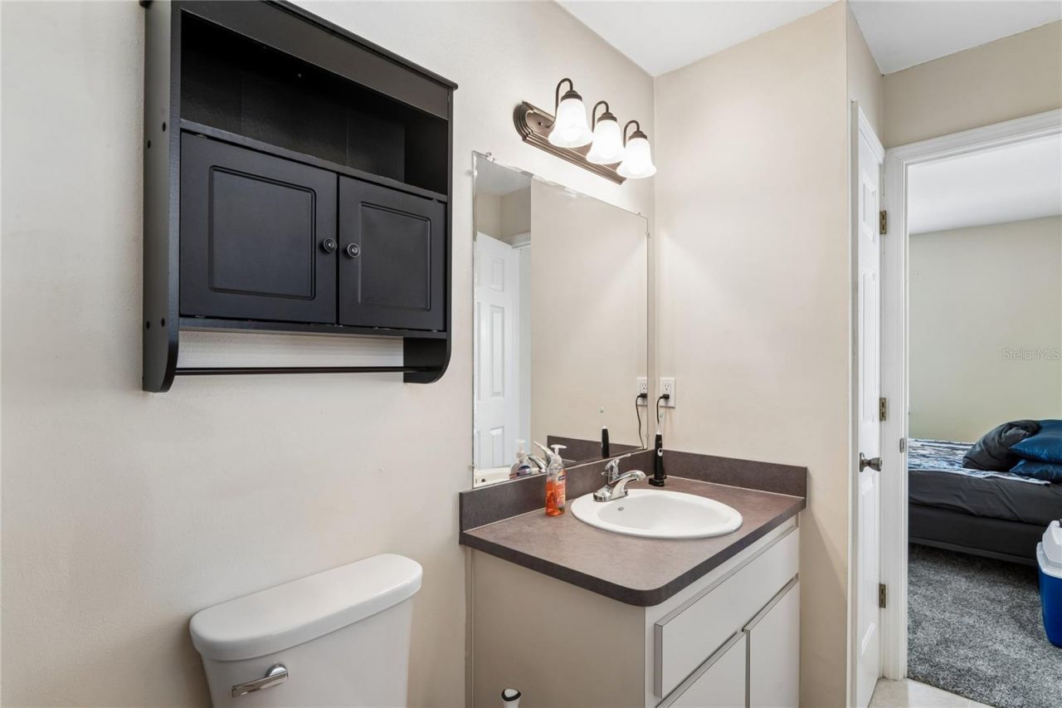
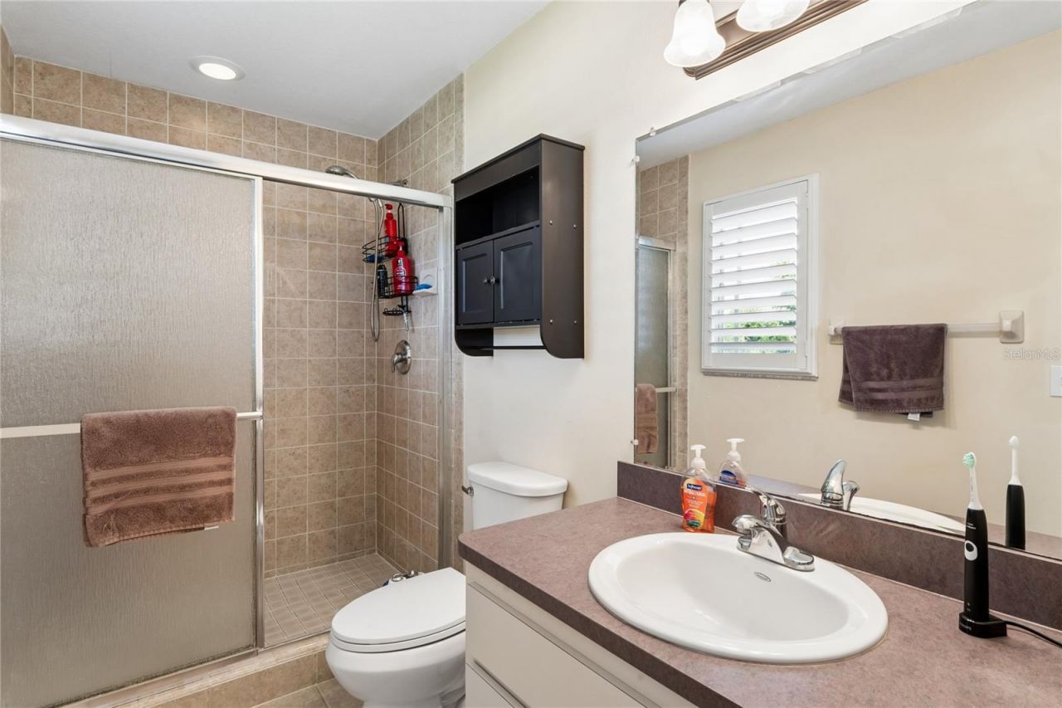
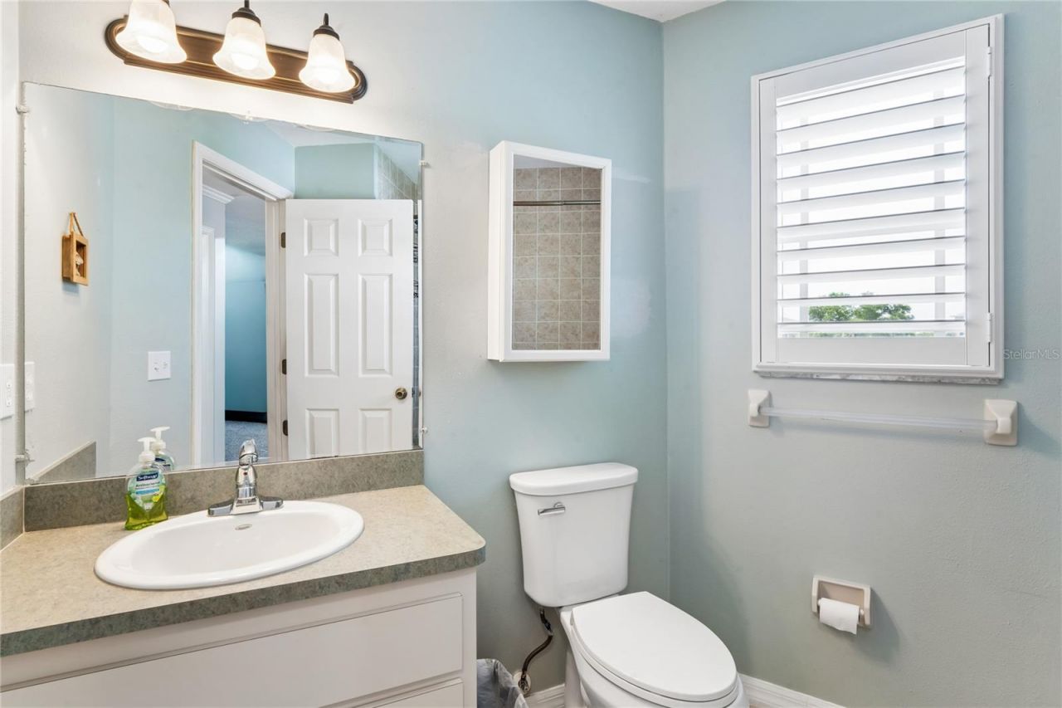
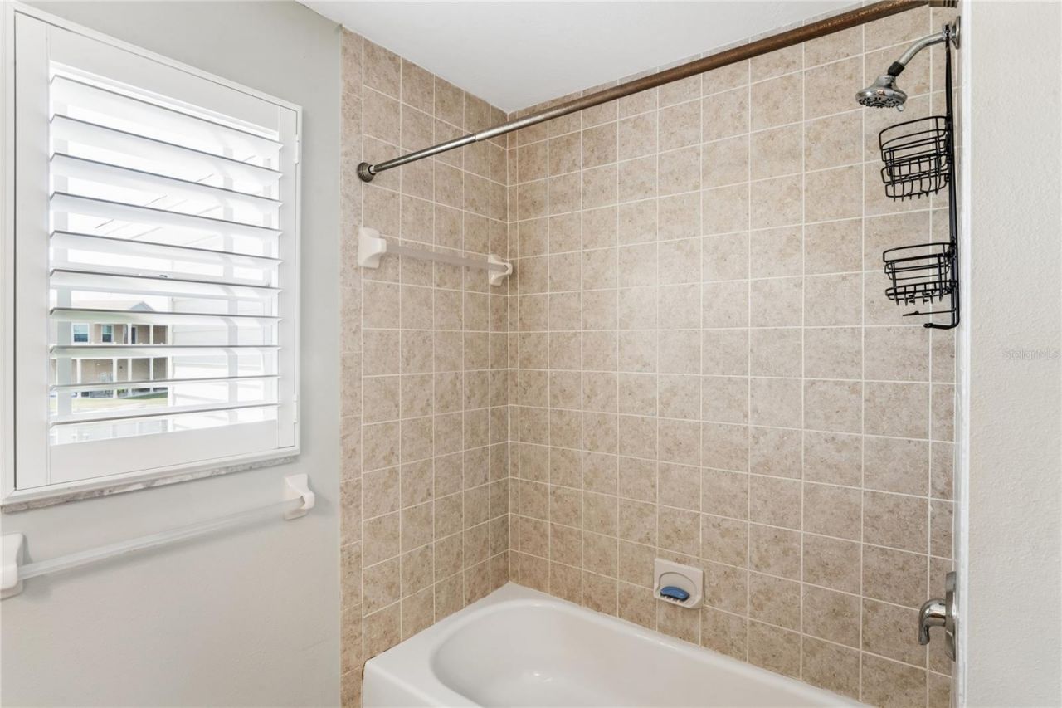
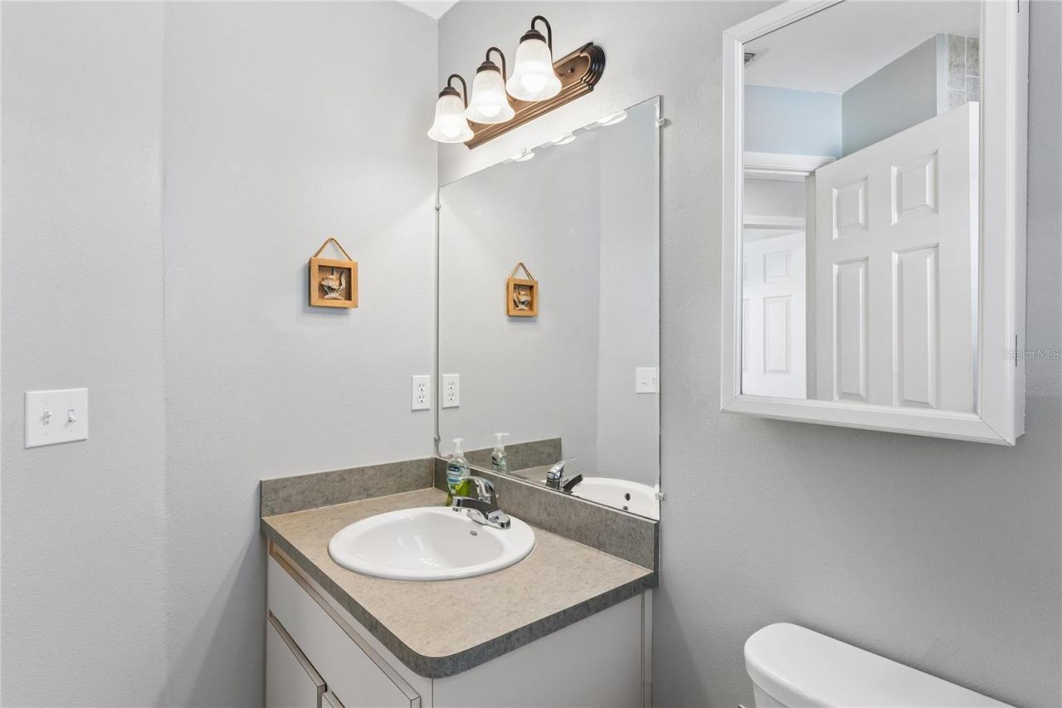
    2 full
  • Total Square Feet
    1,171
  • Lot Size
    0.19 acre(s)

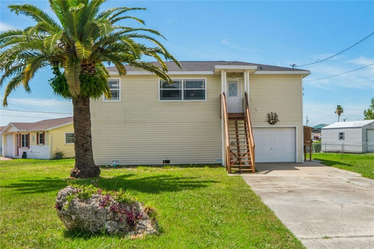
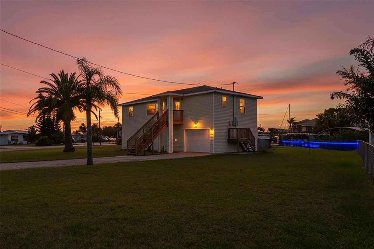
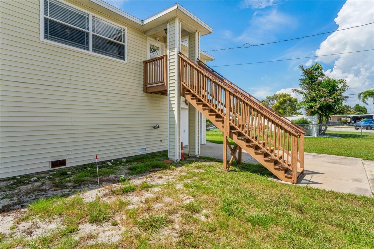
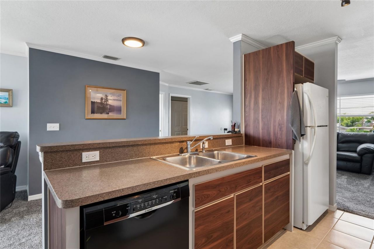
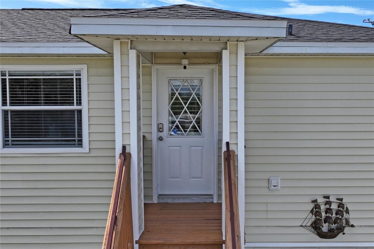
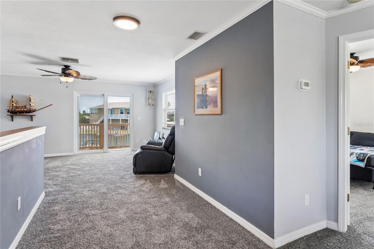
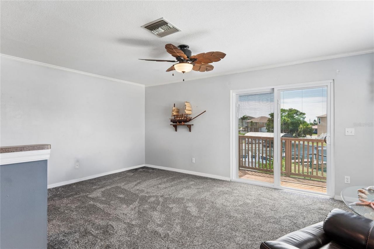
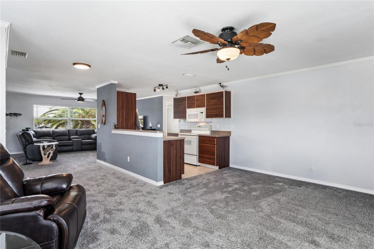
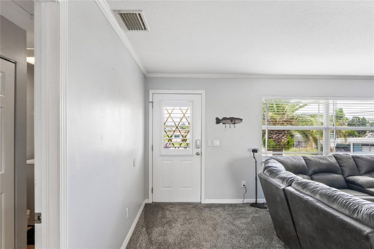
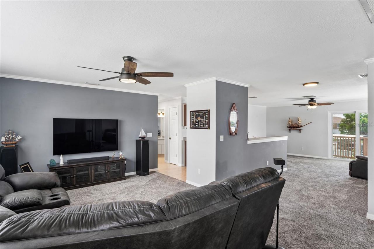
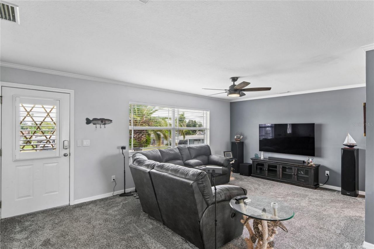
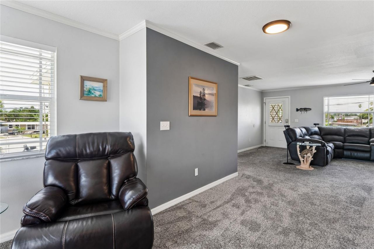
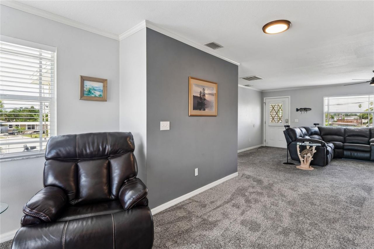
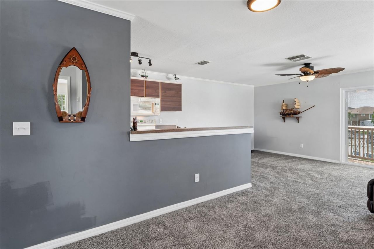
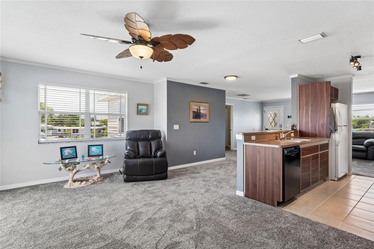
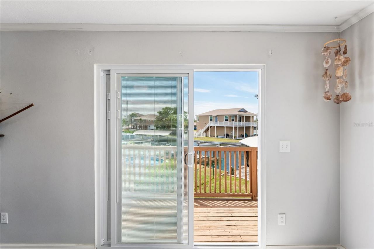
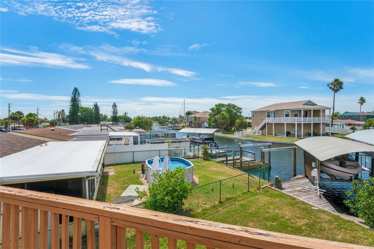
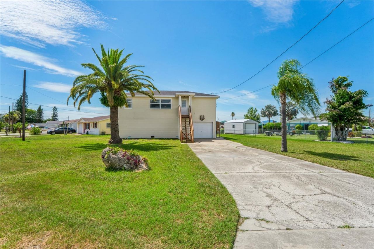
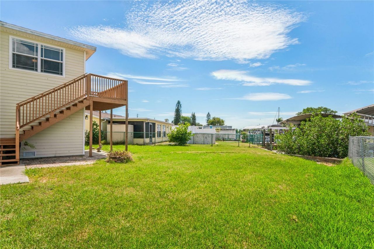
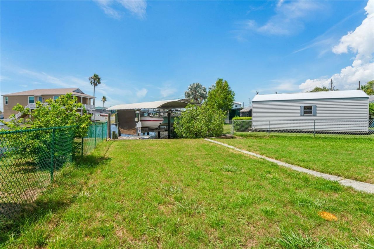
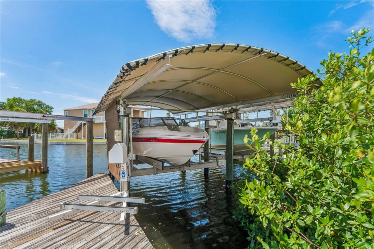
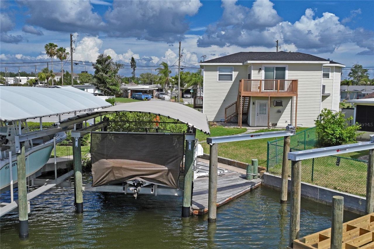
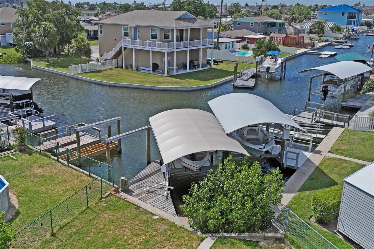
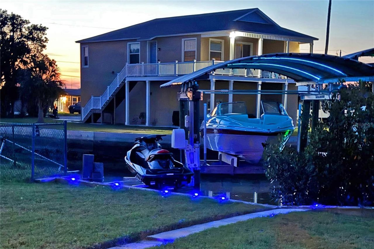
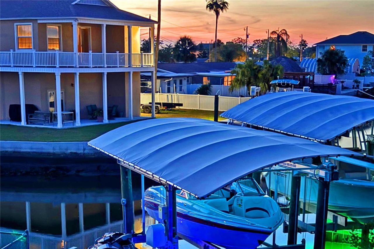
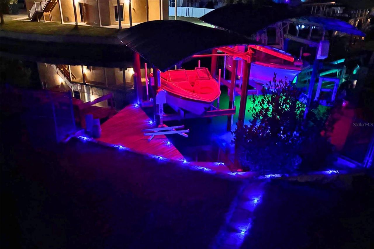
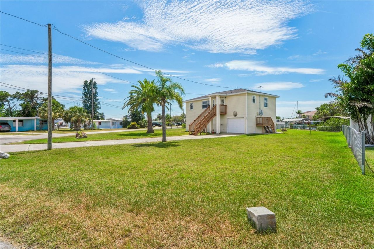
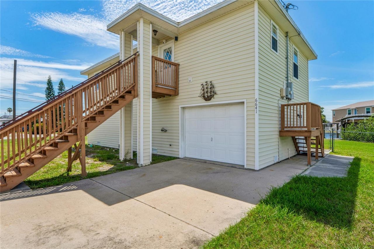
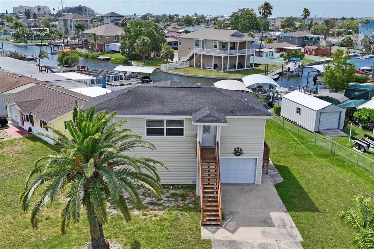
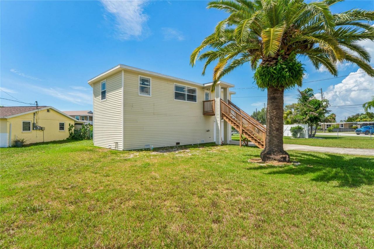
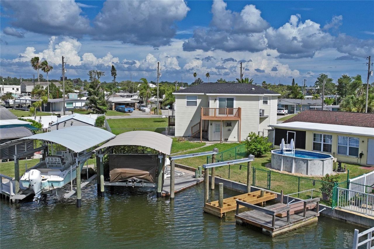
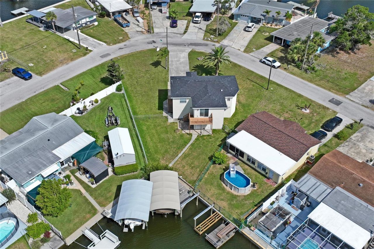
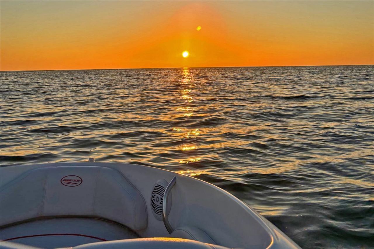
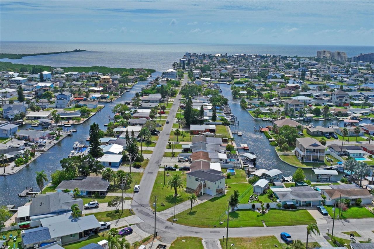
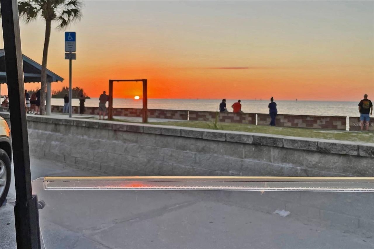
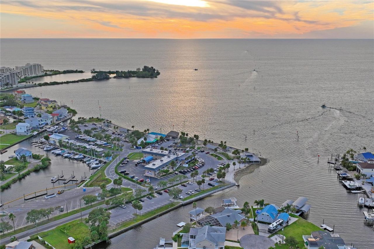
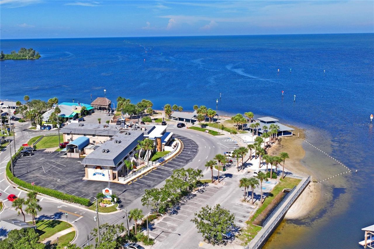
This is more than just a home-it is a front-row seat to the best of the Gulf Coast. This stunning stilt home, located in the heart of Hudson Beach, perfectly blends the with the Florida Lifestyle. Whether you are looking for a primary residence or a waterfront getaway, this property is designed for the boating and fishing lifestyle, with significant upgrades completed in 2024 to ensure years of worry-free living. Private dock with a 12,000 lb capasity boat lift and electricity, ready for your wa...

View More

Property Summary

MLS Number: W7886920
Status: Active
Days on Market: 30
Subdivision: SEA RANCH ON GULF
County: Pasco
Bedrooms: 2
Total Square Feet: 1,171
Price Per Sq. Ft.: $354
New Constuction: No
Waterfront: Yes
Property Type: Residential - Single Family
Cooling: Central Air
Fenced: Yes
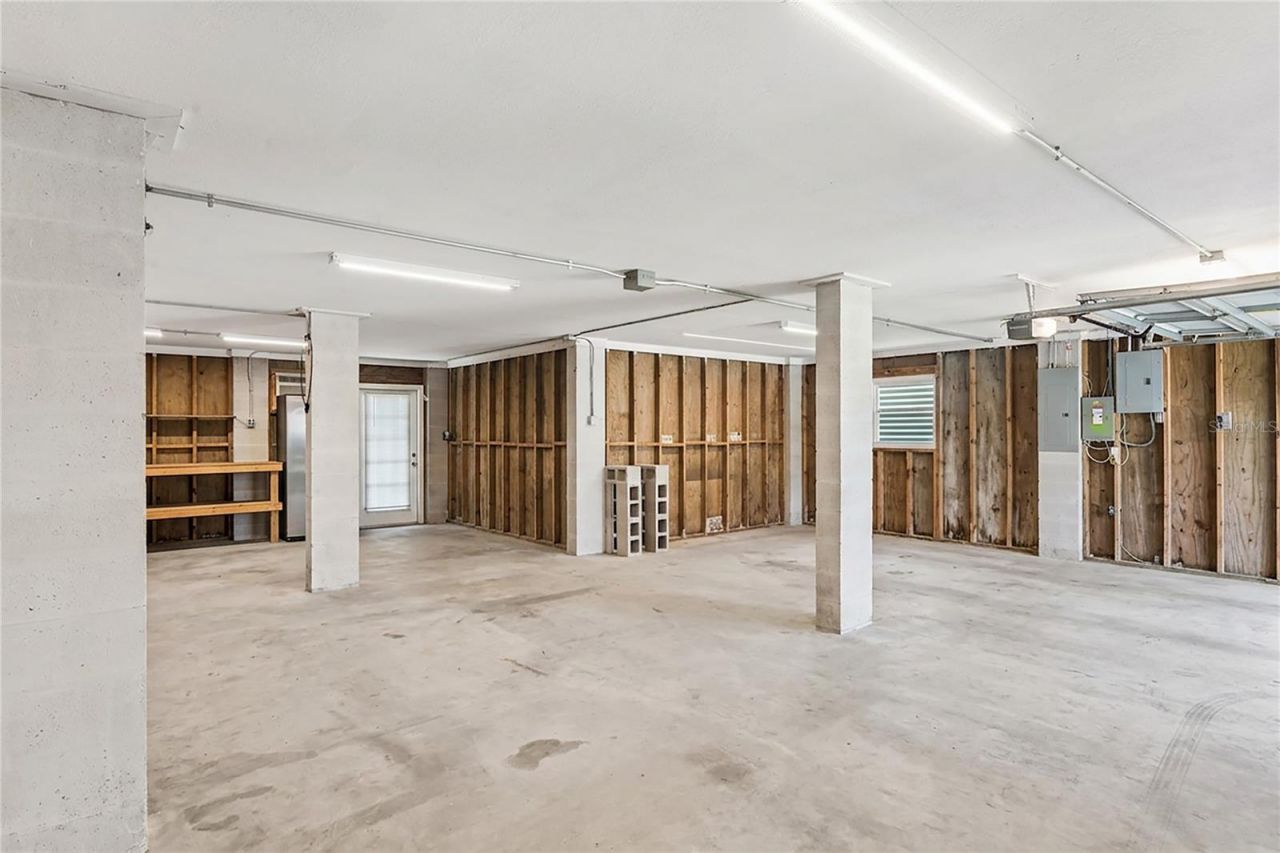
Garage: 4 car attached
Heating: Electric
Lot Size: 0.19 Acres
Roof Type: Shingle
Stories: 2.0
Year Built: 2005
Taxes: $6,663

Featured Amenities

Ceiling Fans(s)
High Ceilings
Kitchen/Family Room Combo
Living Room/Dining Room Combo
Open Floorplan
Split Bedroom
Thermostat
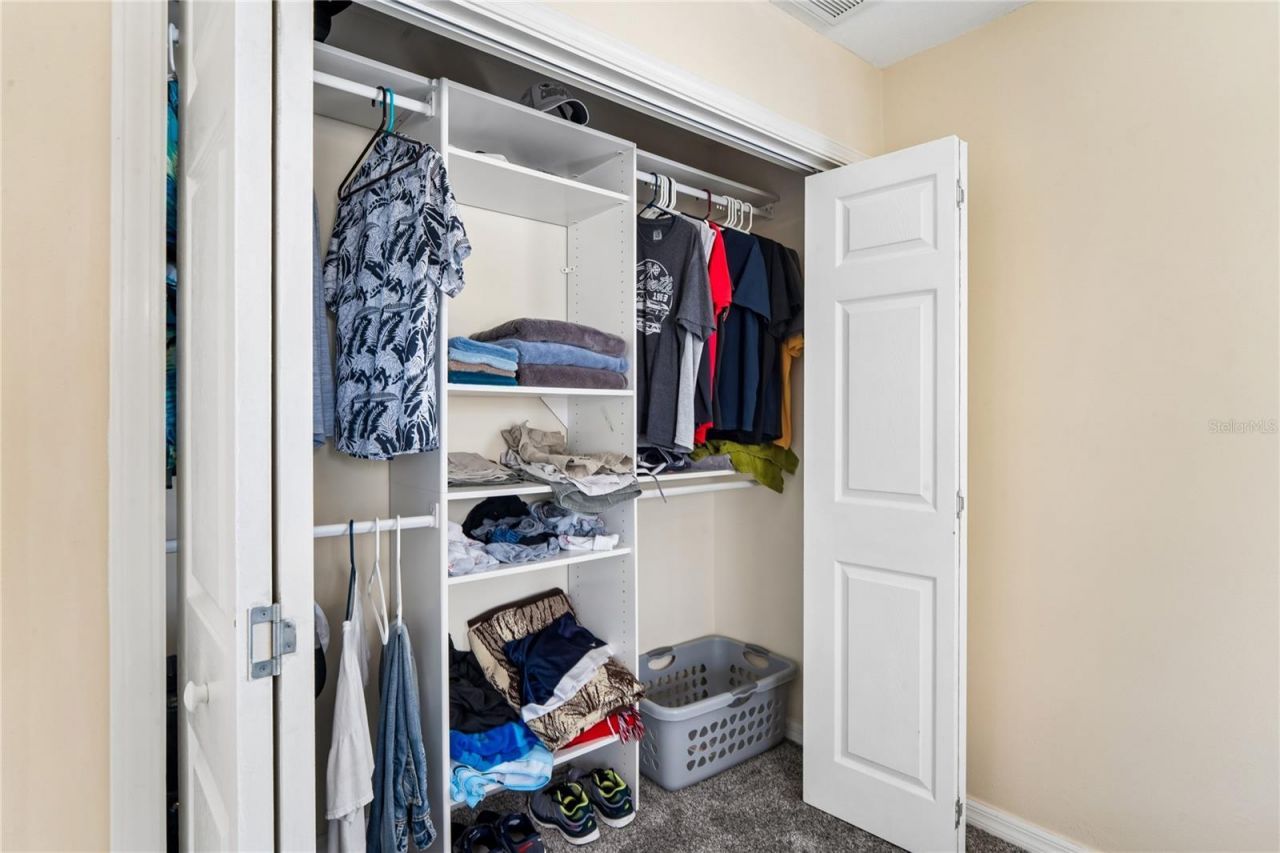
Walk-In Closet(s)
Window Treatments

Property Details

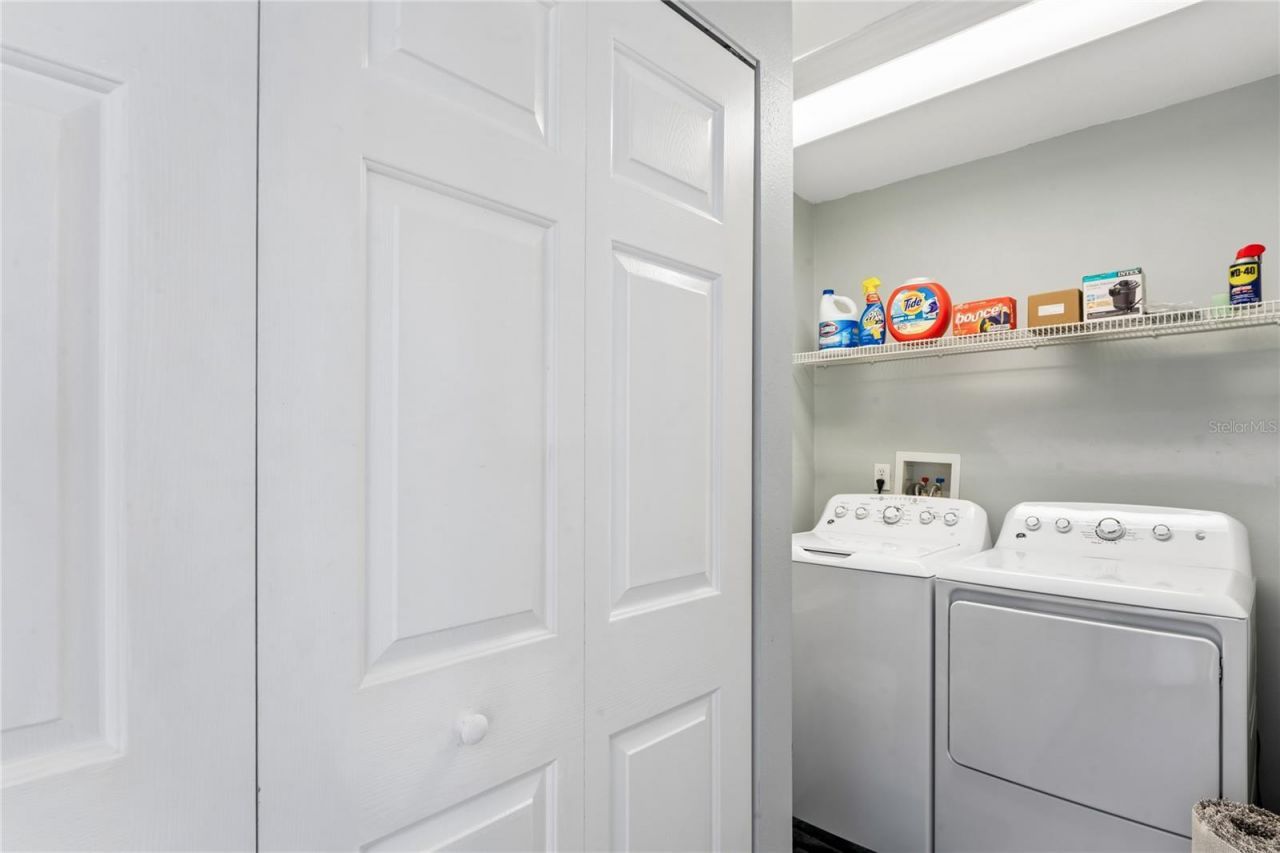
Appliances: Dishwasher, Disposal, Dryer, Electric Water Heater, Microwave, Range, Range Hood, Refrigerator, Washer, Water Filtration System, Water Softener
Days on Site: 30
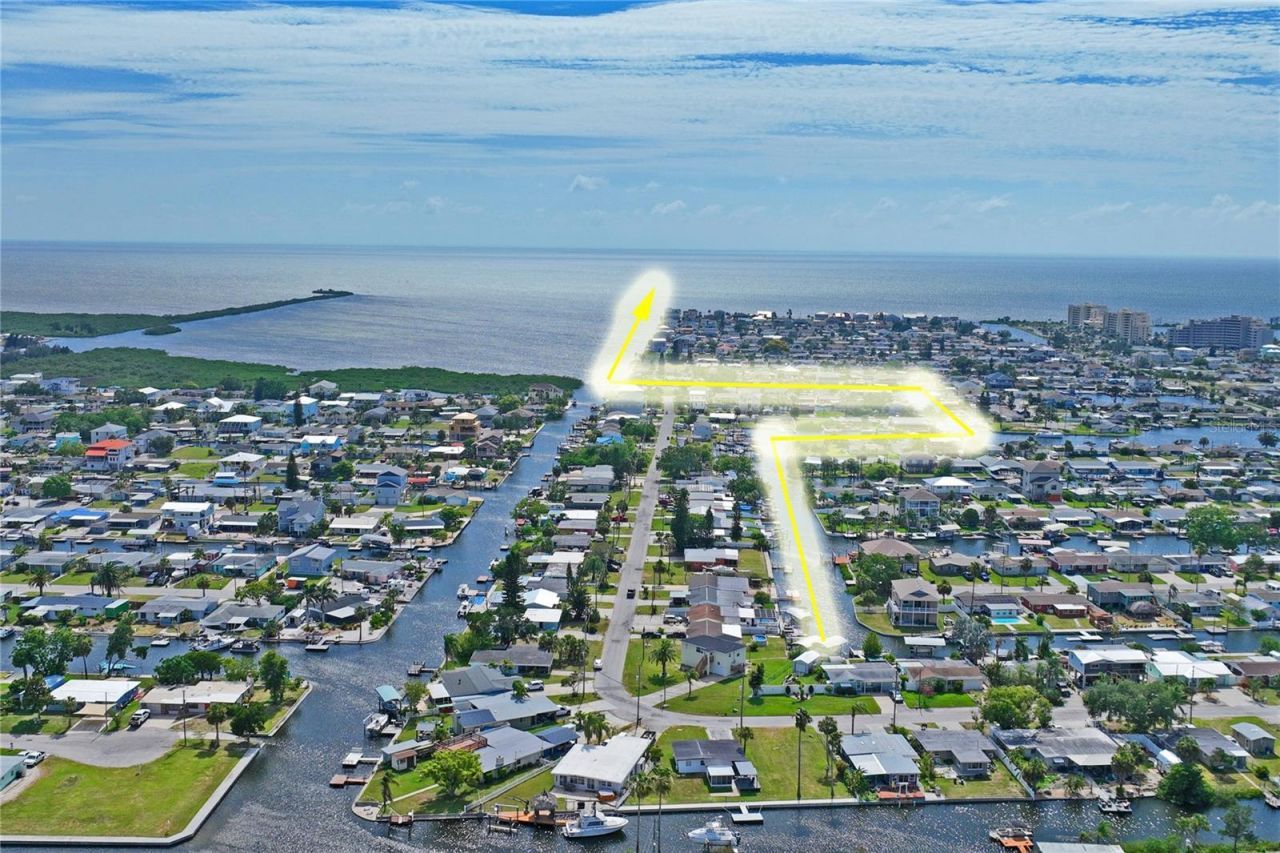
Directions: From the intersection of HWY 52 and US 19 head Nort on US 19. Turn Left on Sea Ranch Dr. Turn Left on Frances Ave. Frances Ave. turns into Boatyard Dr. Home is on the corner on the right side of the street.
Exterior: Block, Concrete, Frame
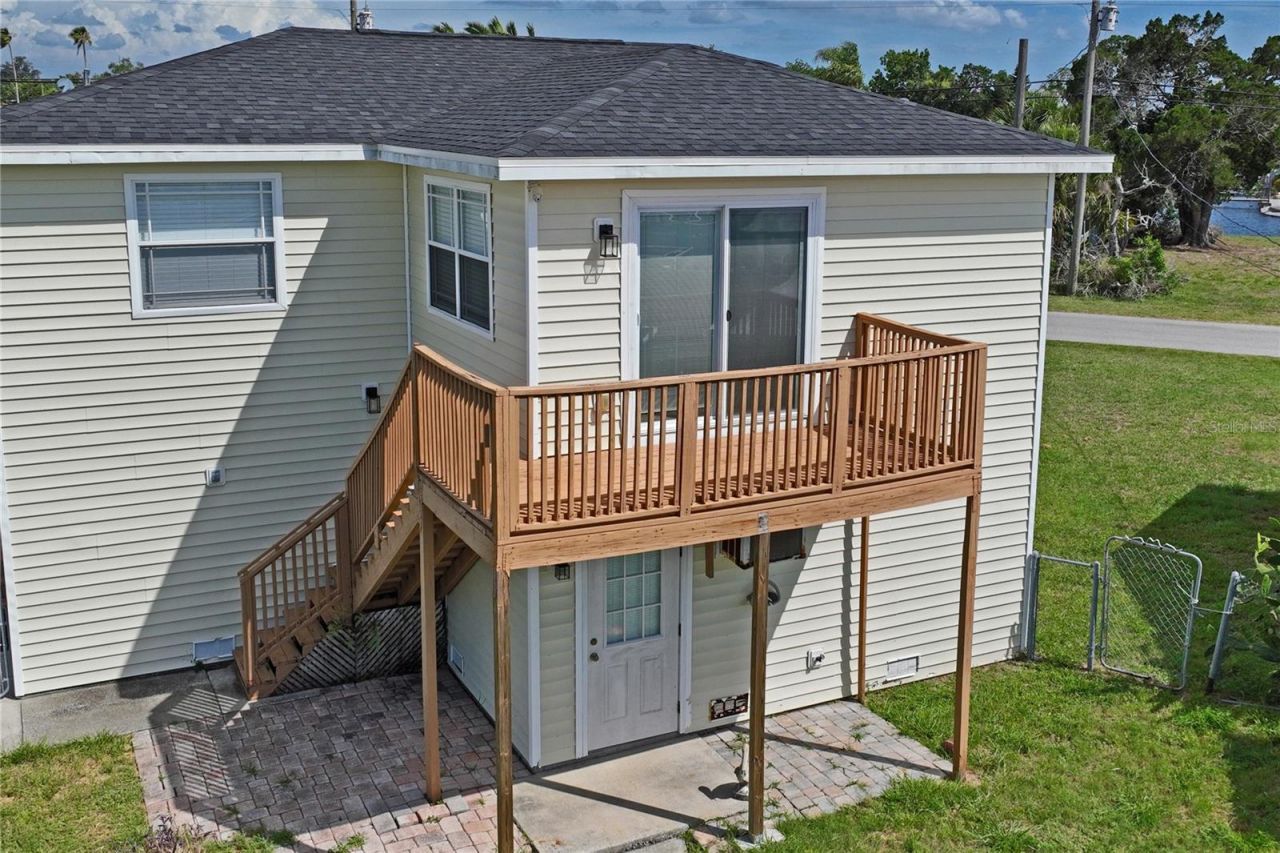
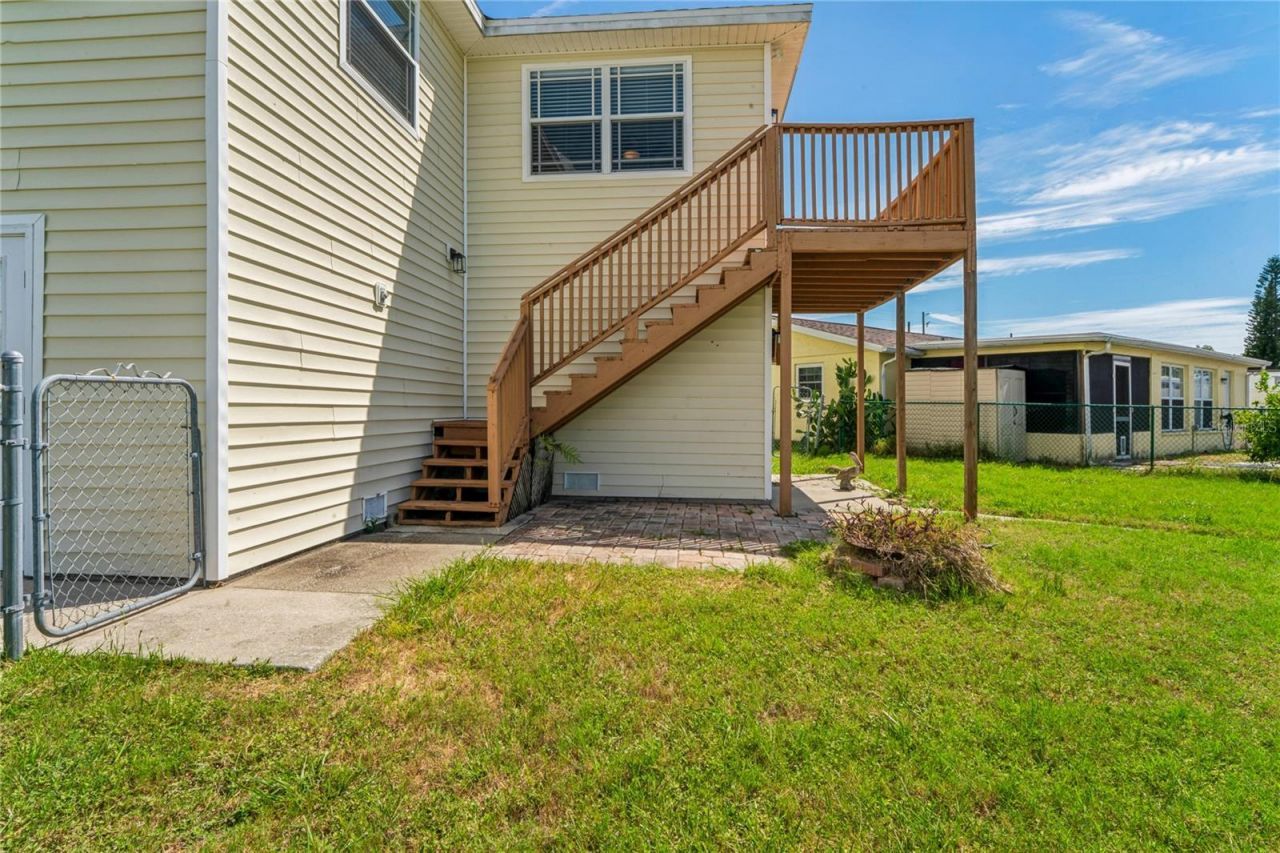
Outdoor Features: Balcony, Lighting, Private Entrance, Private Mailbox, Private Yard, Rain Gutters, Sidewalk, Sliding Doors, Storage
Fencing: Chain Link
Flood Zone Code: AE
Flooring: Carpet, Ceramic Tile, Linoleum
Foundation: Slab
Frontage Canal Salt: 14
Home Warranty Y/N: No
Listing Terms: Cash, Conventional, FHA, VA Loan
Lot: Corner Lot, Flood Insurance Required, FloodZone, Sidewalk, Street Dead-End, Paved
Lot Dimensions: 0.19
Other Equipment: Private Entrance, Private Yard
Ownership: Fee Simple
Parking: Boat, Covered, Driveway, Garage Door Opener, Garage Faces Rear, Garage Faces Side, Golf Cart Parking, Guest, Off Street, RV Access/Parking, Tandem, Basement
Parking Notes: Boat, Covered, Driveway, Garage Door Opener, Garage Fa
Property Attached Y/N: No
Property Sub-Type: Single Family Residence
Sewer: Public Sewer
Showing Instructions: ShowingTime
Special Sale Provisions: None
Special View Info: Water
Utilities: BB/HS Internet Available, Cable Available, Electricity Connected, Phone Available, Public, Sewer Connected, Water Connected
Water: Public
Water Access: Canal - Saltwater
Water Access Y/N: Yes
Waterfront Features: Canal - Saltwater, Lift, Lift - Covered
Water View: Canal
Windows: Double Pane Windows, Window Treatments
Zoning: R4
Construction: Block,Concrete,Frame

Room Sizes

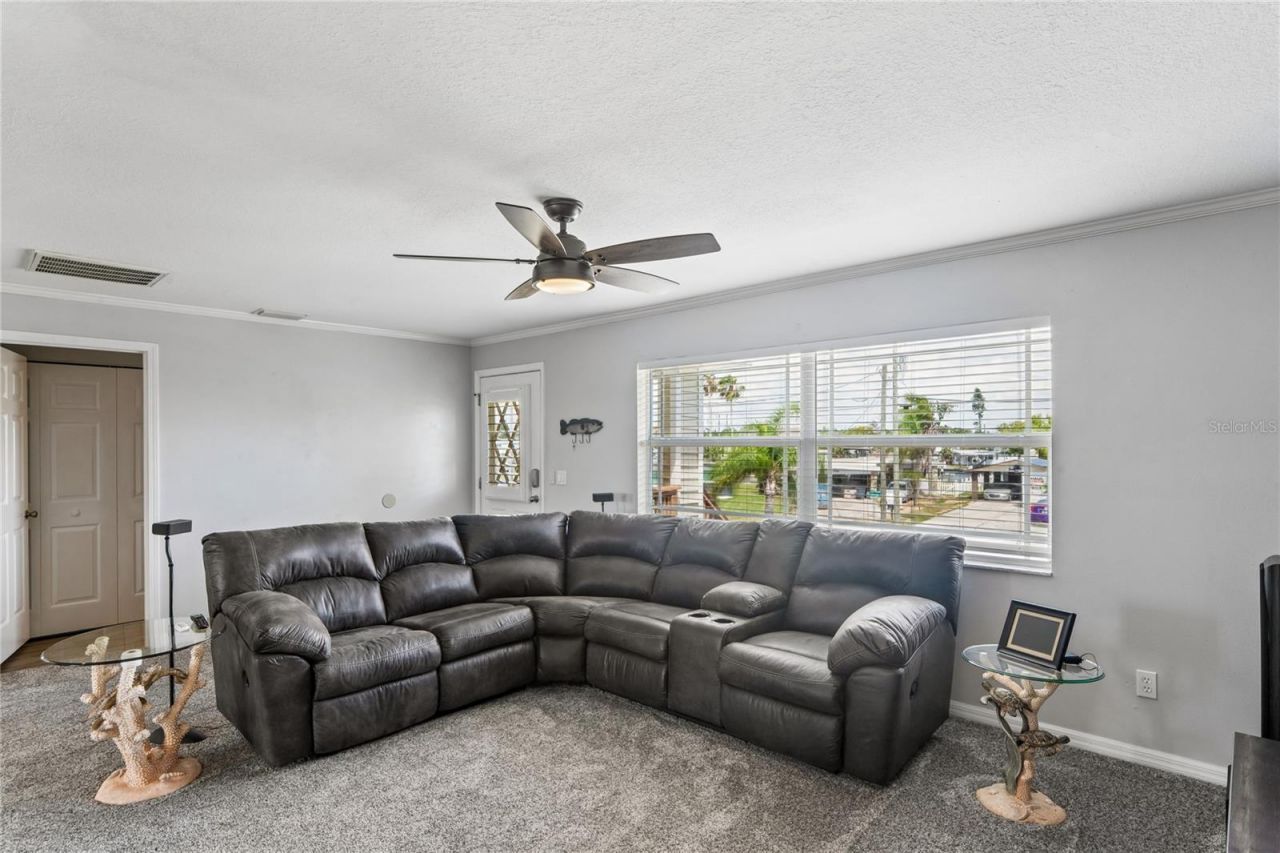
Living Room: 19x12
Family Room: 17x11
Dining Room: 10x11
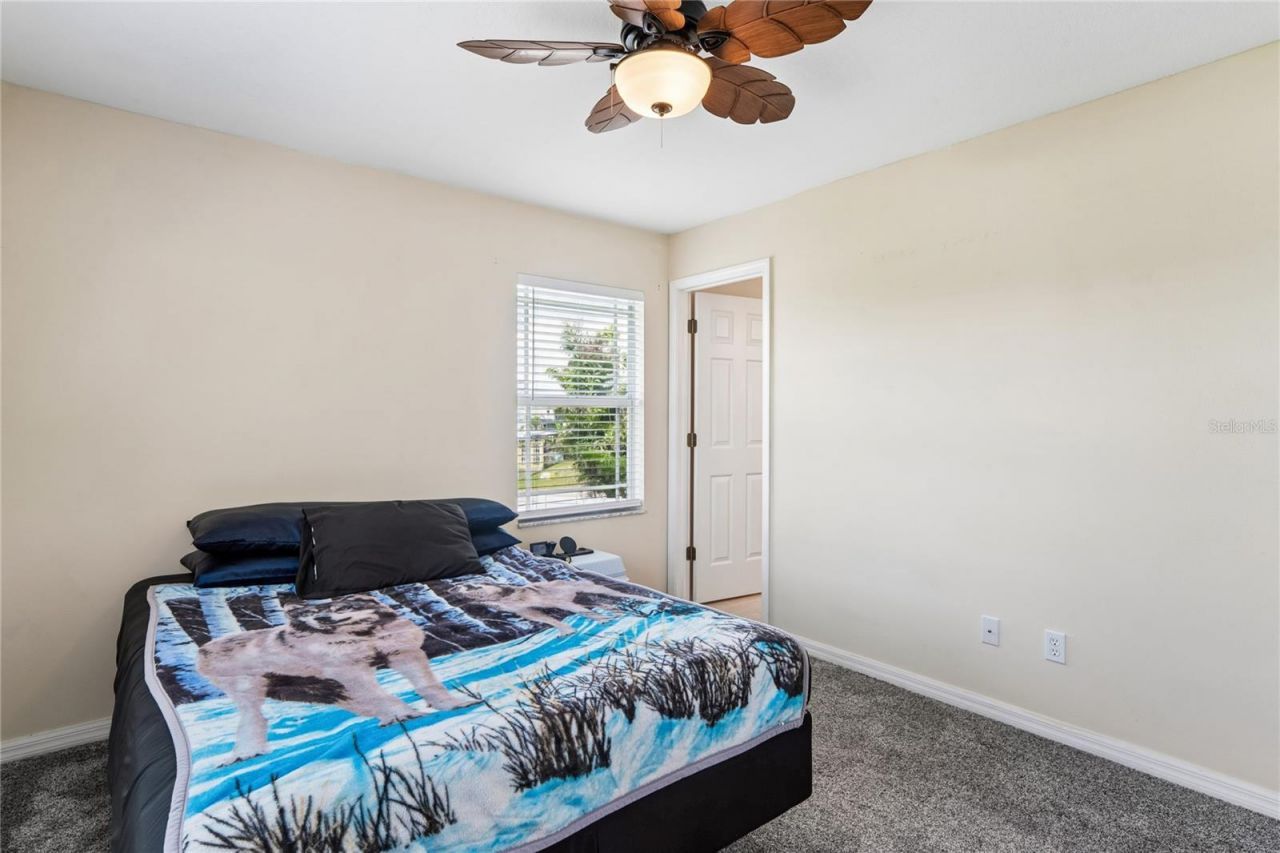
Primary Bedroom: 12x11
Bedroom 2: 10x12
Balcony/Porch/Lanai: 17x11
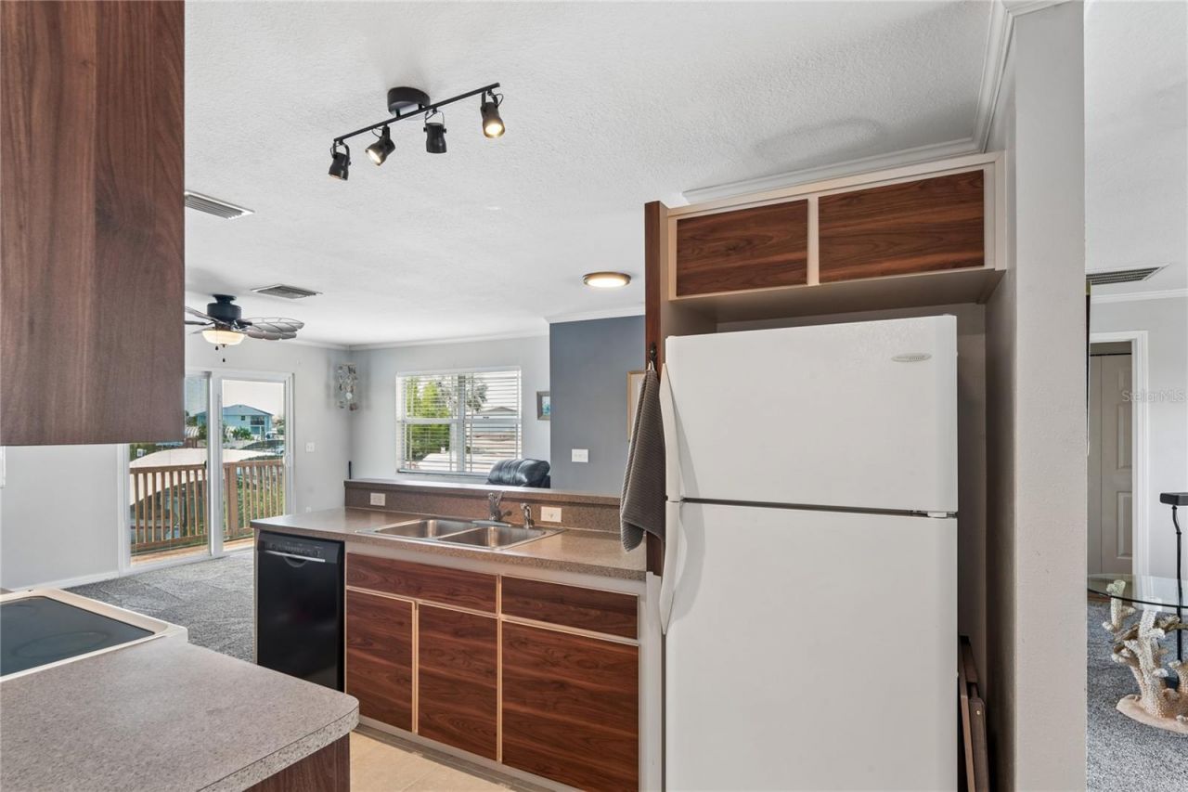
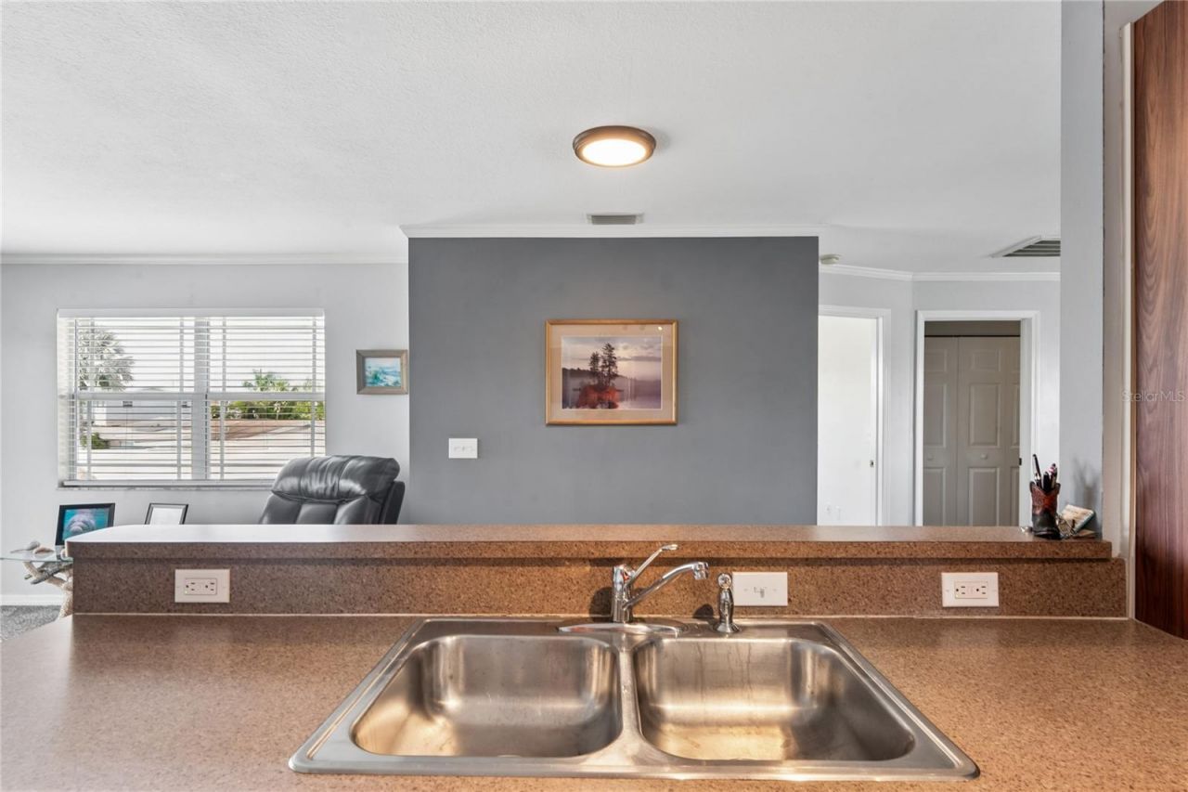
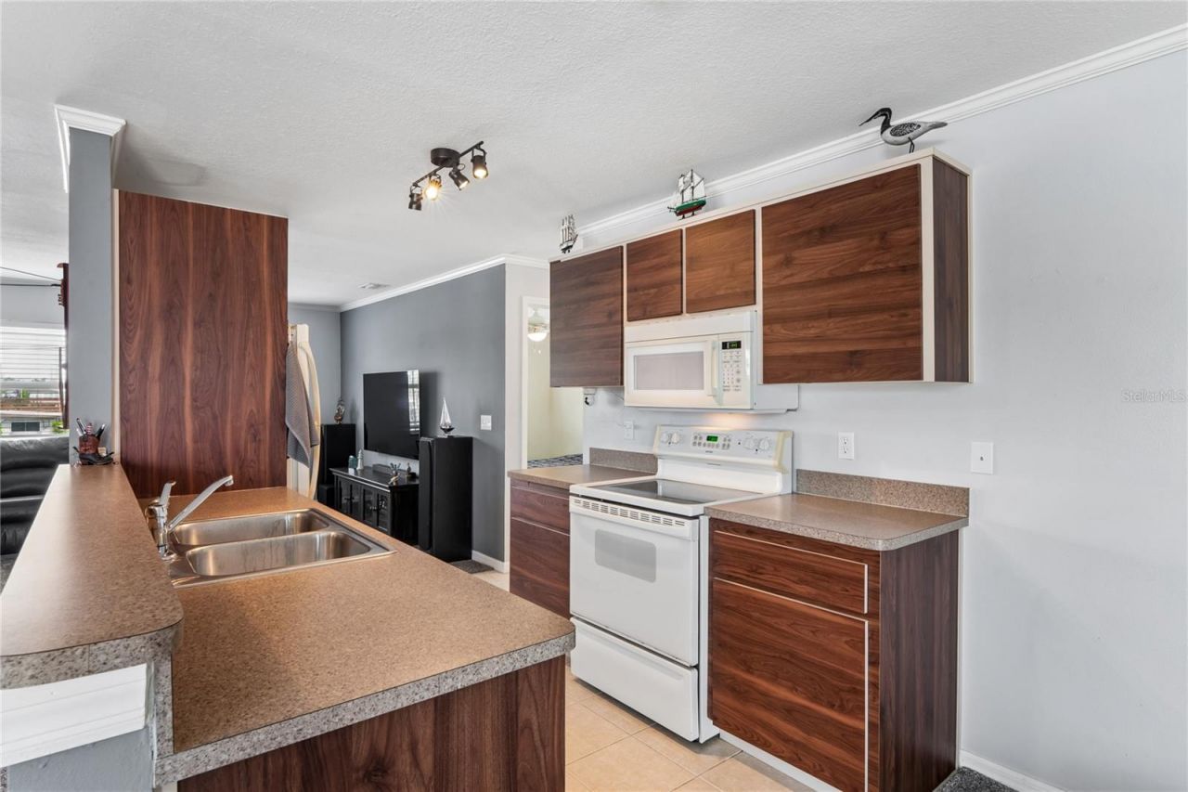
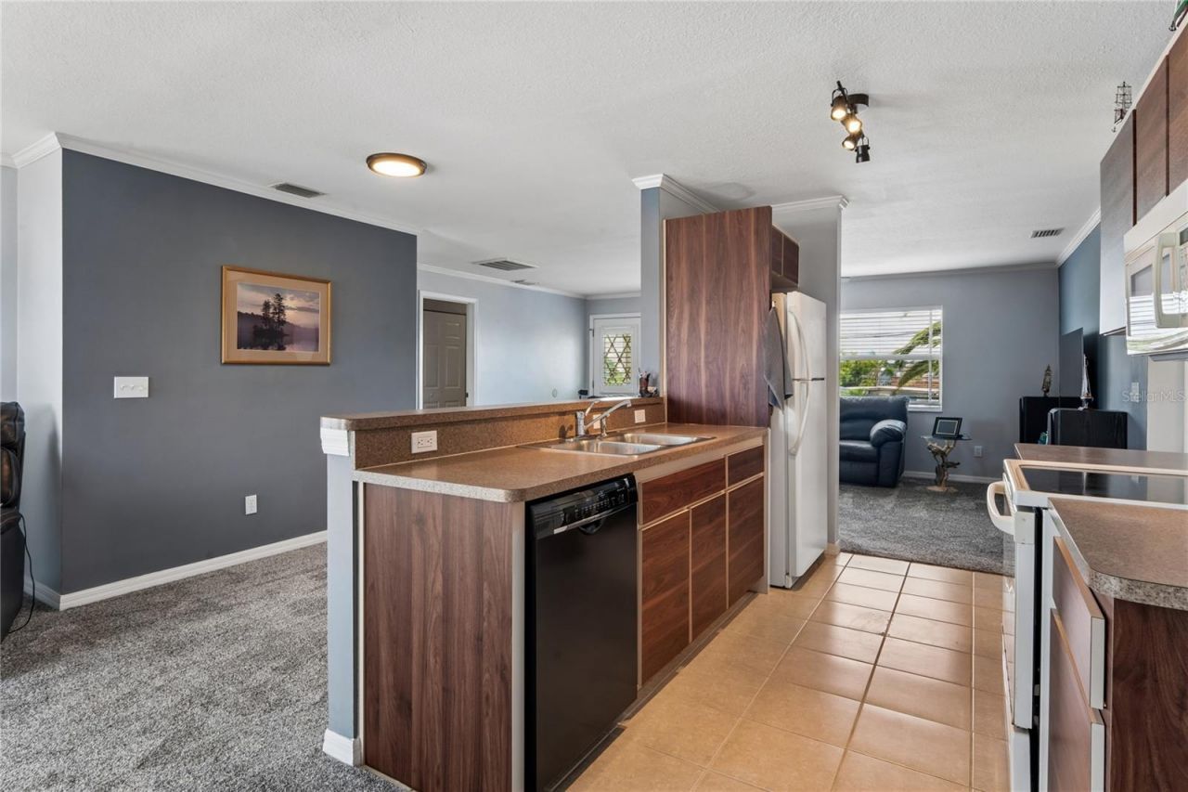
Kitchen: 8x11

Local Schools

High School: Fivay High-PO
Middle School: Bayonet Point Middle-PO
Elementary School: Hudson Academy ( 4-8)

Neighborhood Information

Neighborhood Map

Neighborhood Hero

Neighborhood Highlights

Neighborhood Characteristics

Neighborhood Market Trend

Neighborhood Schools

Courtesy of

Agency Name: DALTON WADE INC
Agency Contact: 888-668-8283
Agent Name: Sharon Raymo

agent picture

Presented by

Agent Name: John Casey
Agent Phone: 561.758.3414
Agency Title: The Keyes Company
Request Info

IDX logo

John Casey
keyes.com
Agent Cell:
561.758.3414
Office Phone:
561.758.3414

Mortgage Calculator

%
years/fixed
yearly
yearly (est.)

Estimated Payment

$ 2,714.00 Principal & Interest $2,037.71 Property Tax $555.25 Homeowner's Insurance $121.04
Mortgage Logo

Login to My Keyes Account

Pixel