
100 Keyes, 1926 - 2026
SIGN UP Login/Register
5606 SW 8th Place , Gainesville, FL 32607 Photo

33 Photos

5606 SW 8th Place Gainesville, FL 32607
$177,000
  • Beds
    3
  • Baths
    3 full
  • Total Square Feet
    1,370
  • Lot Size
    0.02 acre(s)

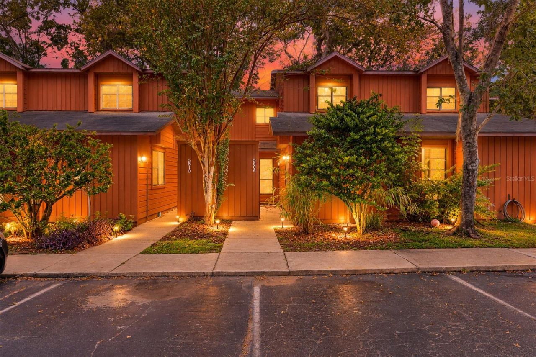
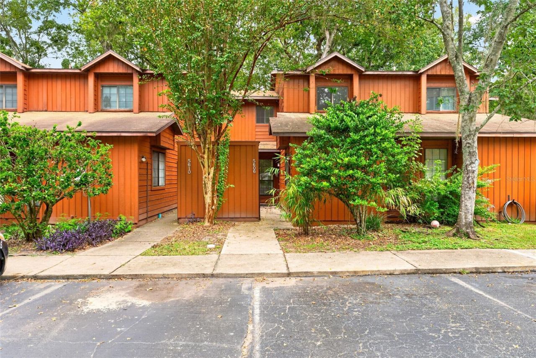
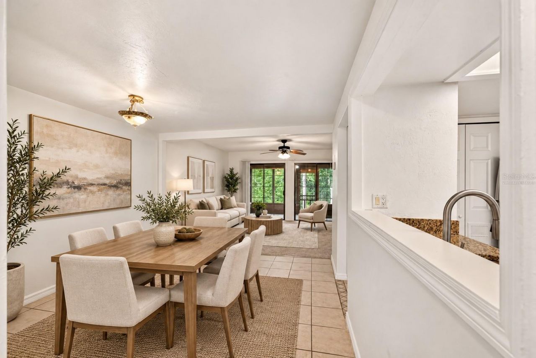
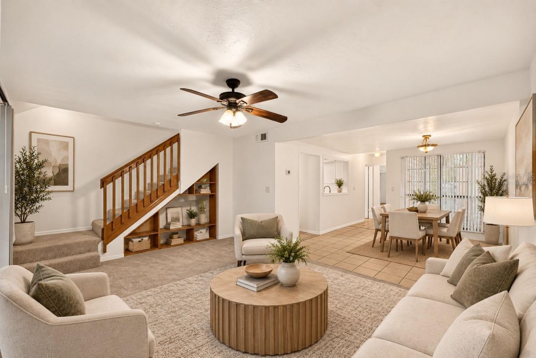
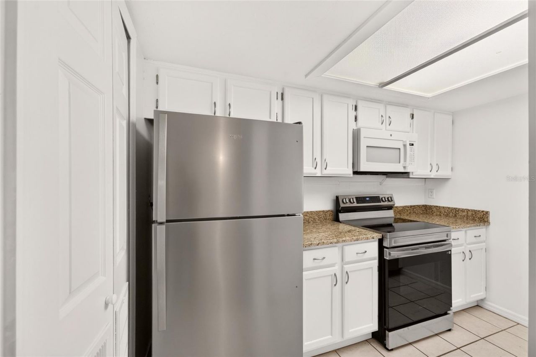
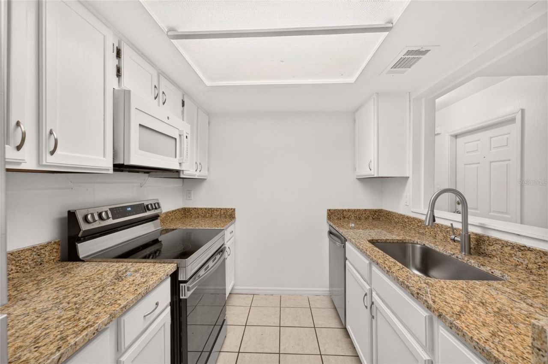
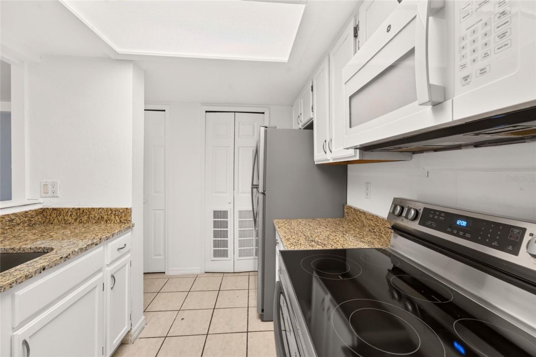
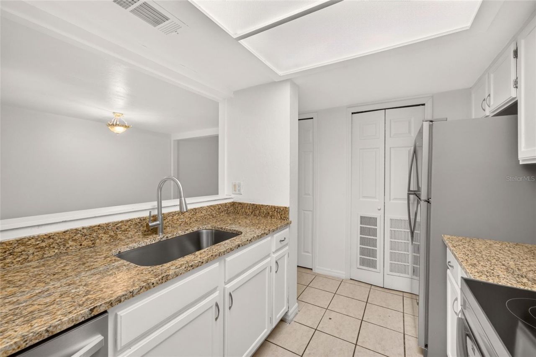
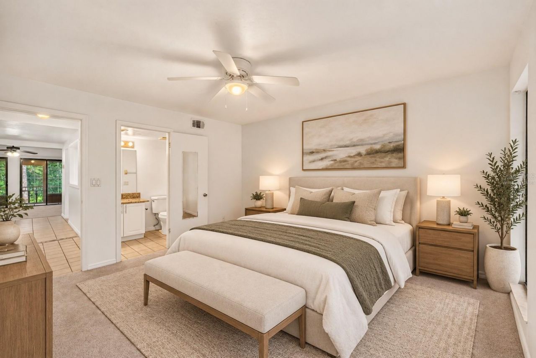
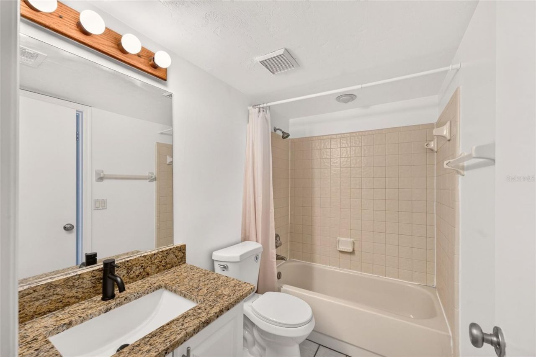
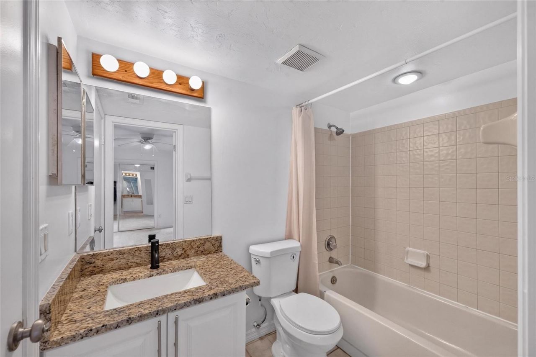
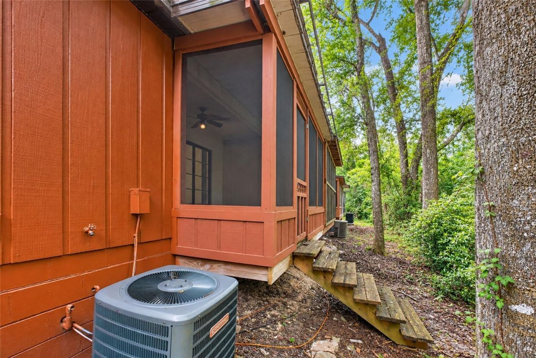
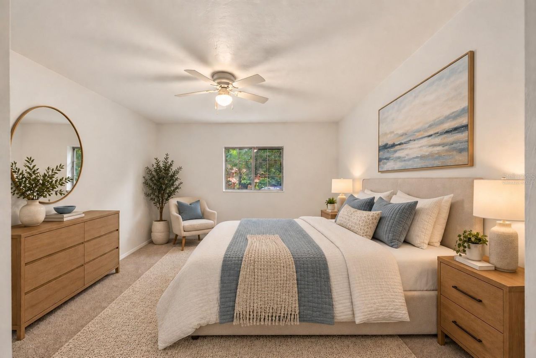
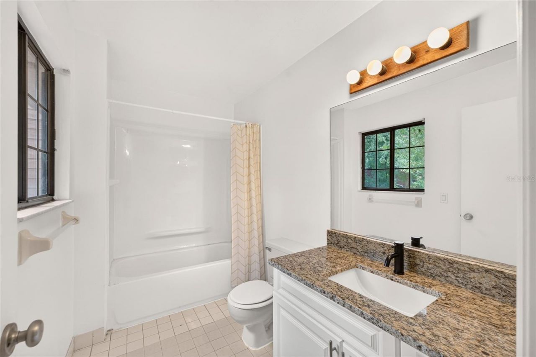
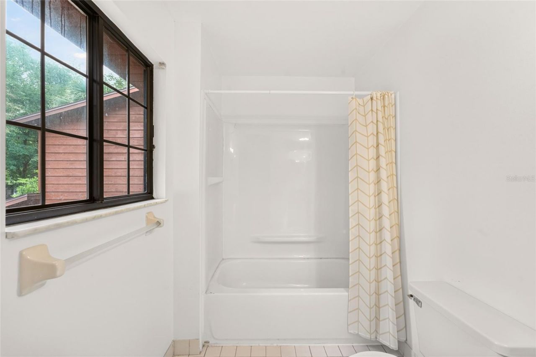
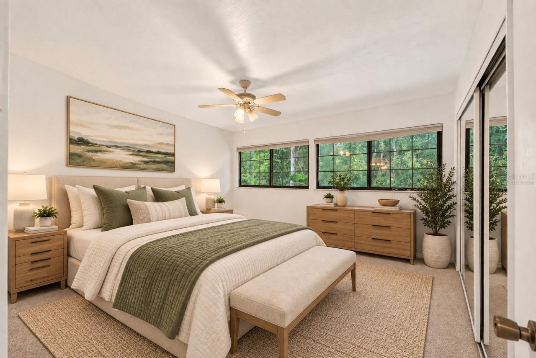
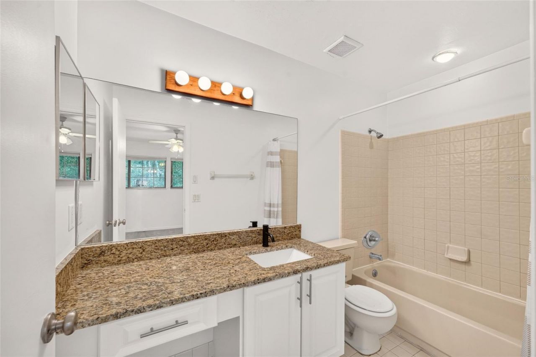
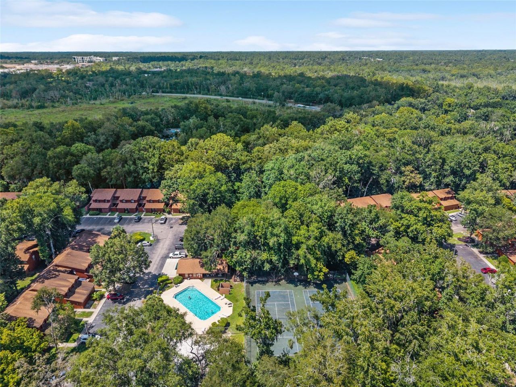
Virtually Staged. Enjoy updated, low-maintenance living in Gainesville's popular Rockwood Villas community. This 3-bedroom, 3-bath townhome offers 1,370 square feet with a versatile two-story floor plan and an impressive list of recent improvements.Inside, the main living areas feel fresh and inviting with updated flooring and interior paint. The renovated kitchen features new appliances and connects easily with the dining and living spaces, creating a comfortable layout for both everyday life a...

View More

Property Summary

MLS Number: GC543832
Status: Active
Days on Market: 9
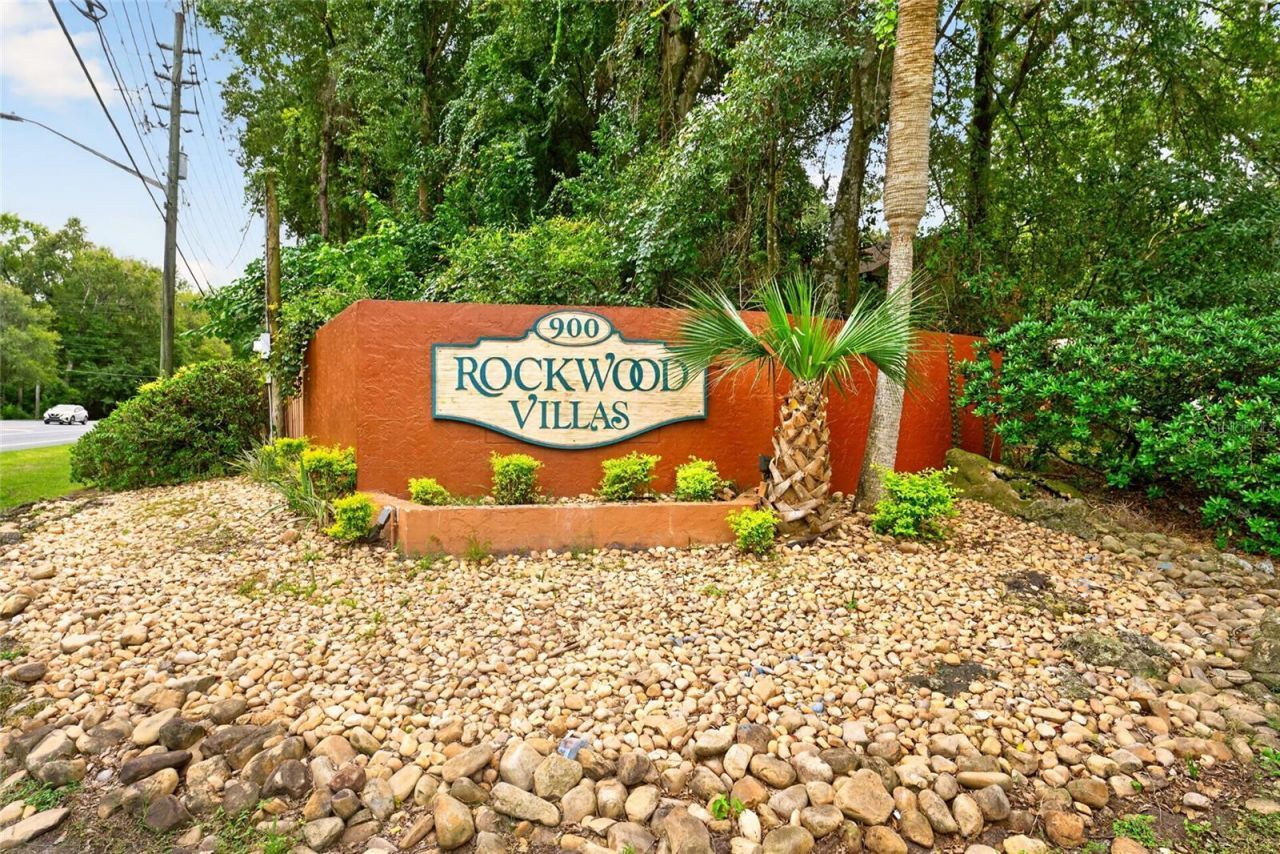
Subdivision: ROCKWOOD VILLAS
County: Alachua
Bedrooms: 3
Total Square Feet: 1,370
Price Per Sq. Ft.: $129
New Construction: No
Waterfront: No
Property Type: Residential - Townhouse
Cooling: Central Air
Heating: Central
Lot Size: 0.02 Acres
Roof Type: Shingle
Stories: 2.0
Year Built: 1987
Taxes: $3,791
HOA Y/N: Yes

Featured Amenities

Ceiling Fans(s)
PrimaryBedroom Upstairs
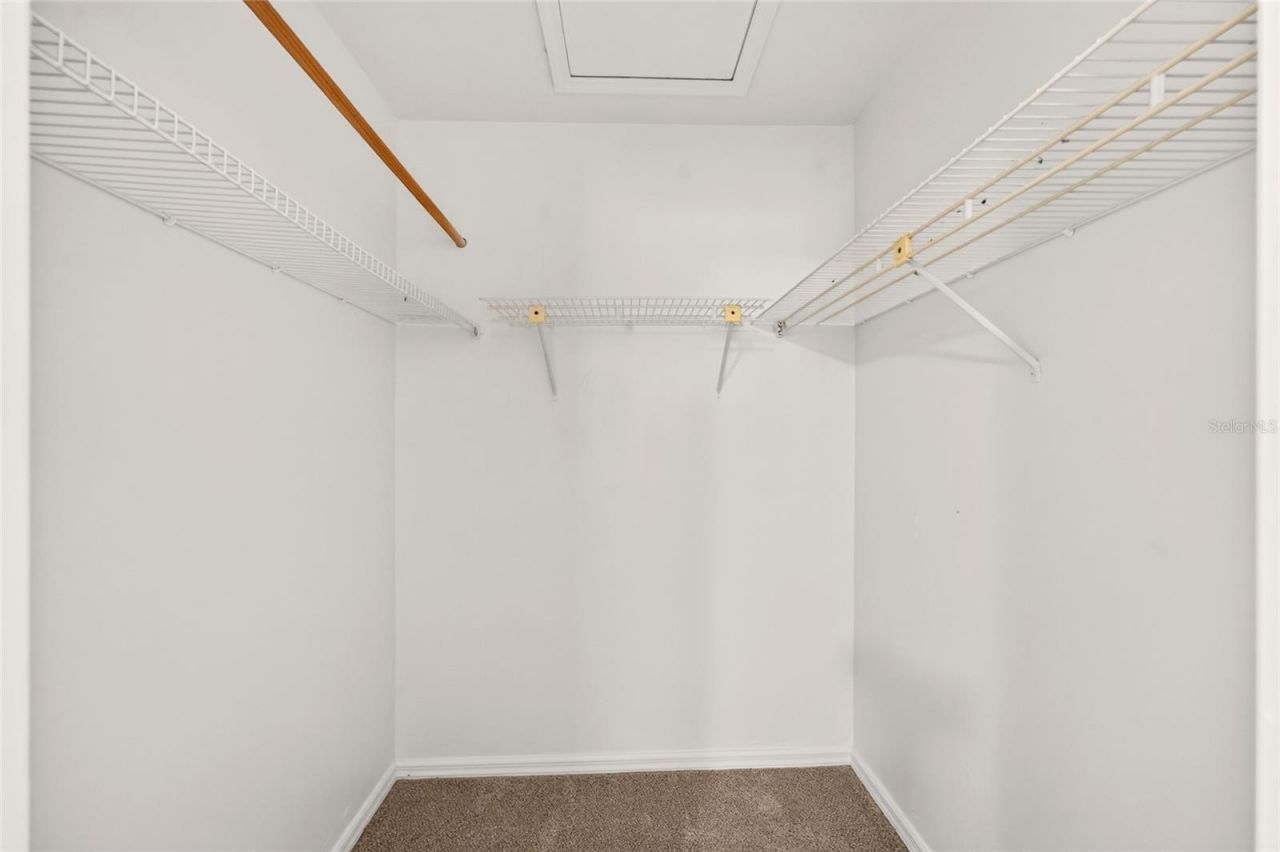
Walk-In Closet(s)

Property Details

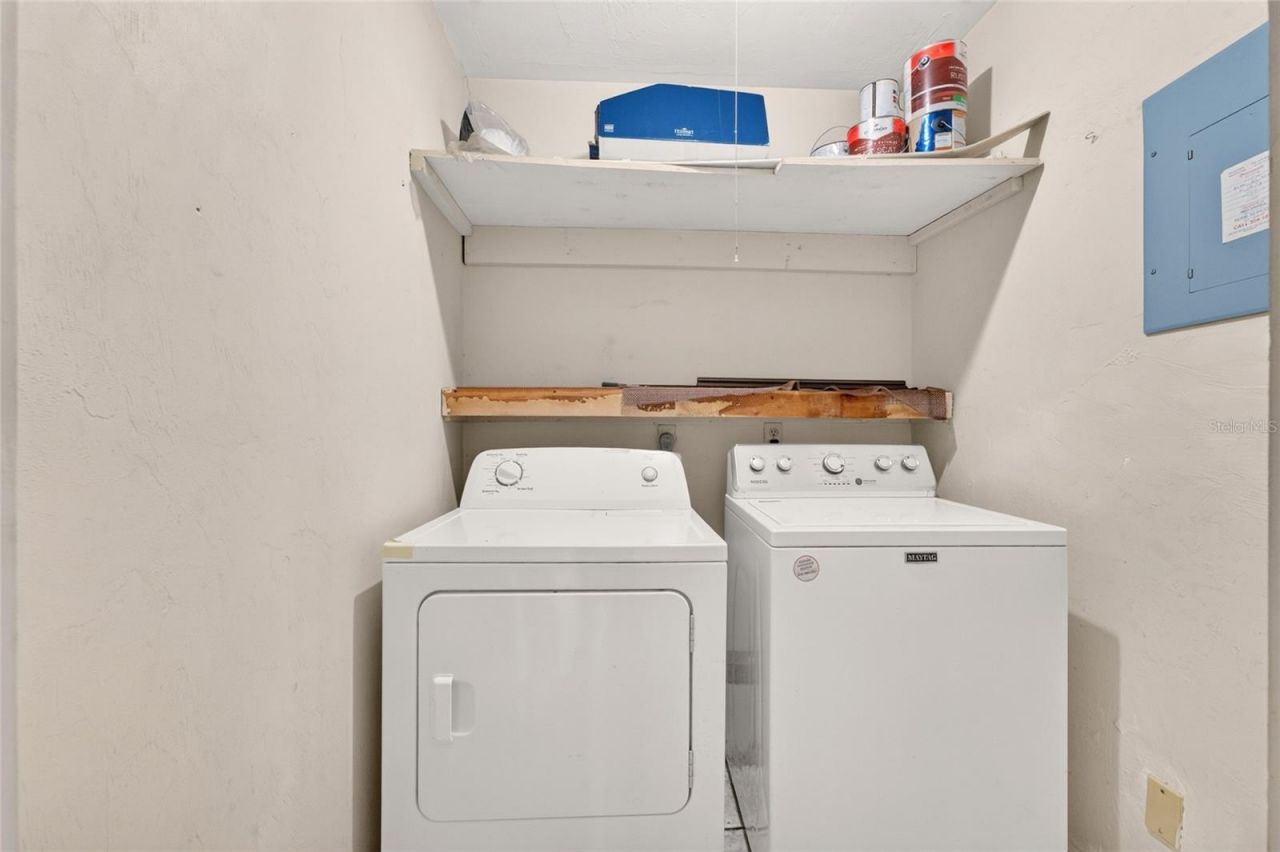
Appliances: Dishwasher, Disposal, Dryer, Microwave, Refrigerator, Washer
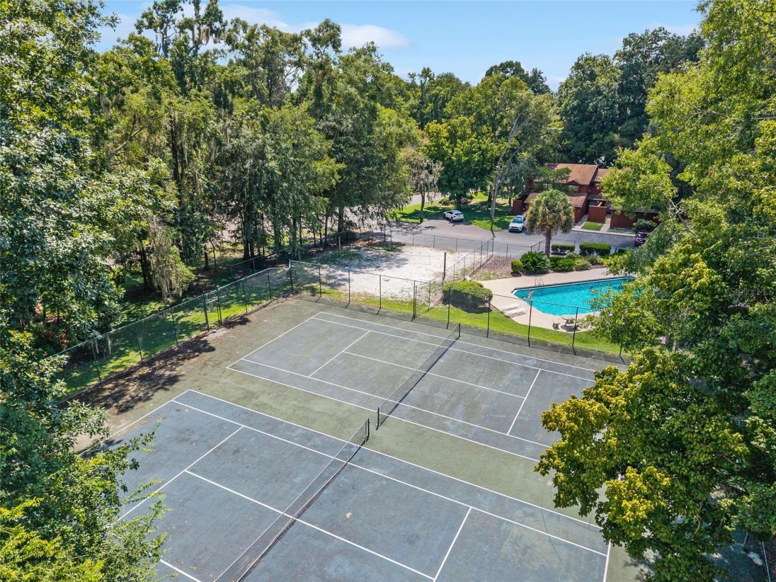
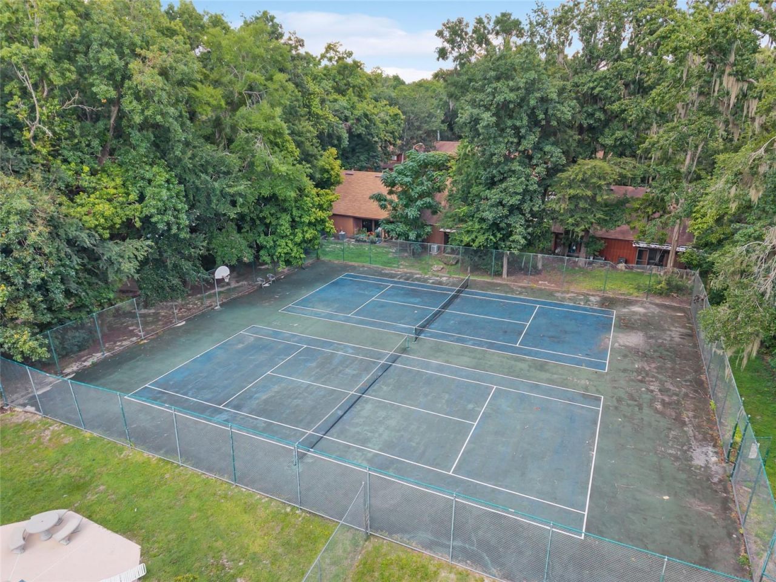
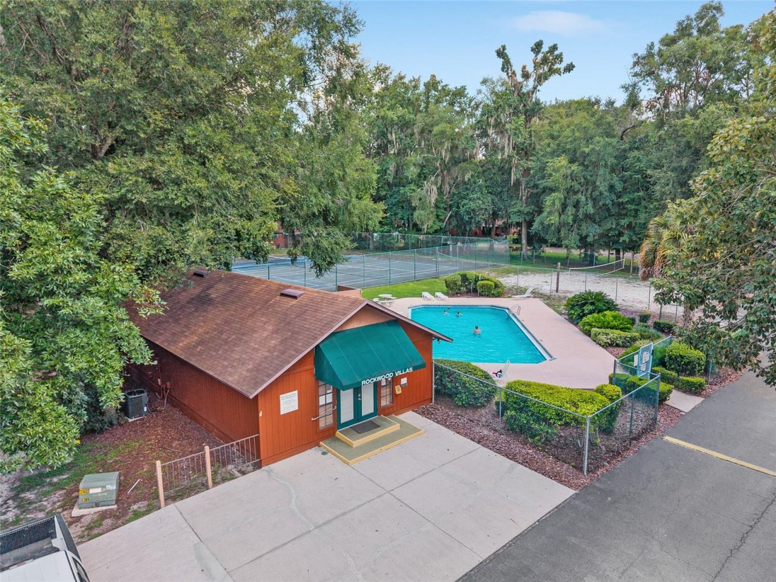
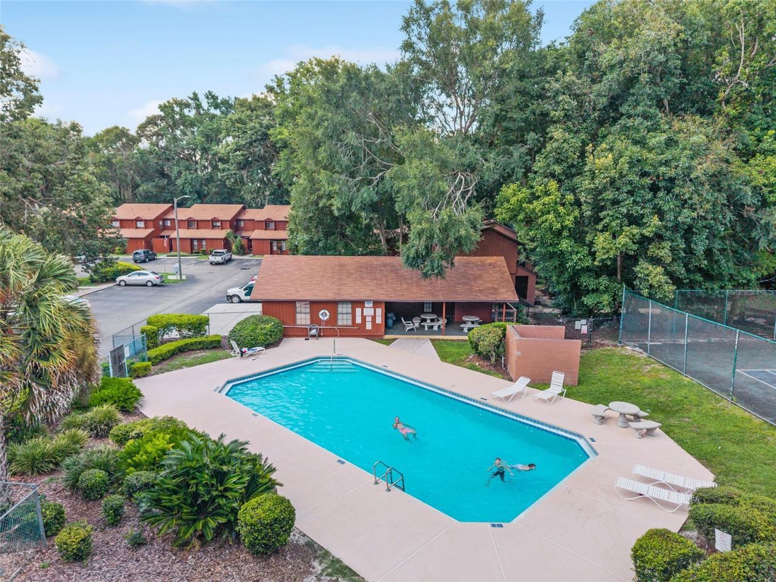
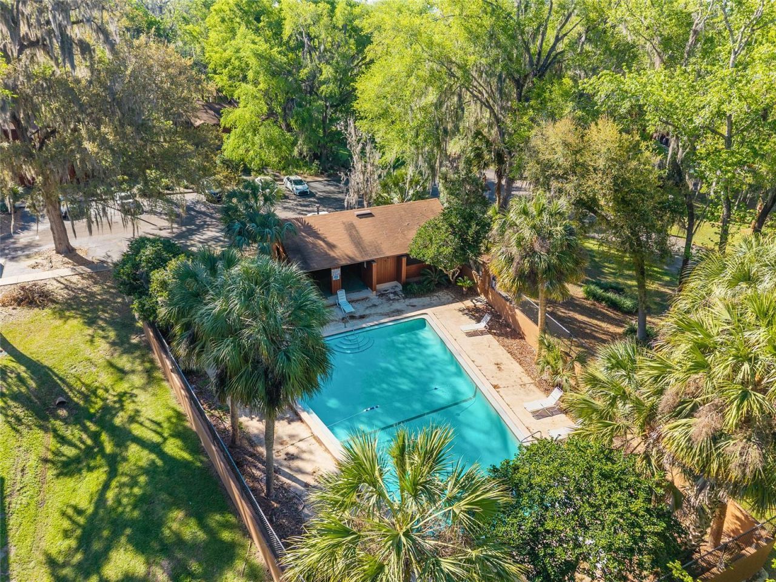
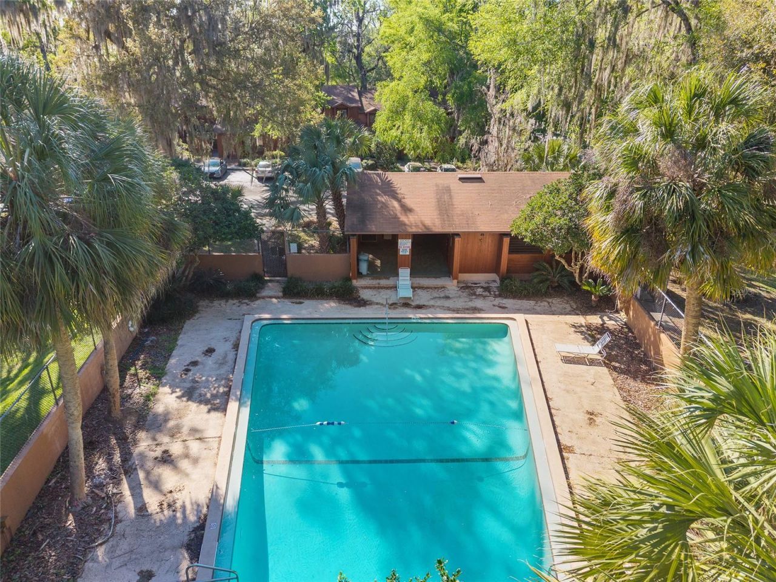
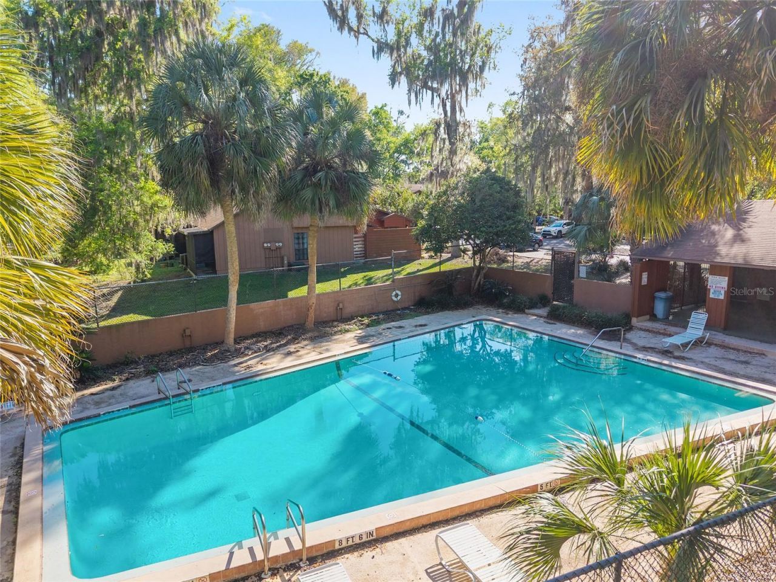
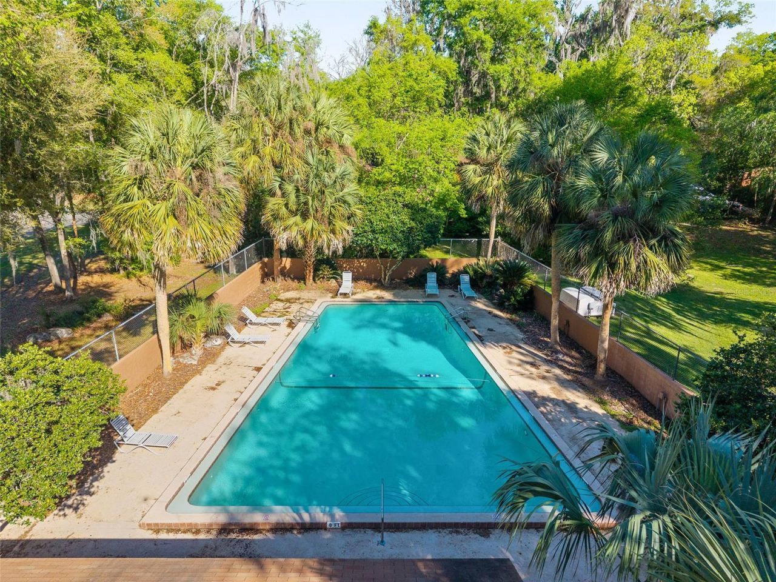
Community Features: Clubhouse, Pool, Tennis Court(s)
Days on Site: 9
Directions: From X of I-75 and Exit 387, head East on Newberry Road. Turn right onto SW 62nd Blvd. Turn right onto SW 9th Place, then right onto SW 55th Terrace. Follow SW 55th Terrace as it curves left and becomes SW 8th Place. Continue to 5606 SW 8th Place; the hom
Exterior: Frame
Outdoor Features: Lighting, Storage
Flood Zone Code: X
Flooring: Carpet, Tile
Foundation: Slab
Home Warranty Y/N: No
Listing Terms: Cash, Conventional, FHA, VA Loan
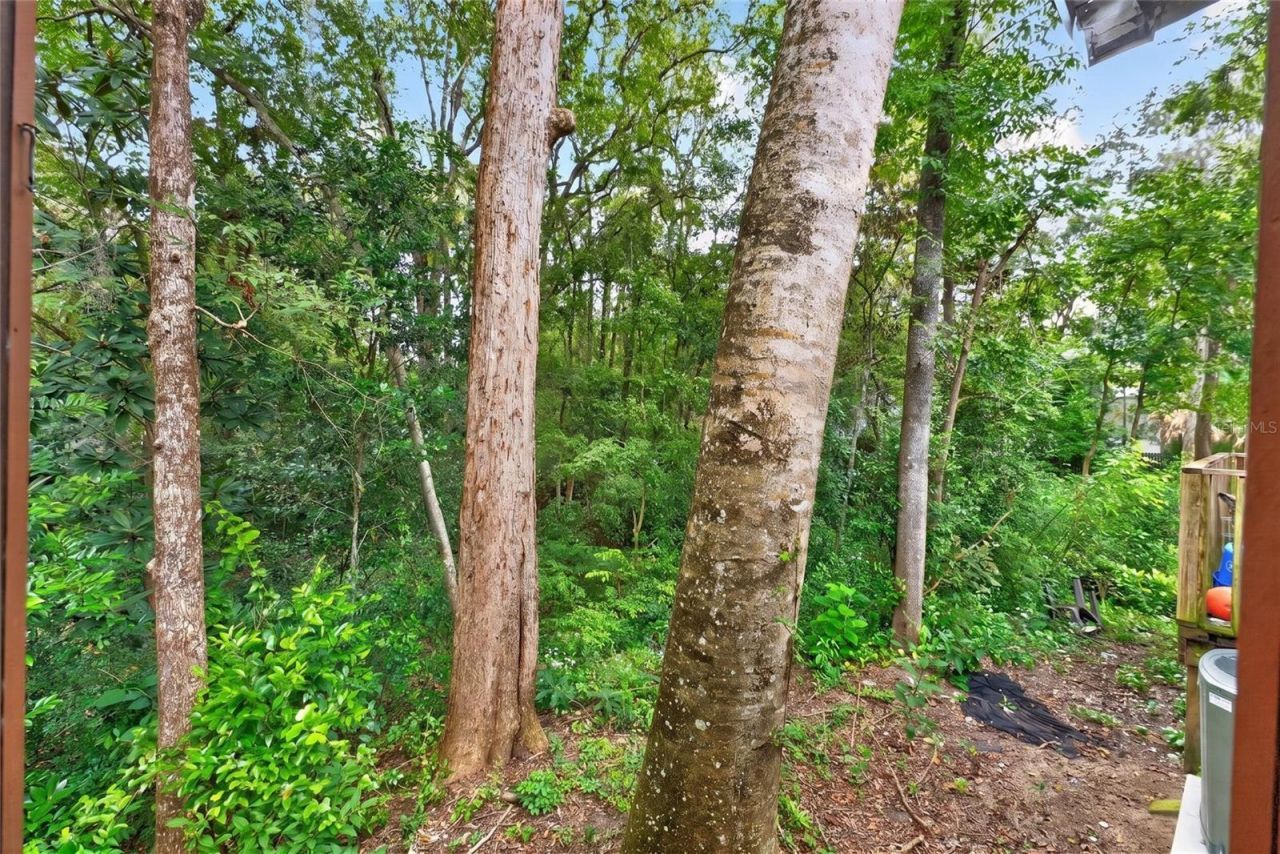
Lot: Cleared
Lot Dimensions: 0.02
Number of Pets: 3
Ownership: Fee Simple
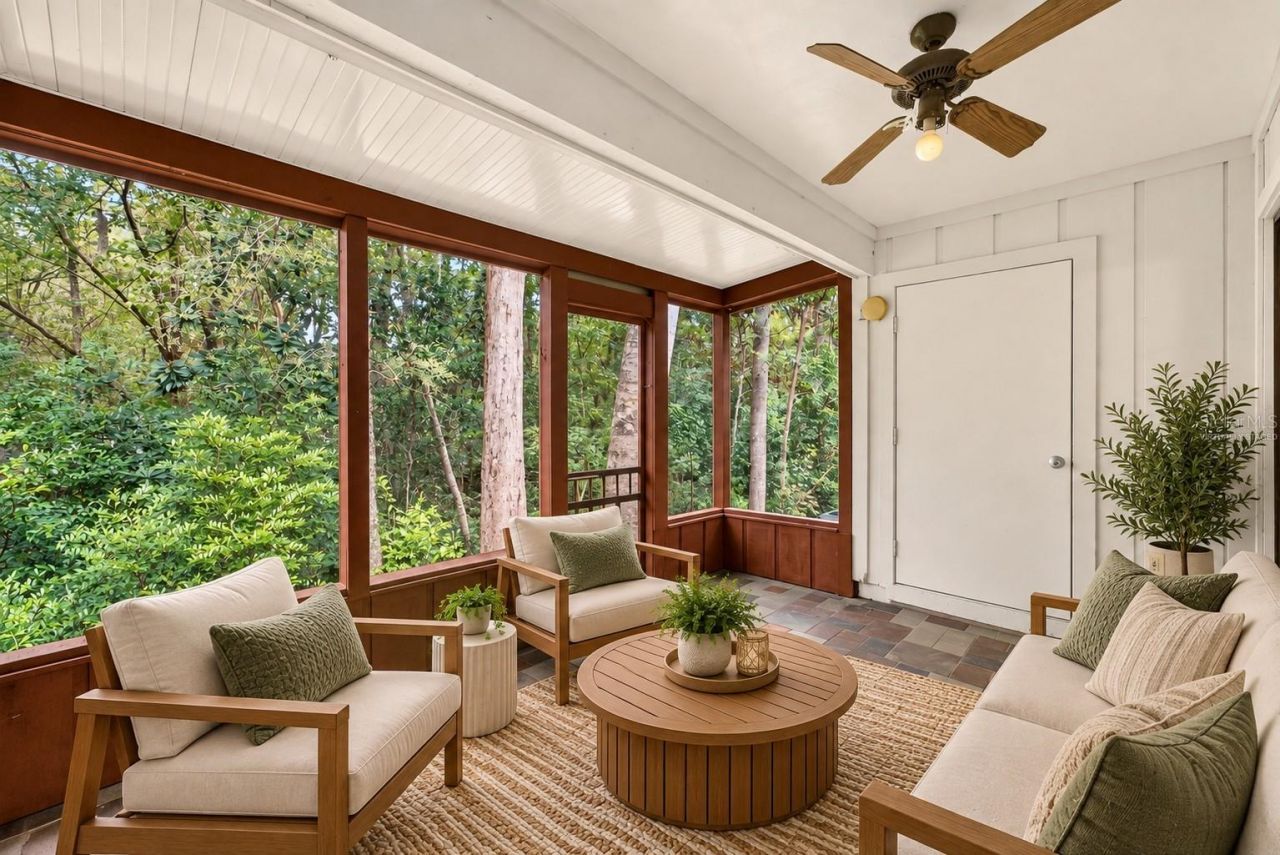
Patio/Porch: Covered, Rear Porch, Screened
Pets Allowed: Number Limit, Yes
Pets Restrictions: Buyer To Verify All Pet Restrictions
Pets Weight (Max): 75
Property Attached Y/N: Yes
Property Sub-Type: Townhouse
Sewer: Public Sewer
Showing Instructions: Supra Lock Box, Appointment Only, See Remarks, ShowingTime
Special Sale Provisions: None
Utilities: Cable Available, Electricity Connected, Sewer Connected, Water Connected
Water: Public
Water Access Y/N: No
Zoning: SFR
Construction: Frame

Local Schools

High School: F. W. Buchholz High School-AL
Middle School: Kanapaha Middle School-AL
Elementary School: Myra Terwilliger Elementary School-AL

Neighborhood Information

Neighborhood Map

Neighborhood Hero

Neighborhood Highlights

Neighborhood Characteristics

Neighborhood Market Trend

Neighborhood Schools

Courtesy of

Agency Name: PEPINE REALTY
Agency Contact: Elizabeth@pepinerealty.com
Agent Name: Mark Gajda

agent picture

Presented by

Agent Name: John Casey
Agent Phone: 561.758.3414
Agency Title: The Keyes Company
Request Info

IDX logo

John Casey
keyes.com
Agent Cell:
561.758.3414
Office Phone:
561.758.3414

Mortgage Calculator

%
years/fixed
yearly
yearly (est.)

Estimated Payment

$ 1,236.64 Principal & Interest $869.09 Property Tax $315.92 Homeowner's Insurance $51.63
Mortgage Logo

Login to My Keyes Account