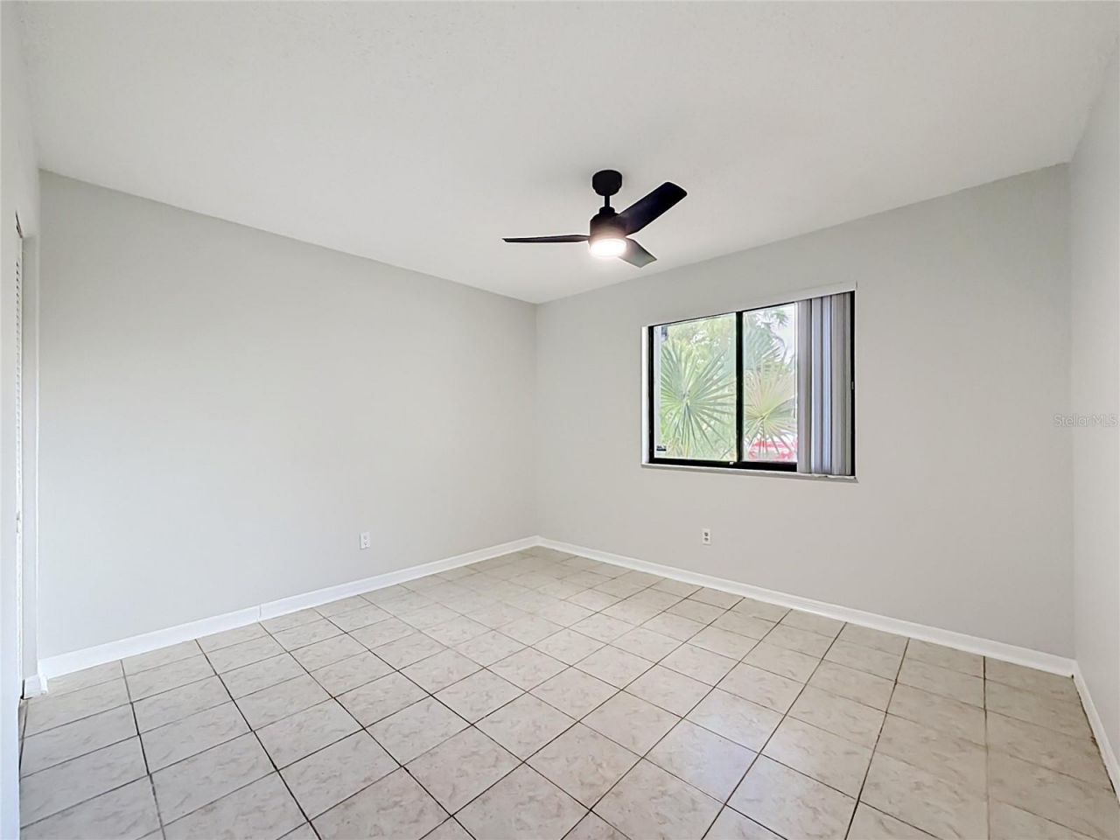
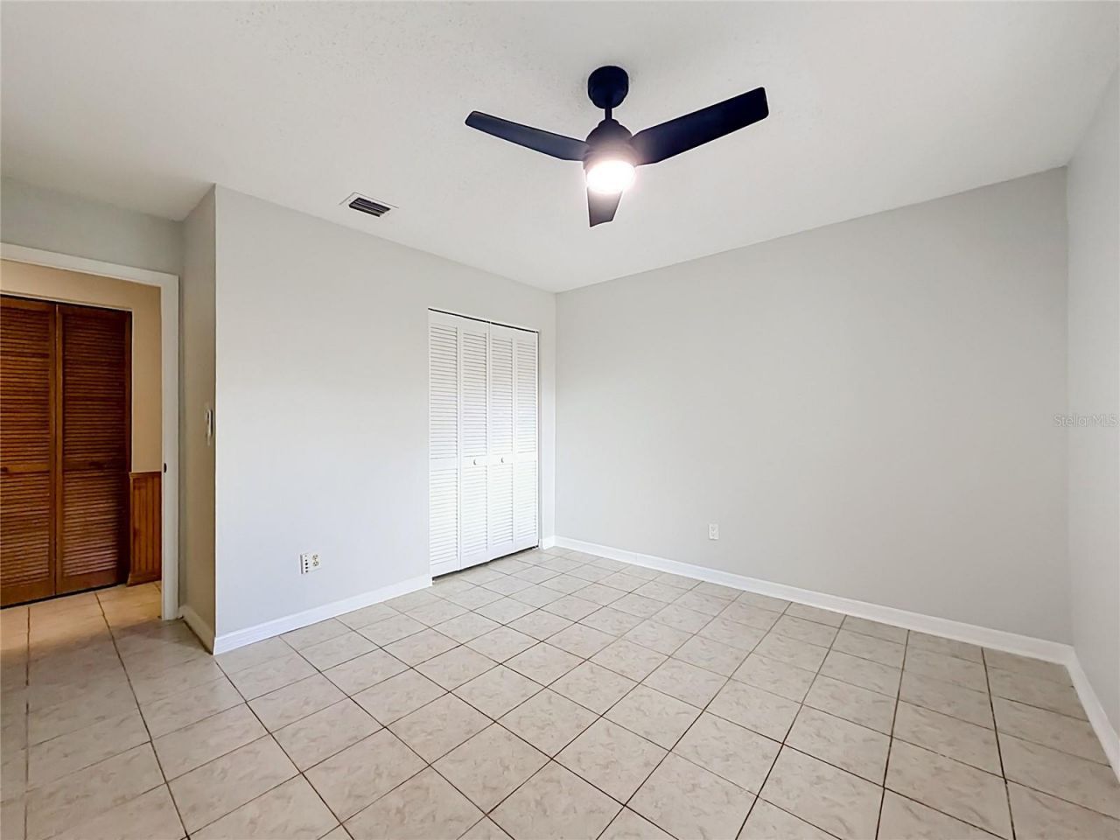
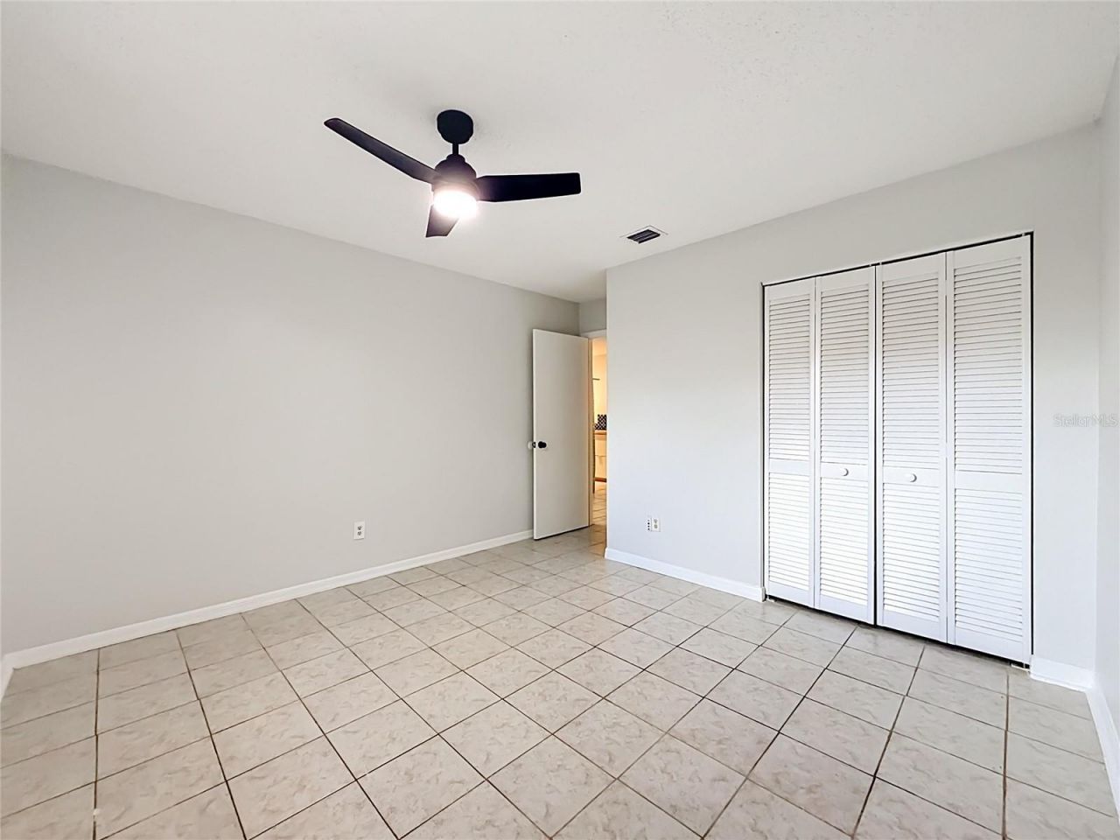
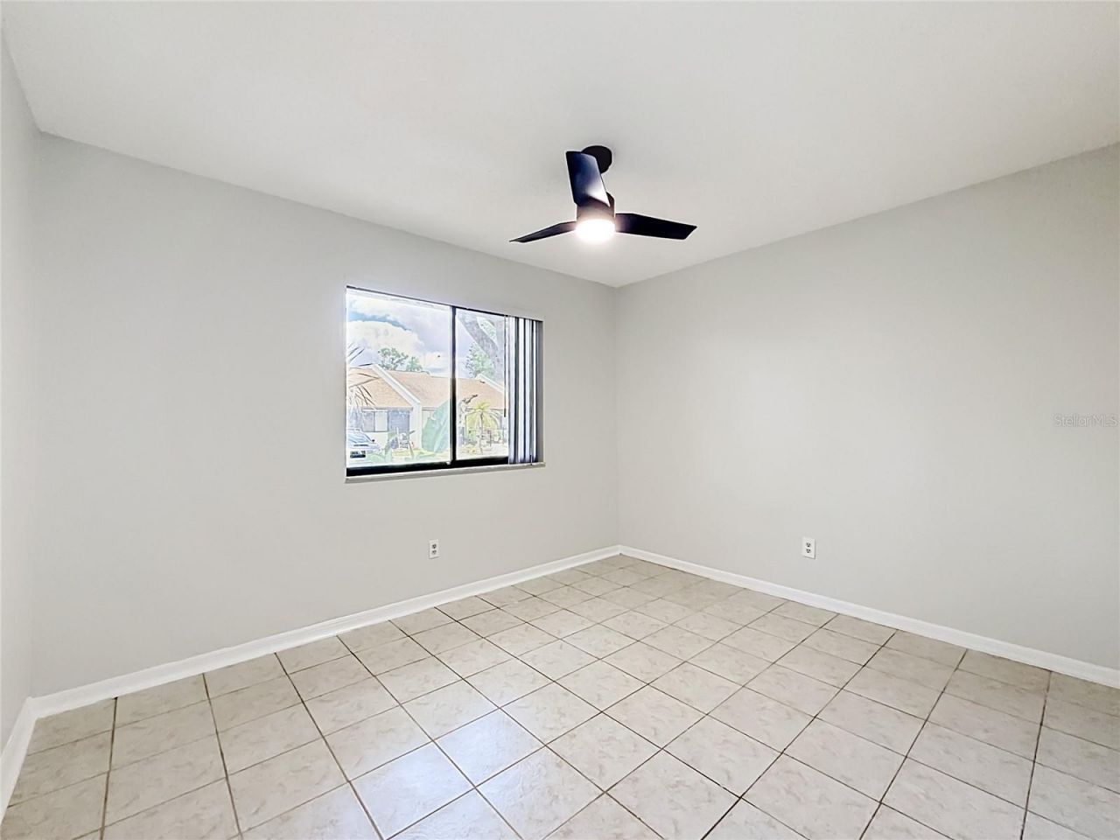
100 Keyes, 1926 - 2026
SIGN UP Login/Register
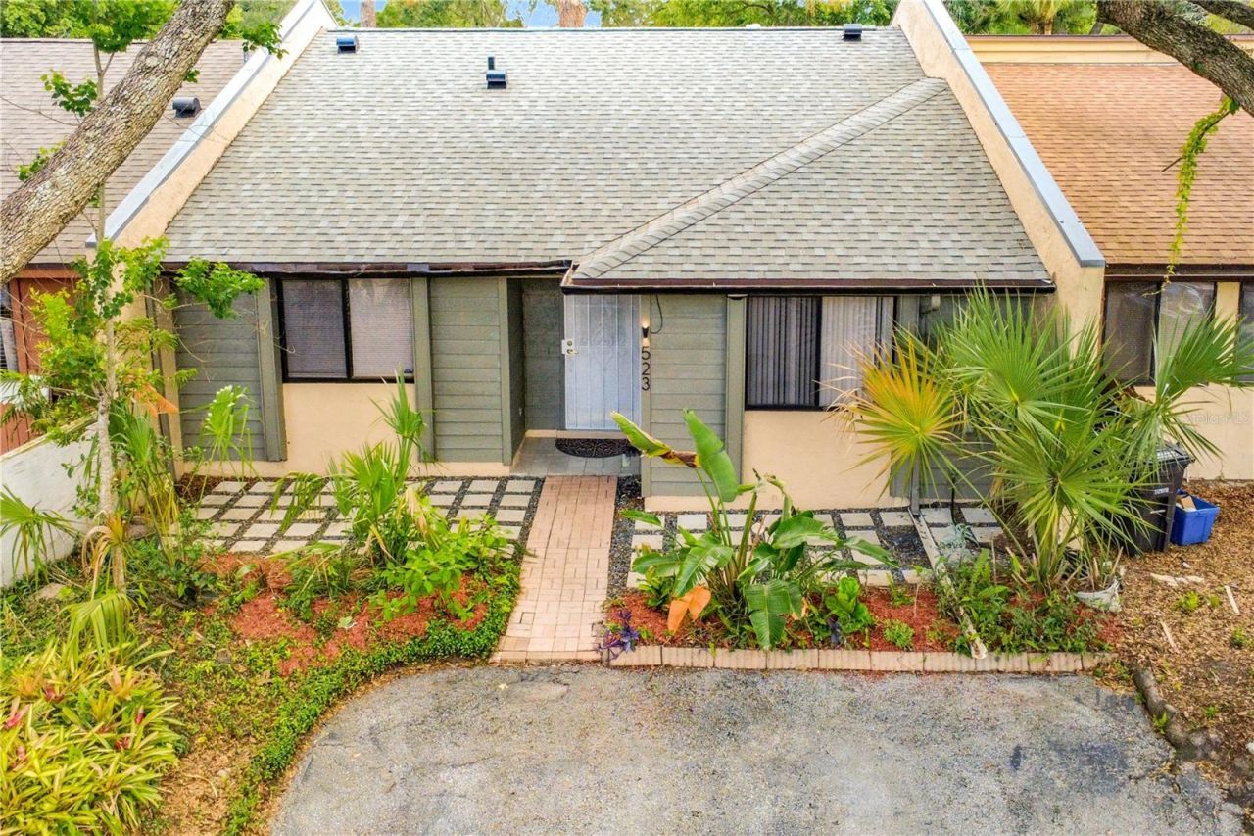
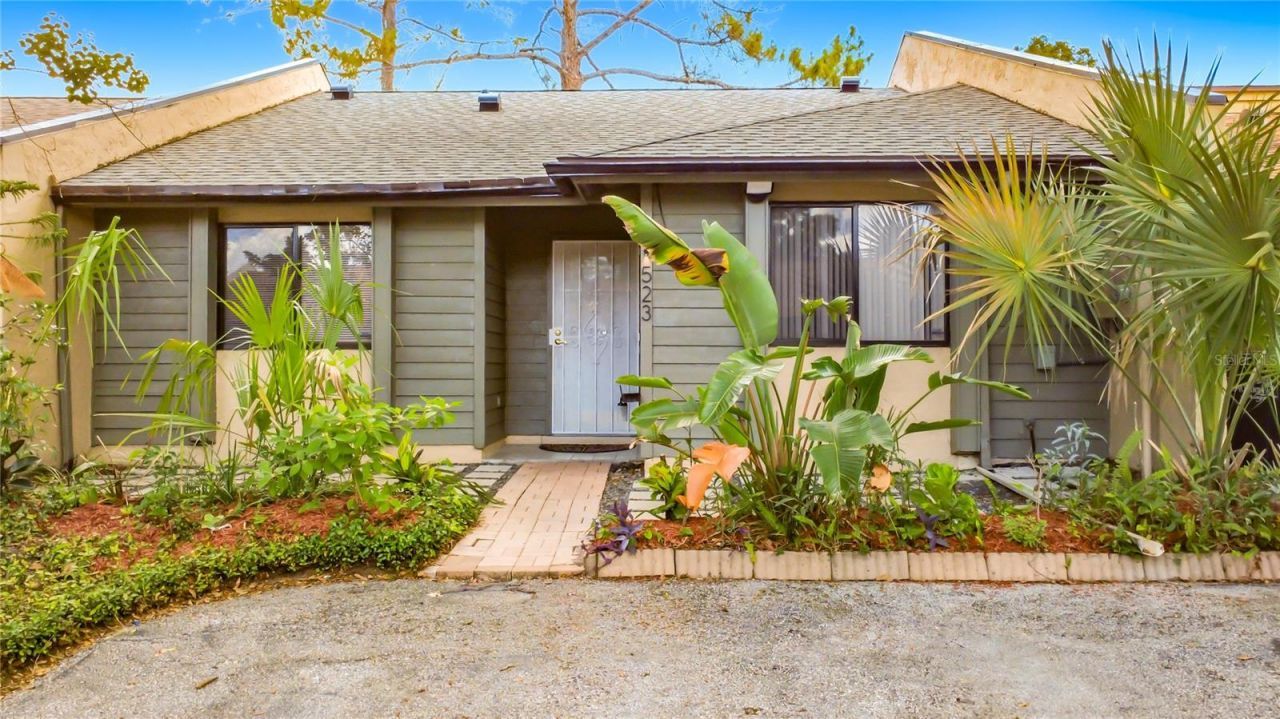
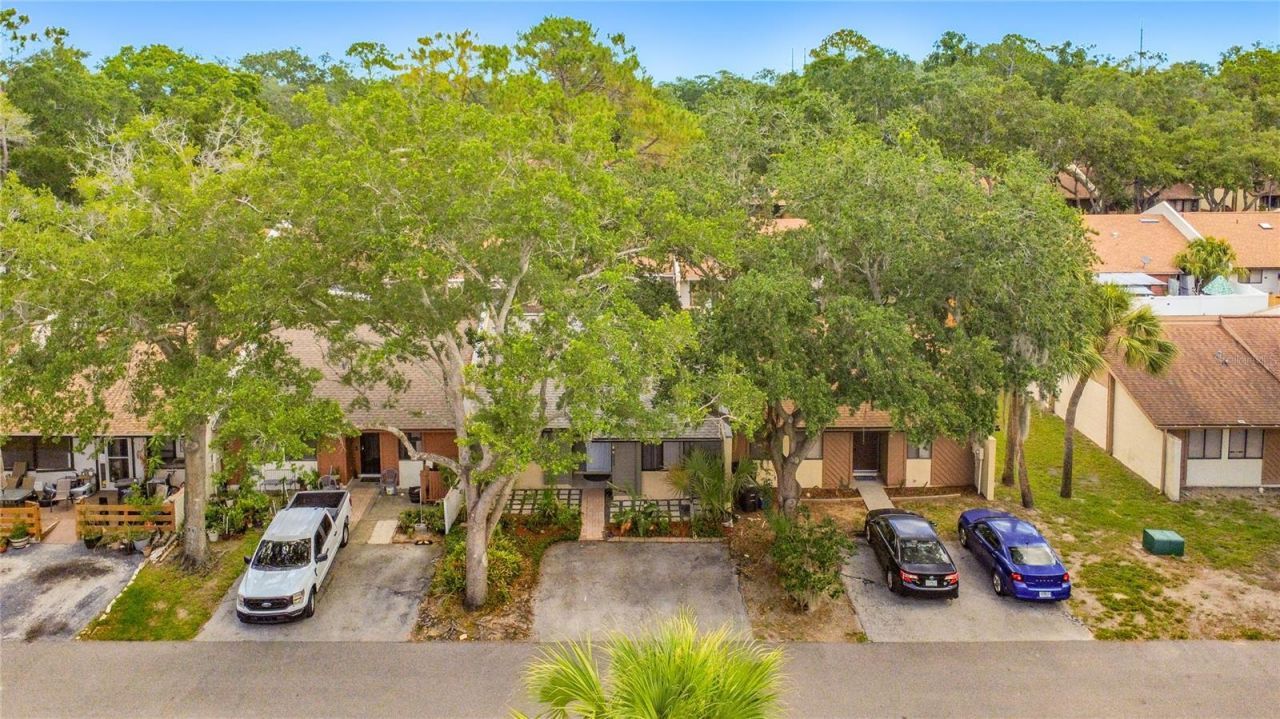
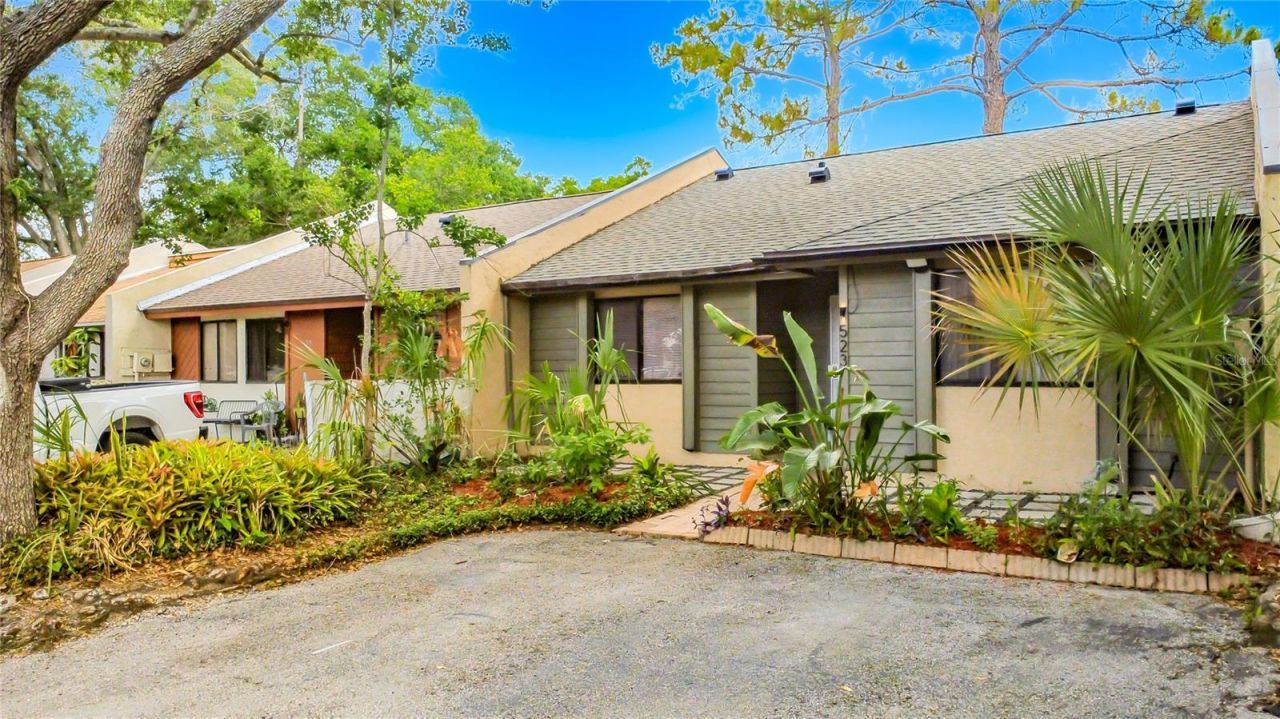
523 Derby Drive, Altamonte Springs, FL 32714 Photo
Pending
523 Derby Drive, Altamonte Springs, FL 32714 Photo
Pending
523 Derby Drive, Altamonte Springs, FL 32714 Photo

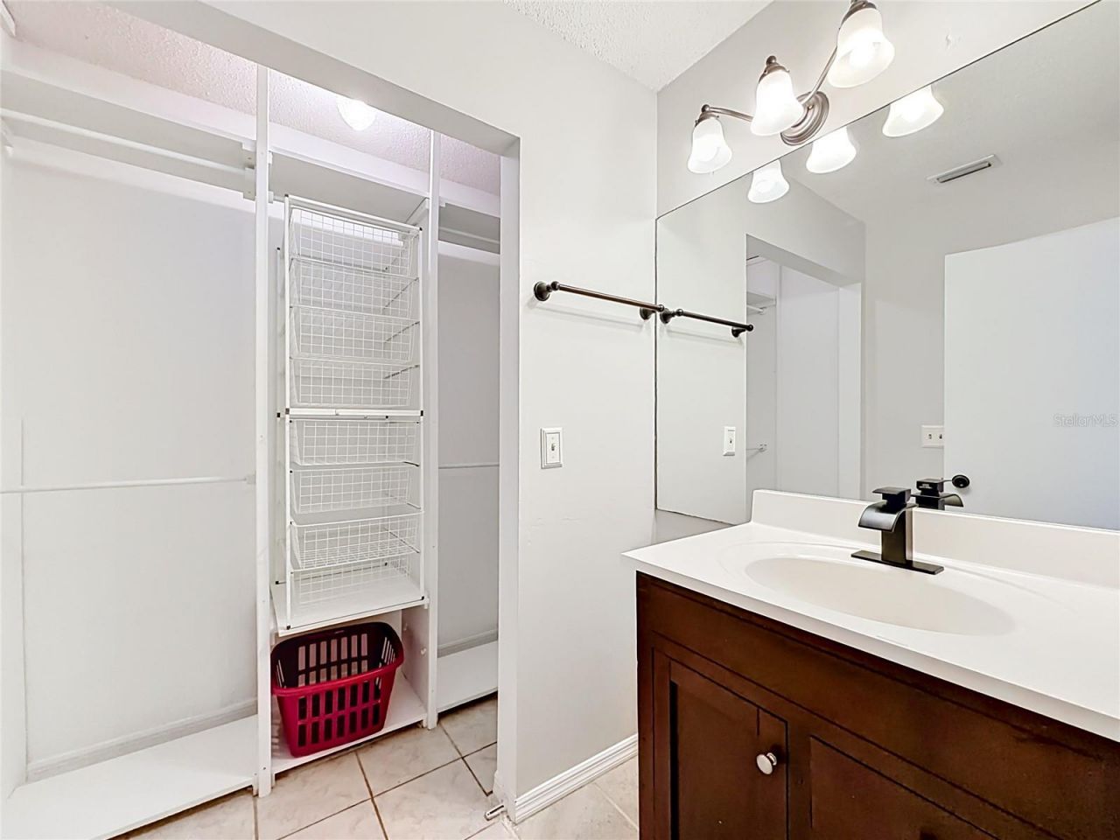
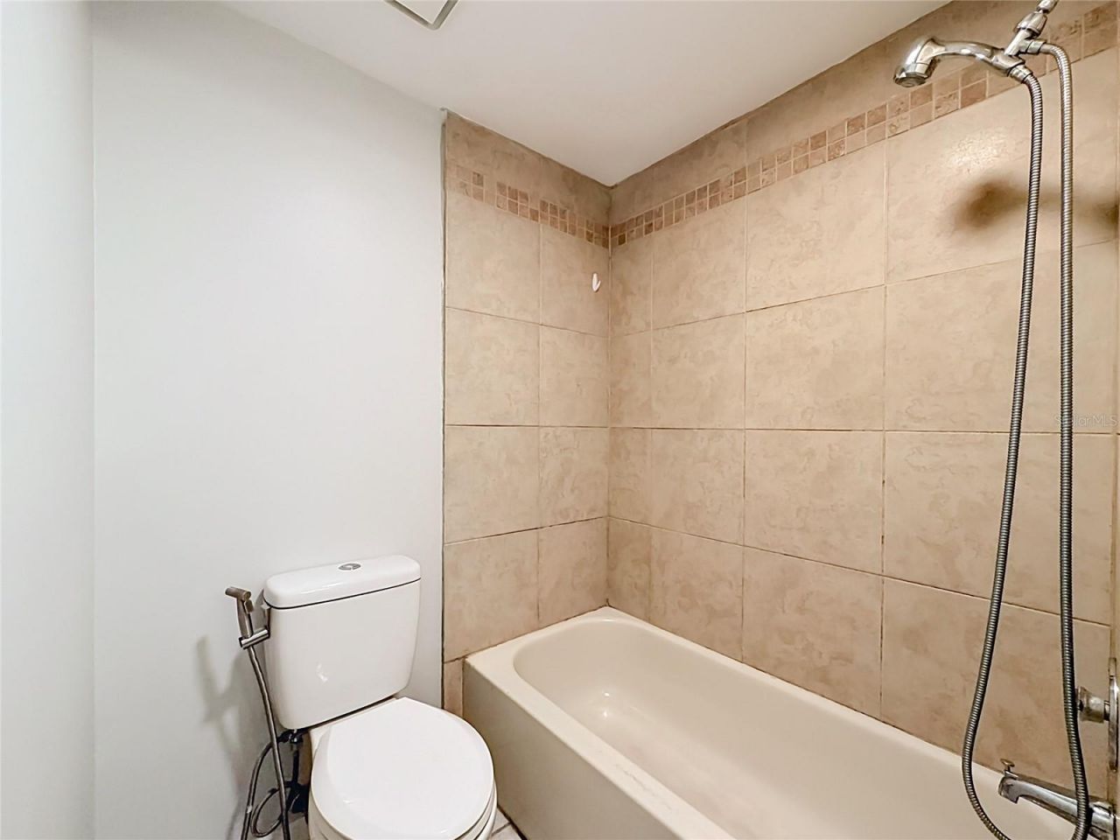
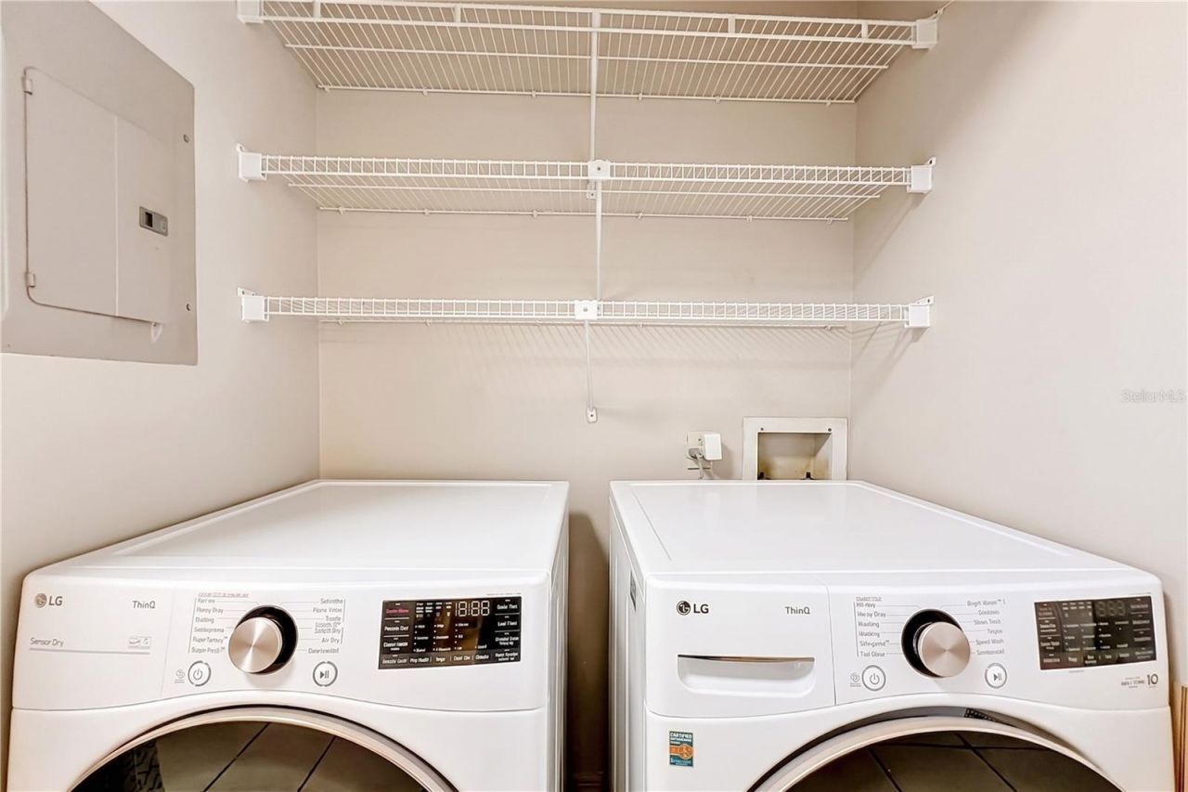
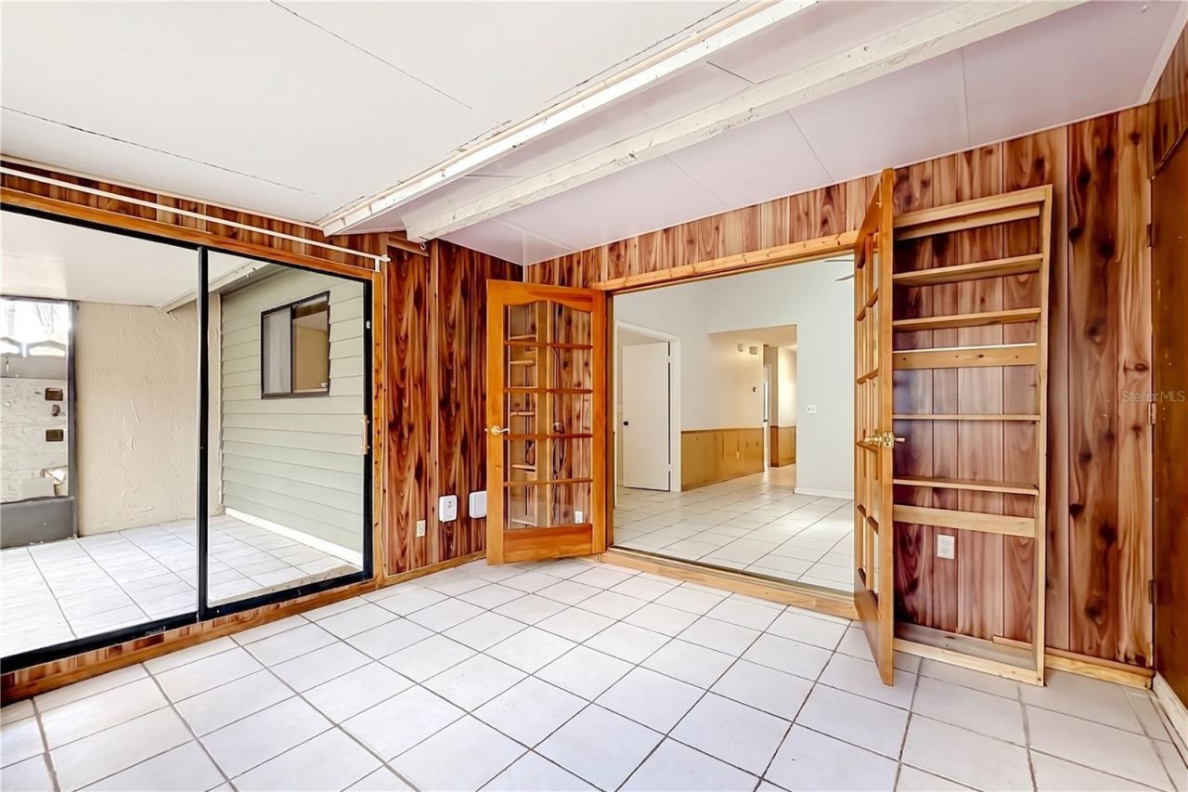
38 Total Photos [Click to View All]

523 Derby Drive Altamonte Springs, FL 32714
$239,900
  • Beds
    2
  • Baths
    2 full
  • Total Square Feet
    1,102
  • Lot Size
    0.06 acre(s)

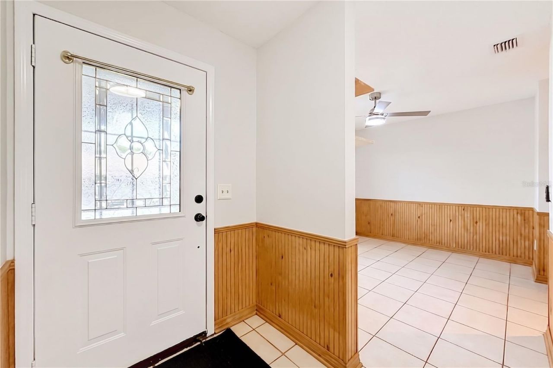
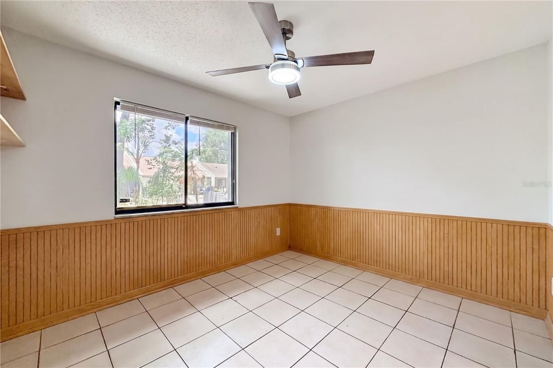
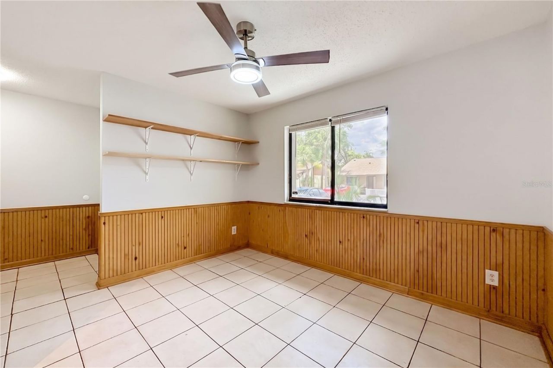
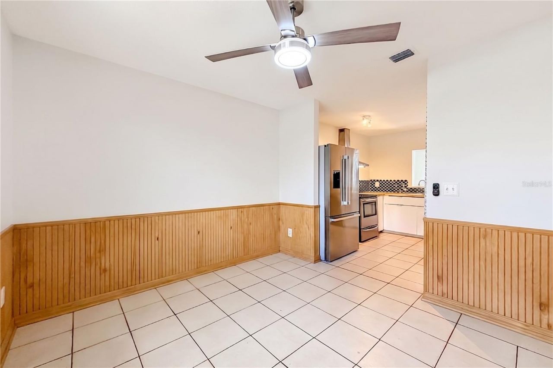
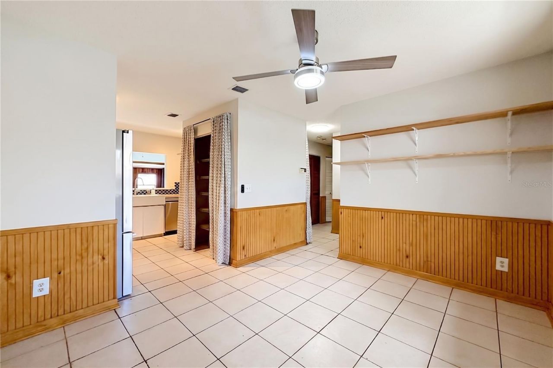
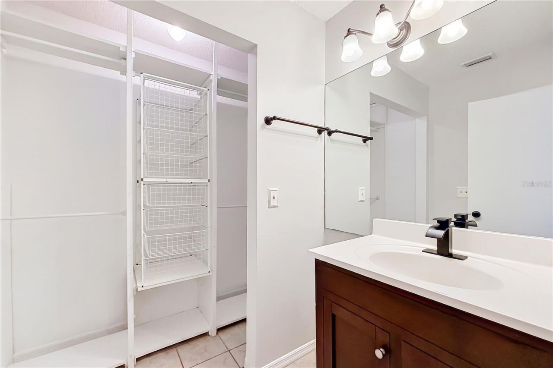
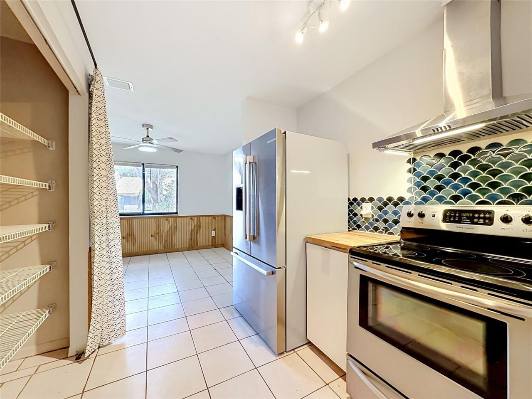
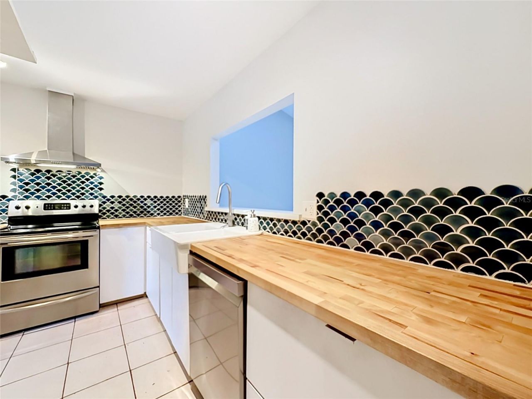
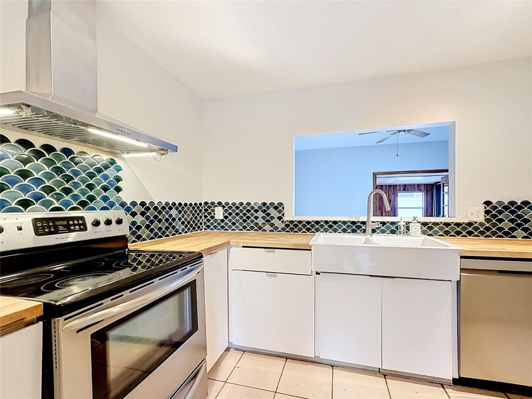
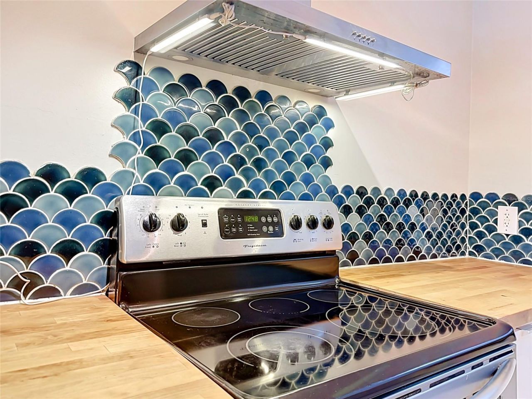
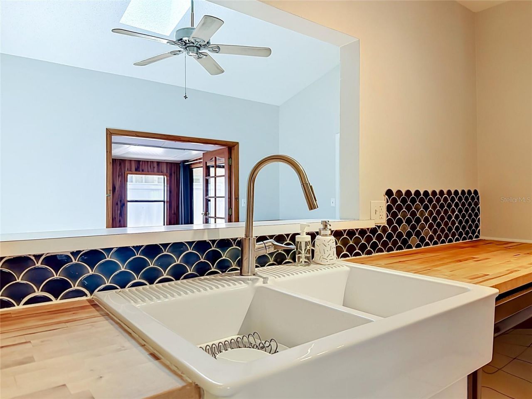
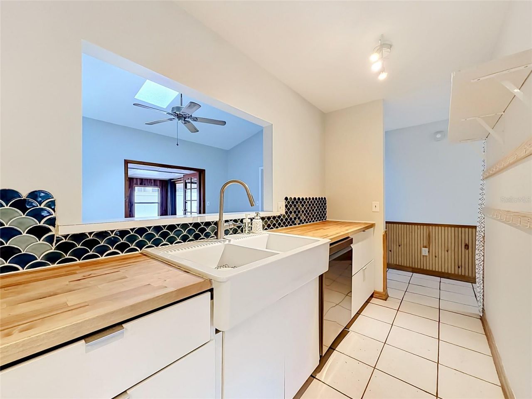
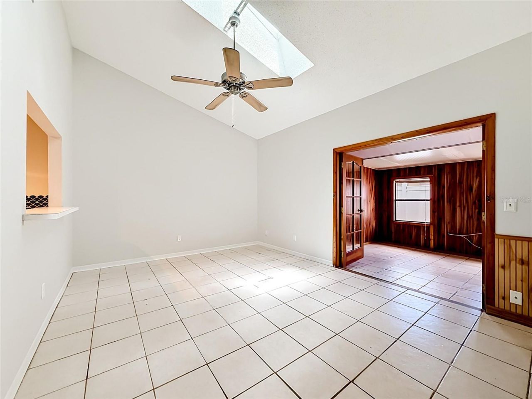
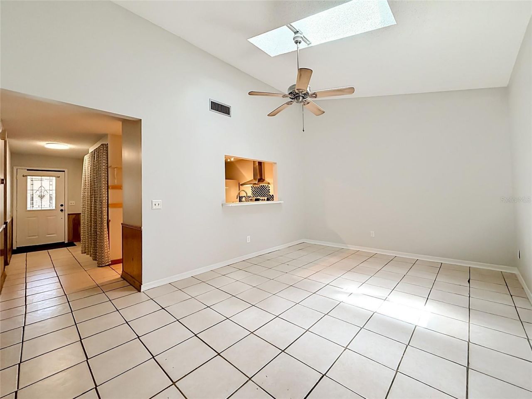
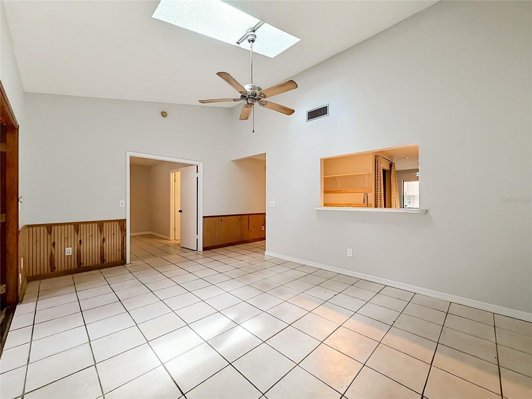
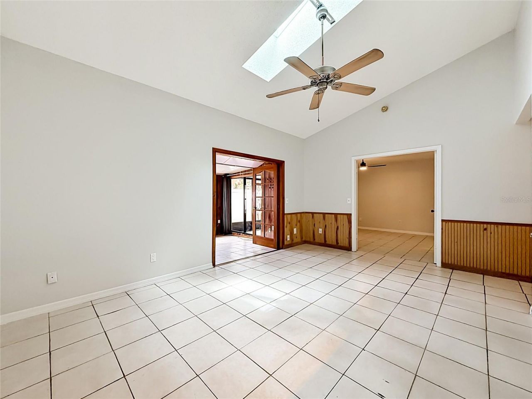
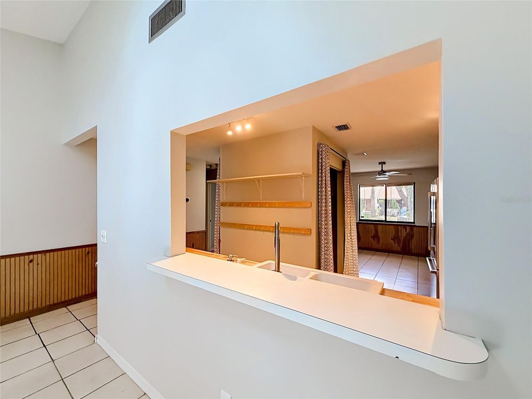
Under contract-accepting backup offers. Welcome to 523 Derby Drive in Montgomery Square, a beautifully updated Altamonte Springs townhouse offering comfort, convenience, and excellent value in the heart of Altamonte Springs. This home is perfectly positioned near the everyday essentials buyers love-shopping, dining, medical facilities, major roadways, and the commercial conveniences of Altamonte Springs-while still offering a comfortable neighborhood setting with very low HOA fees.Inside, the ho...

View More
Property Summary

MLS Number: O6414052
Status: Pending
Days on Market: 32
Subdivision: MONTGOMERY SQUARE
County: Seminole
Bedrooms: 2
Total Square Feet: 1,102
Price Per Sq. Ft.: $218
New Constuction: No
Waterfront: No
Property Type: Residential - Townhouse
Cooling: Central Air
Heating: Central, Electric
Lot Size: 0.06 Acres
Roof Type: Shingle
Stories: 1.0
Year Built: 1983
Taxes: $588
HOA Y/N: Yes

Featured Amenities

Ceiling Fans(s)
Living Room/Dining Room Combo
Open Floorplan
Split Bedroom
Thermostat

Property Details

Appliances: Dryer, Refrigerator, Washer
Community Features: Community Mailbox, Deed Restrictions, No Truck/RV/Motorcycle Parking, Pool, Sidewalks
Days on Site: 32
Directions: From Downtown Orlando, take I-4 East toward Daytona Beach and continue for approximately 10 miles. Take Exit 92 for FL-436 West (Semoran Boulevard) toward Altamonte Springs. Merge onto FL-436 West and continue for about 1 mile. Turn right onto Montgomery
Exterior: Block, Stucco
Outdoor Features: Sliding Doors
Flood Zone Code: X
Flooring: Tile
Foundation: Slab
Home Warranty Y/N: No
Lot Dimensions: 0.06
Ownership: Fee Simple
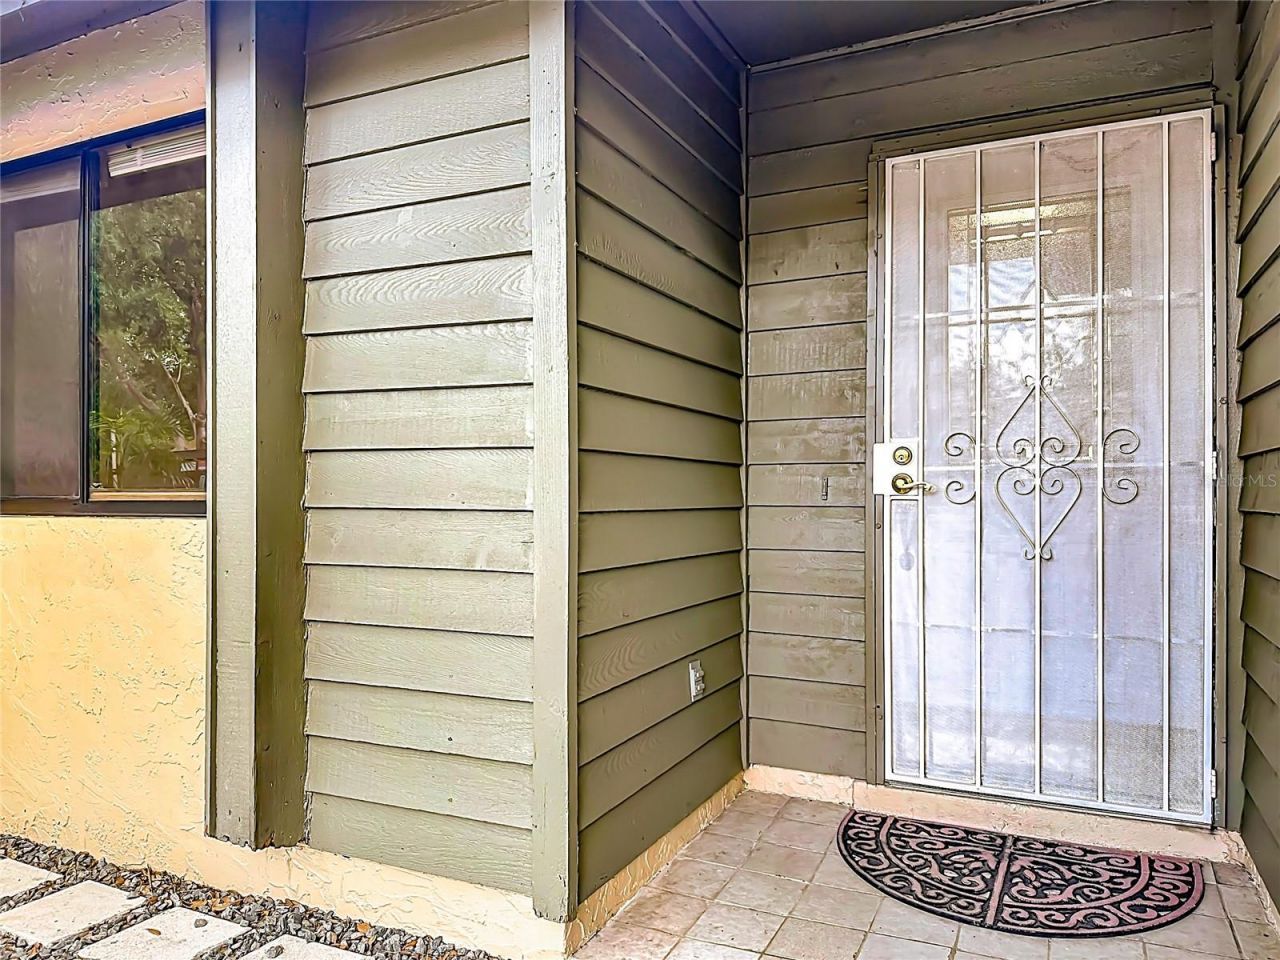
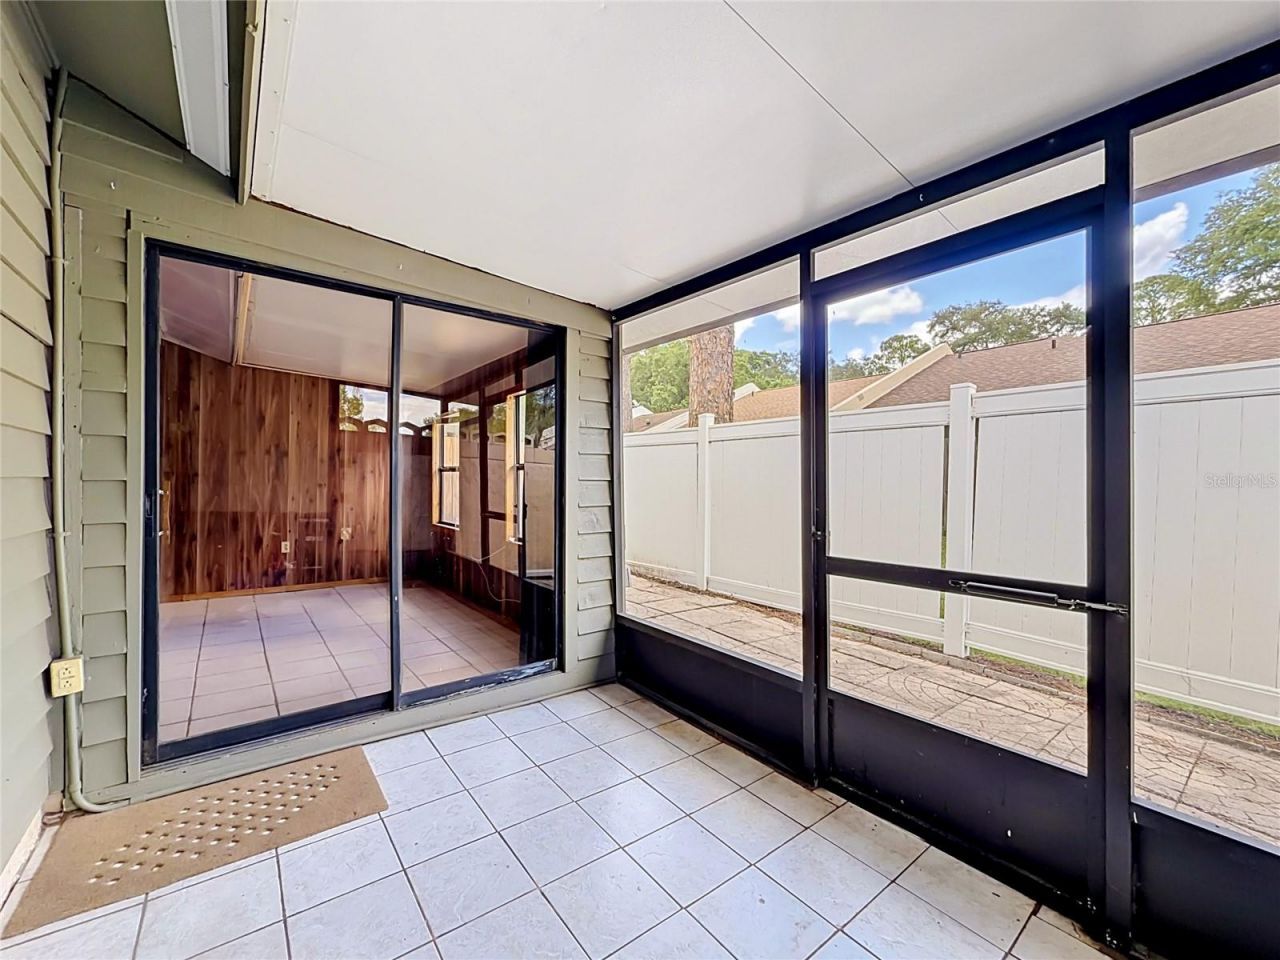
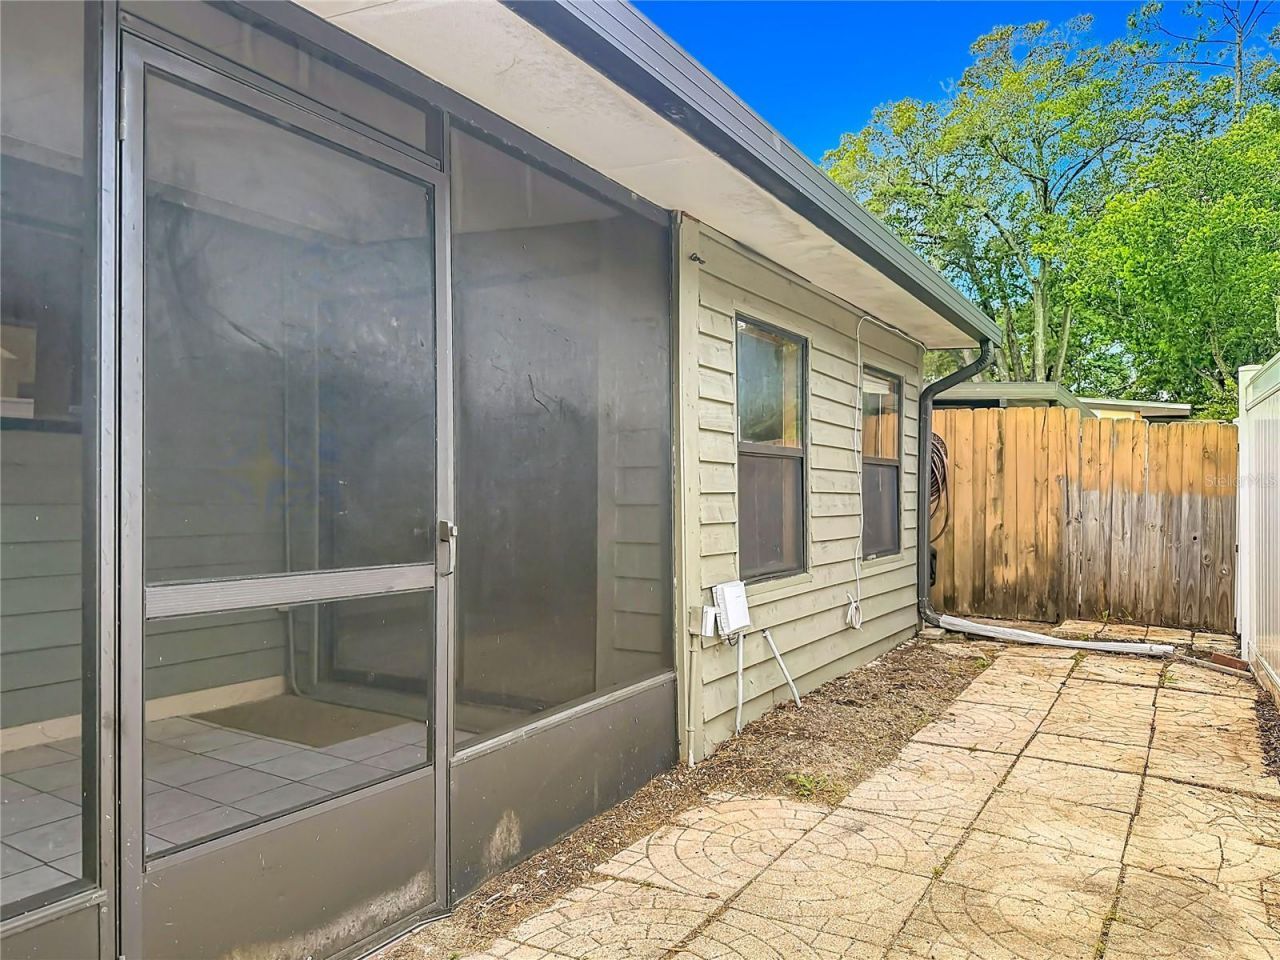
Patio/Porch: Covered, Patio
Pets Allowed: Yes
Property Attached Y/N: No
Property Sub-Type: Townhouse
Sewer: Public Sewer
Showing Instructions: Sentri Lock Box, ShowingTime
Special Sale Provisions: None
Utilities: BB/HS Internet Available, Cable Available, Electricity Available, Electricity Connected
Water: Public
Water Access Y/N: No
Zoning: R-3
Construction: Block,Stucco

Room Sizes

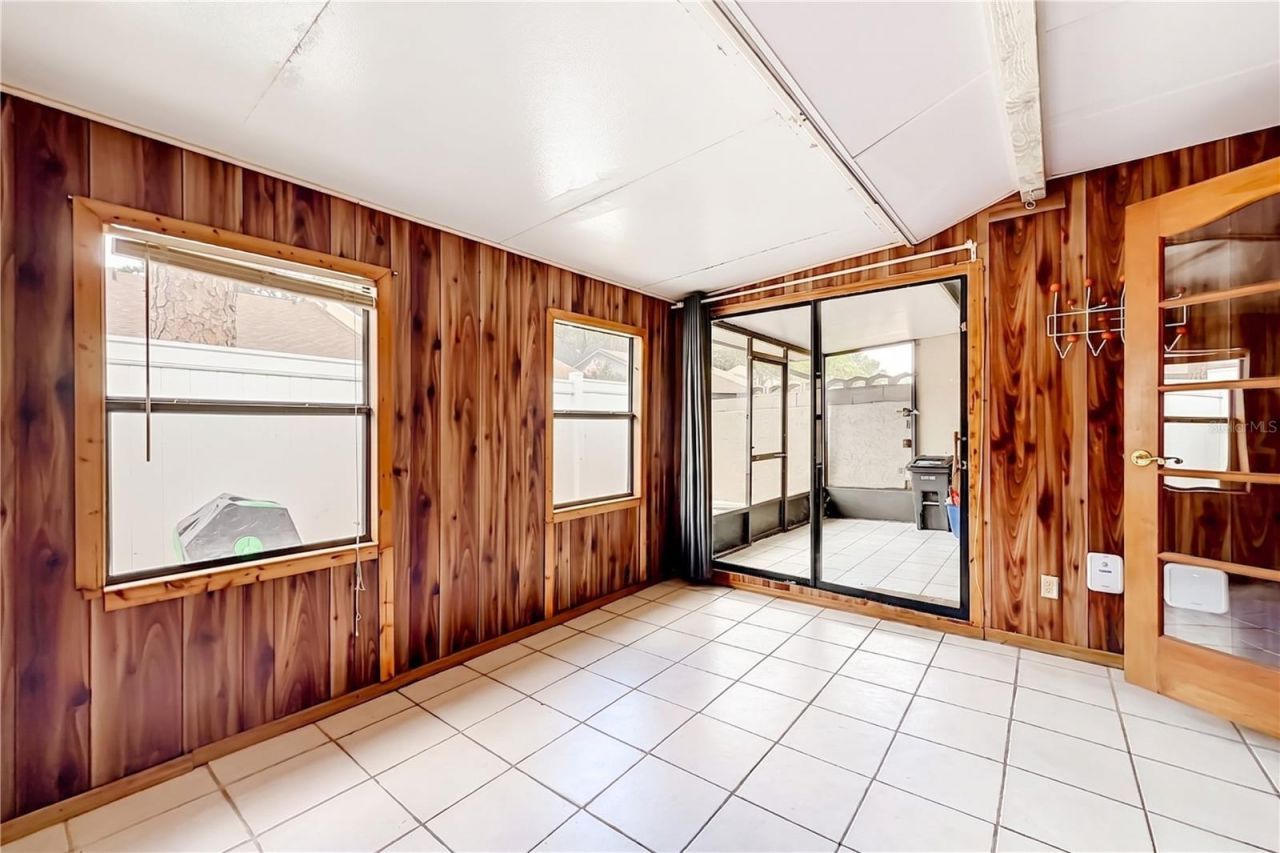
Balcony/Porch/Lanai: 13x12
Balcony/Porch/Lanai: 12x8
Living Room: 17x12
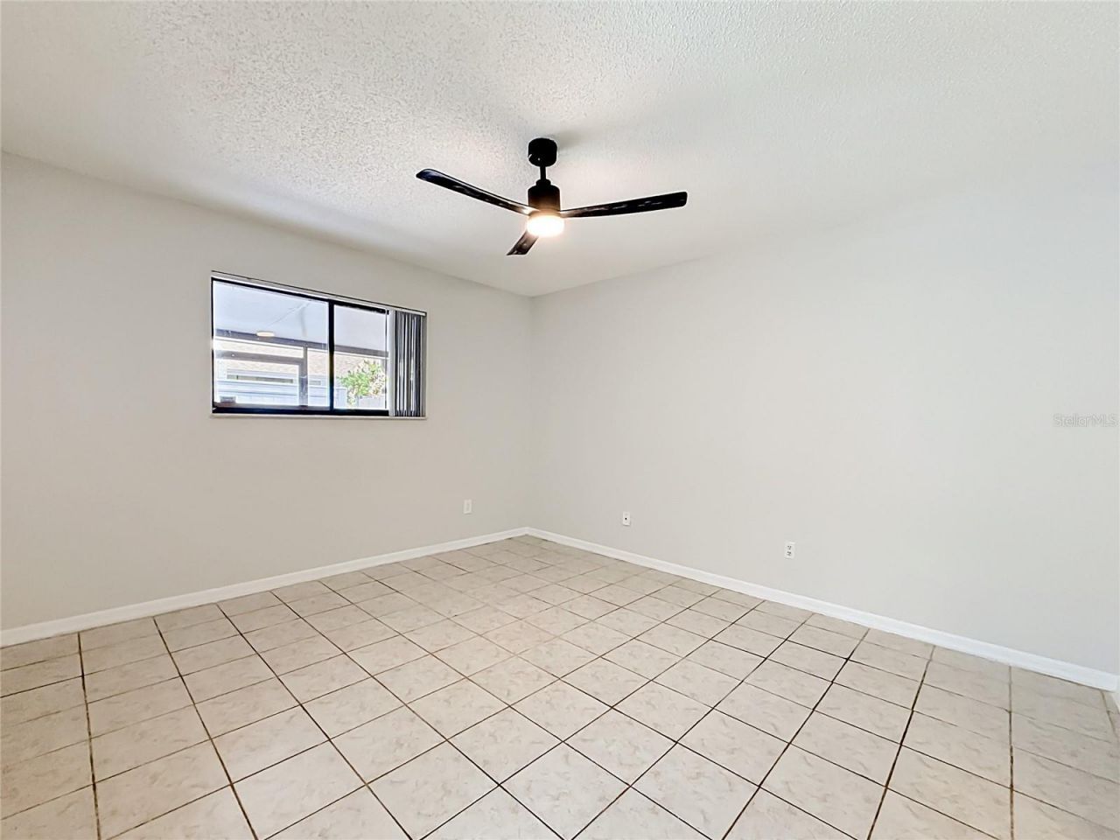
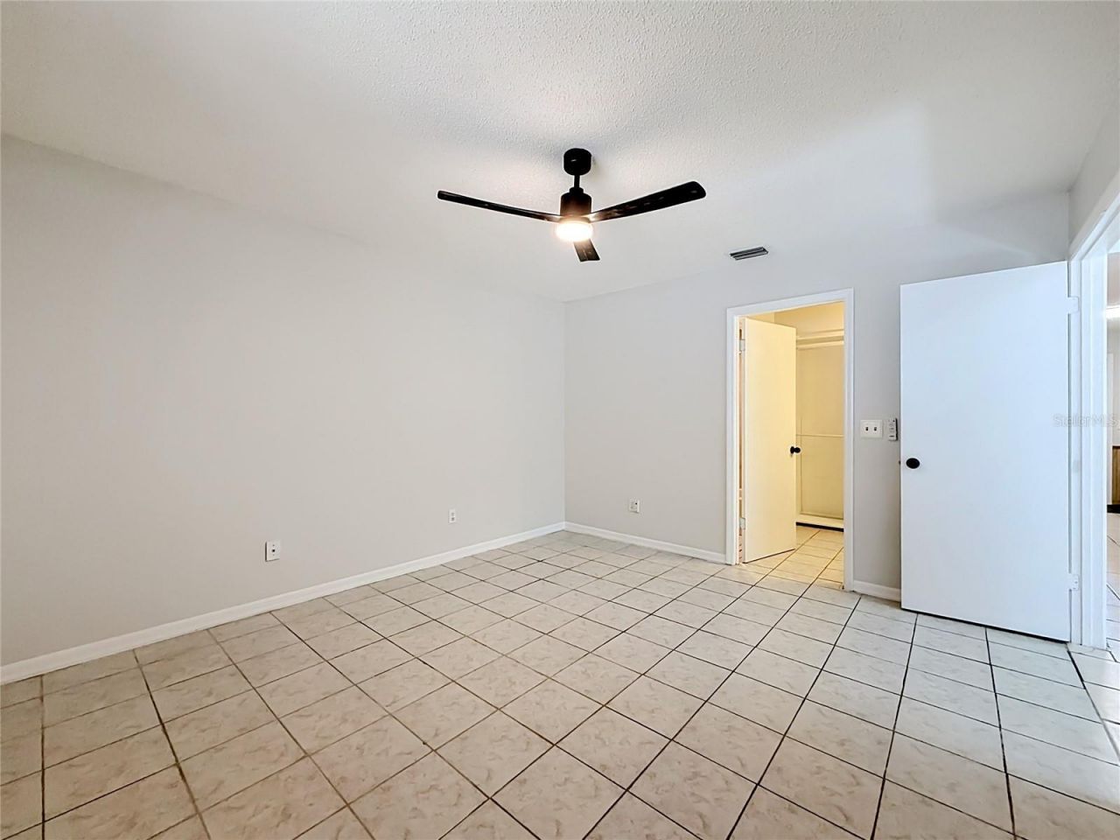
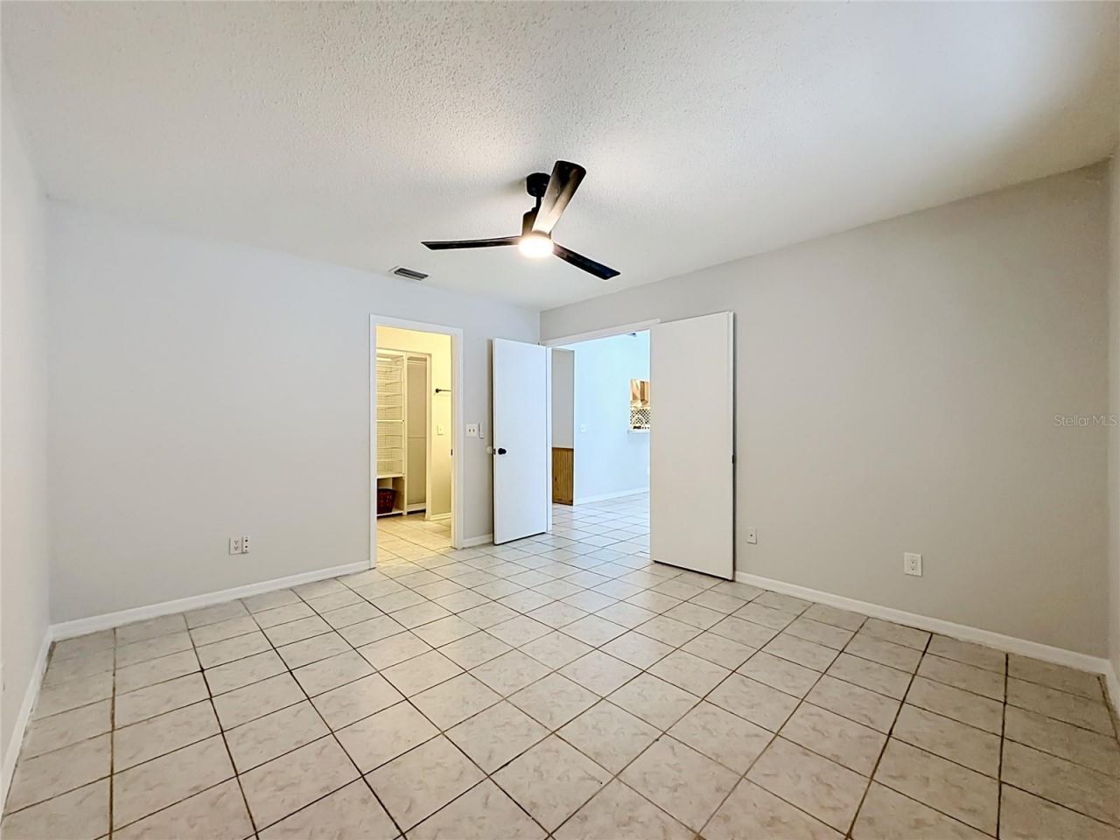
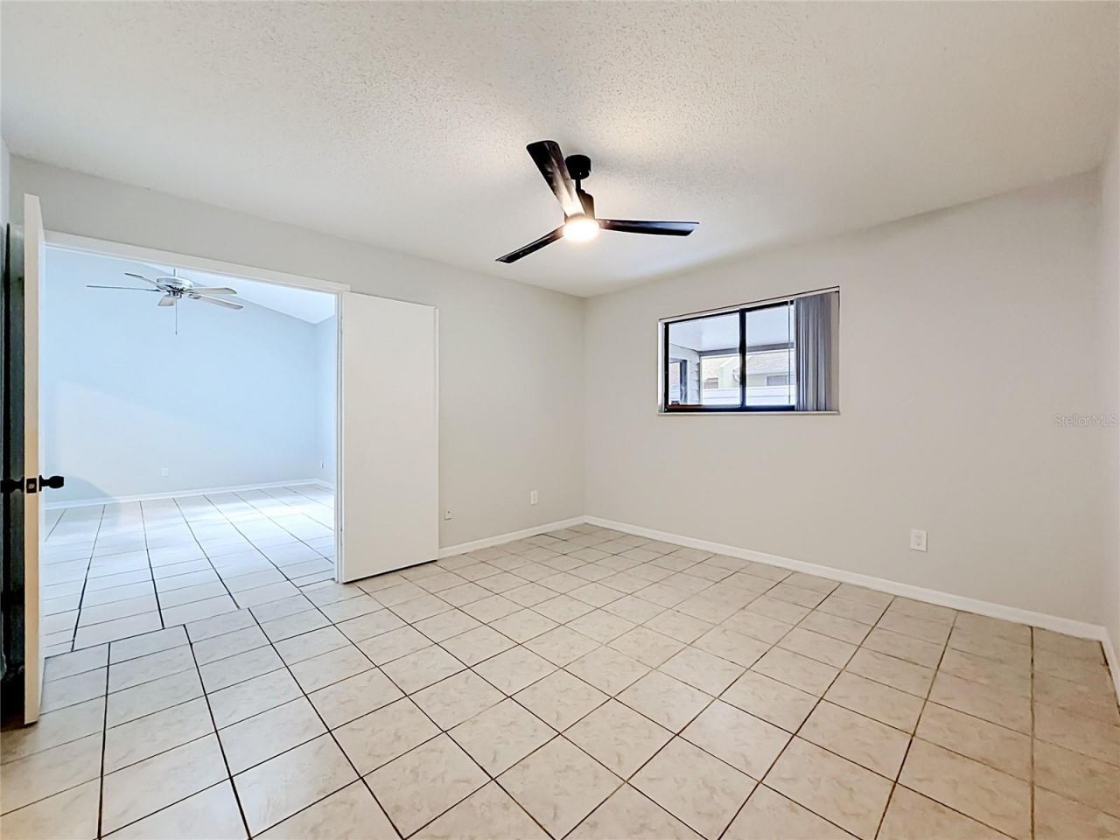
Primary Bedroom: 12x14
Kitchen: 12x11
Primary Bathroom: 12x12
Bedroom 1: 12x13
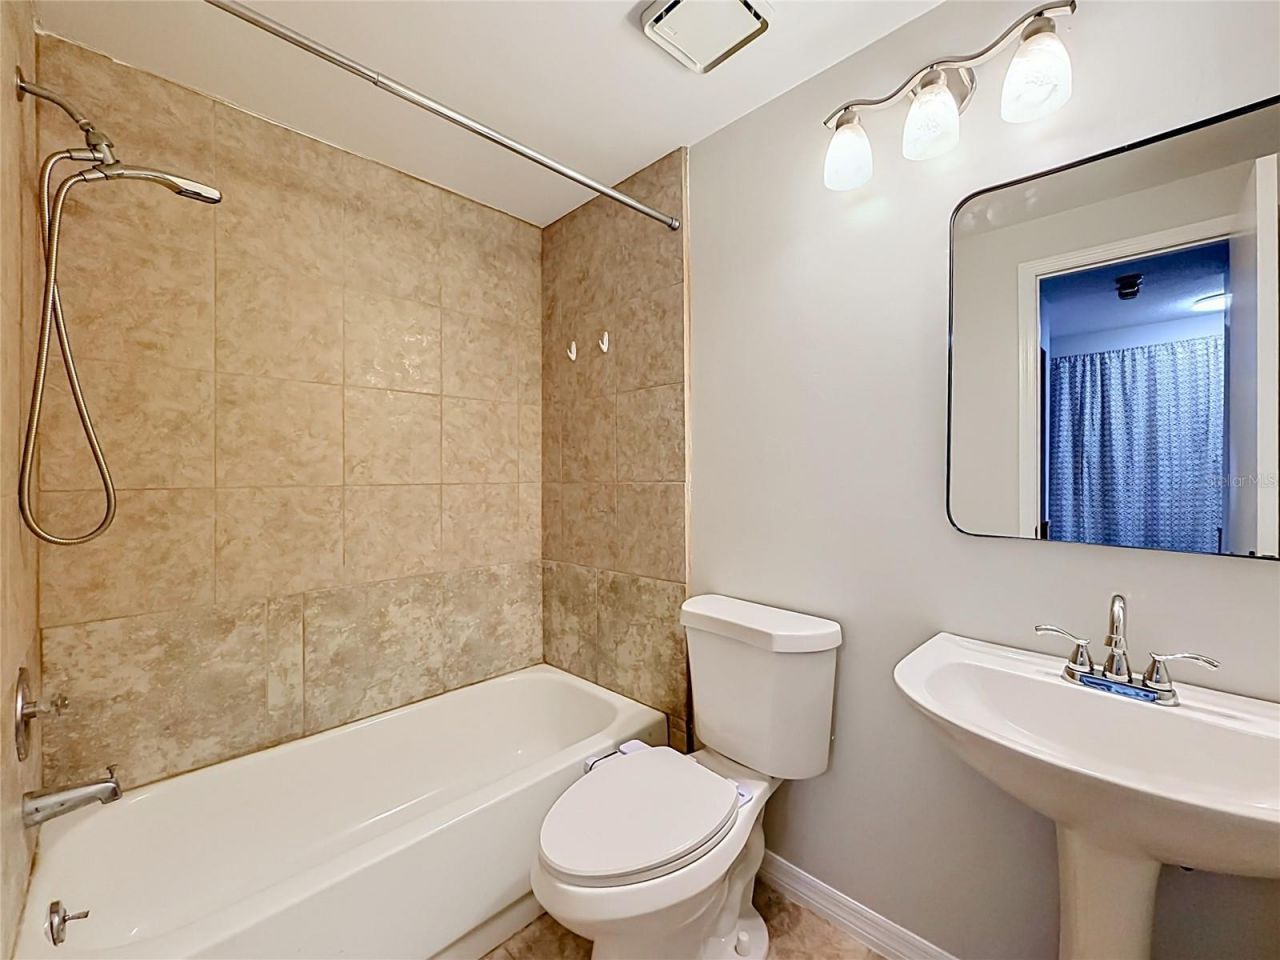
Bathroom 1: 5x7
Dining Room: 12x10
Kitchen: 12x11
Foyer: 5x6

Neighborhood Information

Neighborhood Map

Neighborhood Hero

Neighborhood Highlights

Neighborhood Characteristics

Neighborhood Market Trend

Neighborhood Schools

Courtesy of

Agency Name: EXP REALTY LLC
Agency Contact: 407-706-5000
Agent Name: Daniel Betancourt

agent picture

Presented by

Agent Name: John Casey
Agent Phone: 561.758.3414
Agency Title: The Keyes Company
Request Info

IDX logo

John Casey
keyes.com
Agent Cell:
561.758.3414
Office Phone:
561.758.3414

Mortgage Calculator

%
years/fixed
yearly
yearly (est.)

Estimated Payment

$ 1,296.91 Principal & Interest $1,177.94 Property Tax $49.00 Homeowner's Insurance $69.97
Mortgage Logo

Login to My Keyes Account

Pixel