
100 Keyes, 1926 - 2026
SIGN UP Login/Register
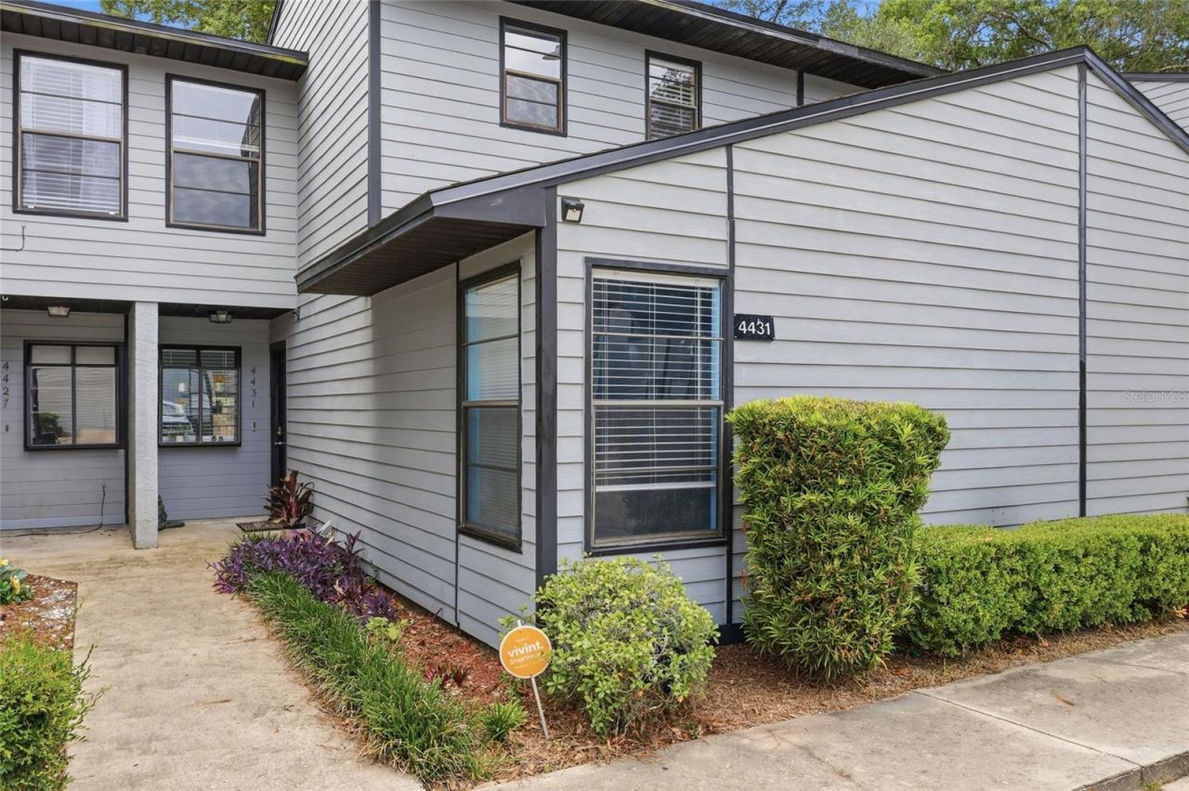
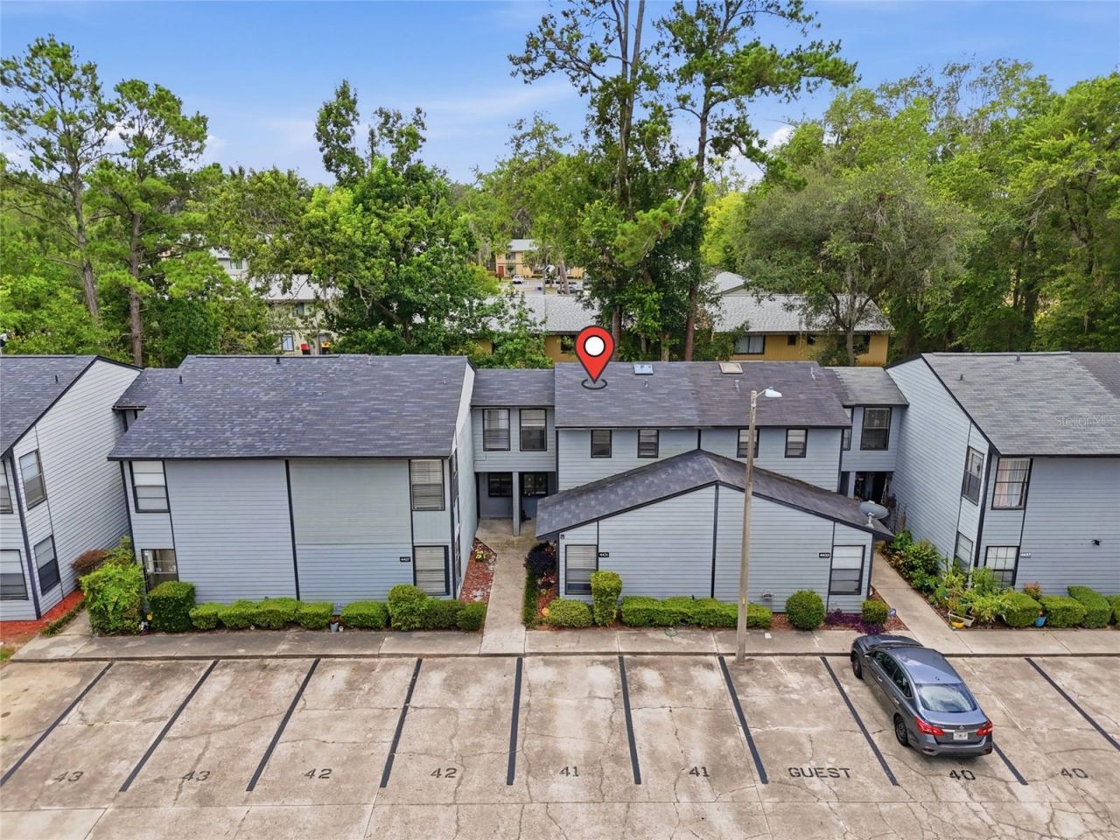
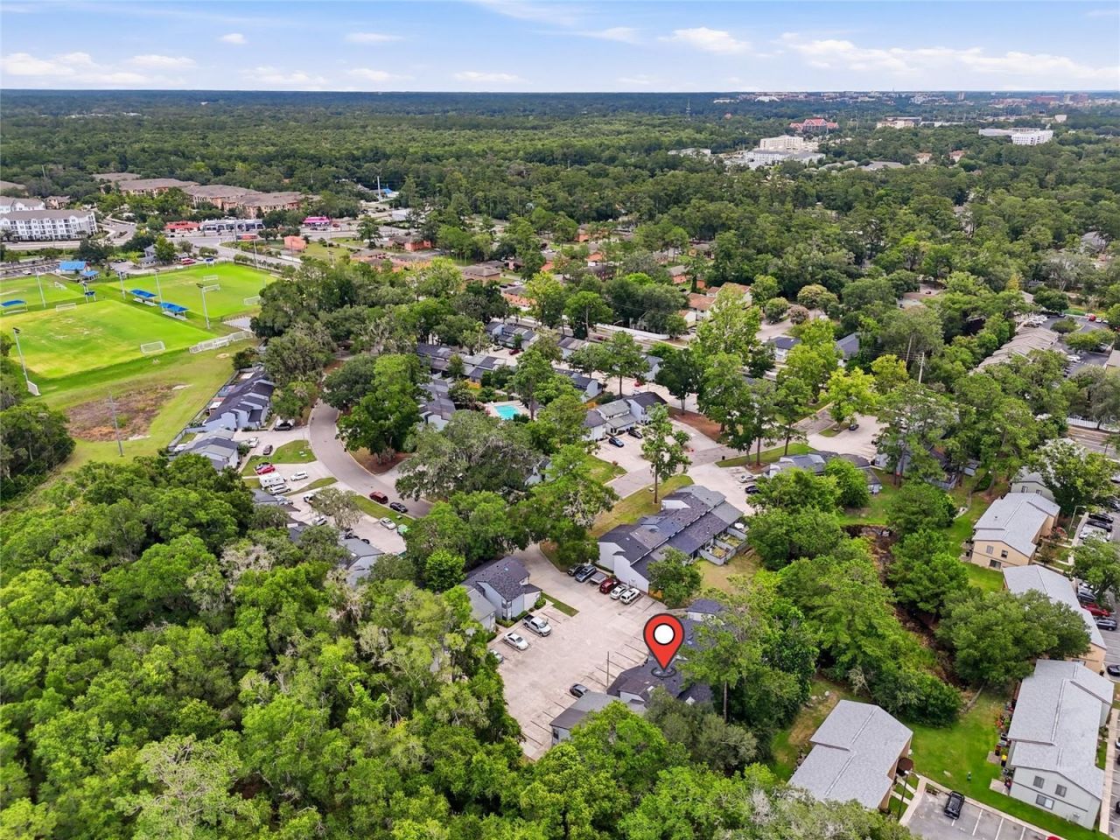
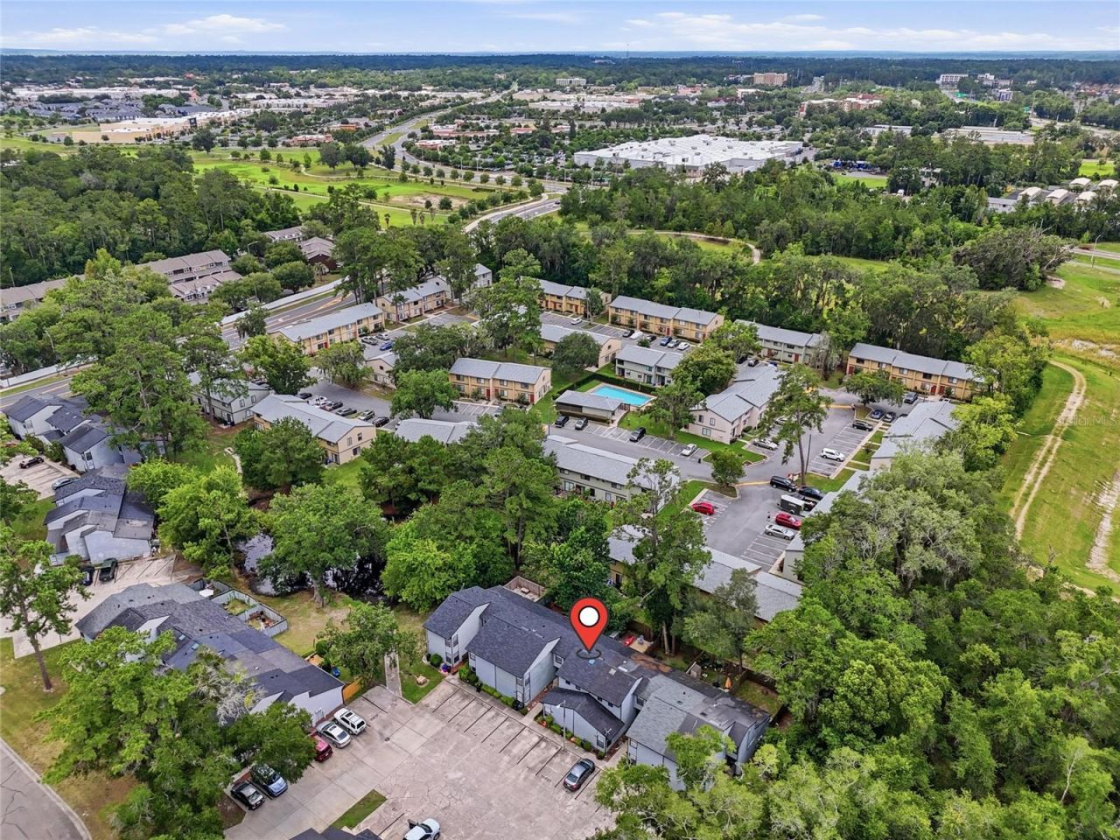
4431 SW 21st Lane, Gainesville, FL 32607 Photo

22 Total Photos [Click to View All]

4431 SW 21st Lane Gainesville, FL 32607
$209,500
  • Beds
    2
  • Baths
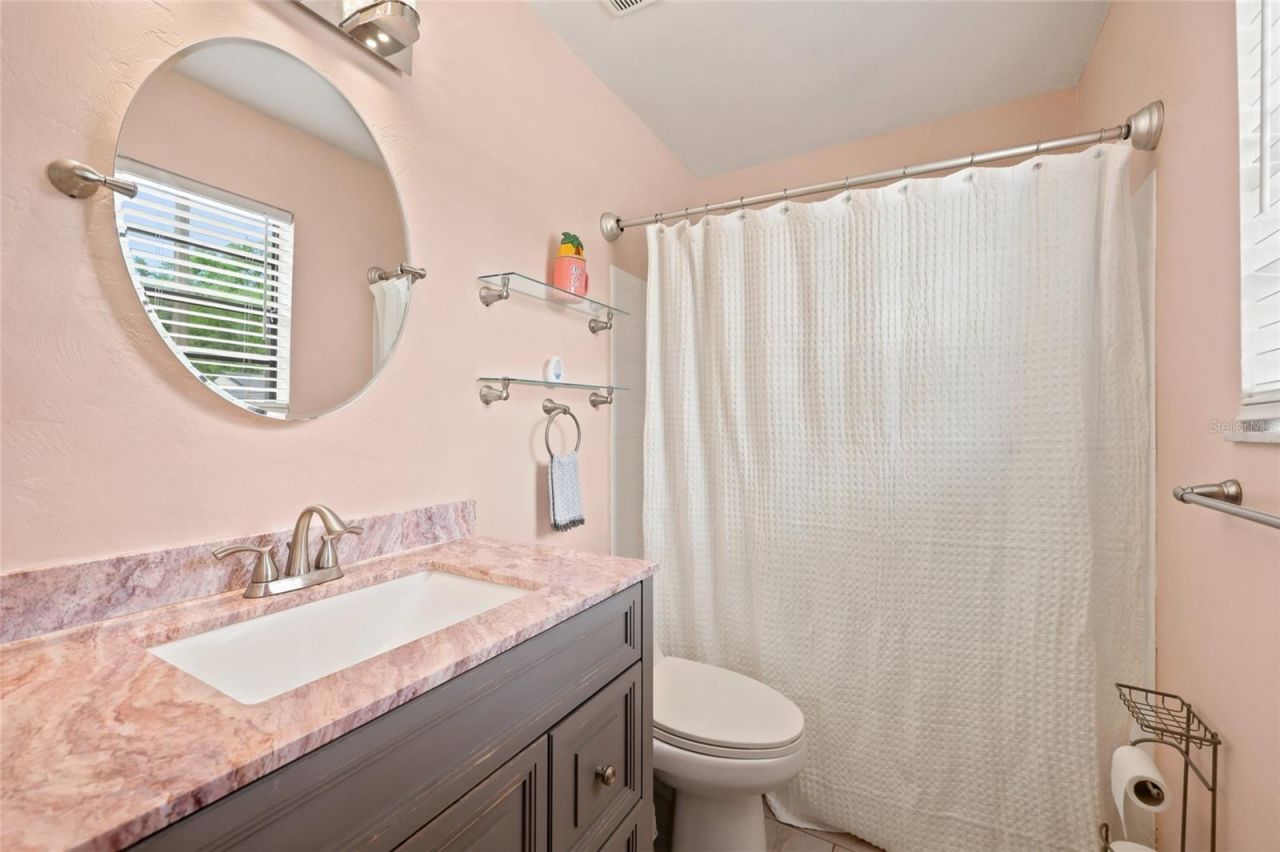
    2 full
  • Total Square Feet
    1,208
  • Lot Size
    0.03 acre(s)

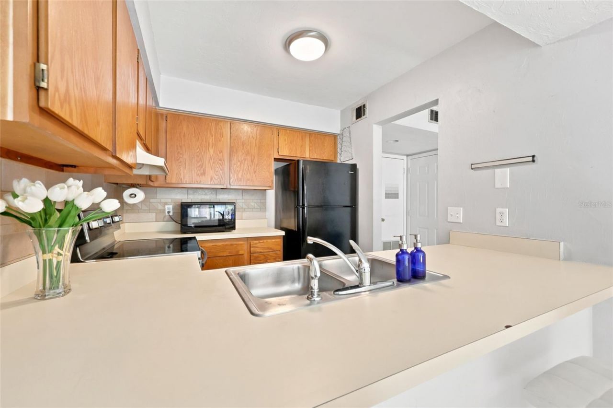
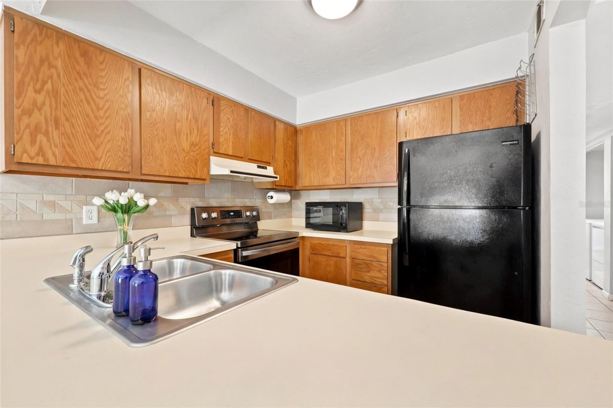
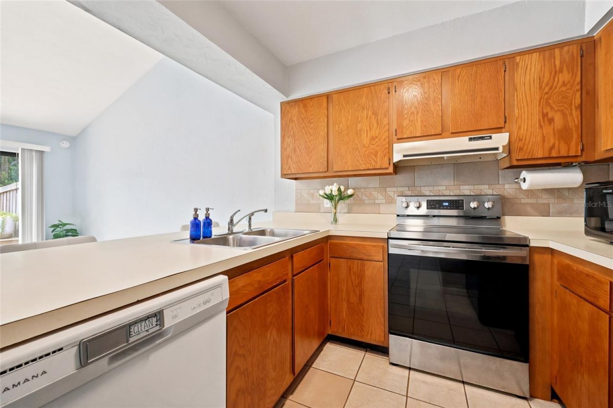
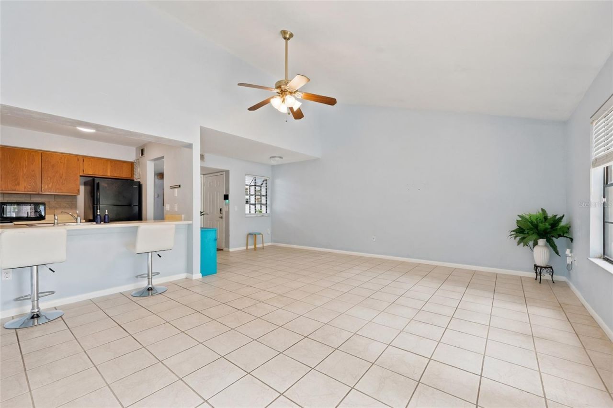
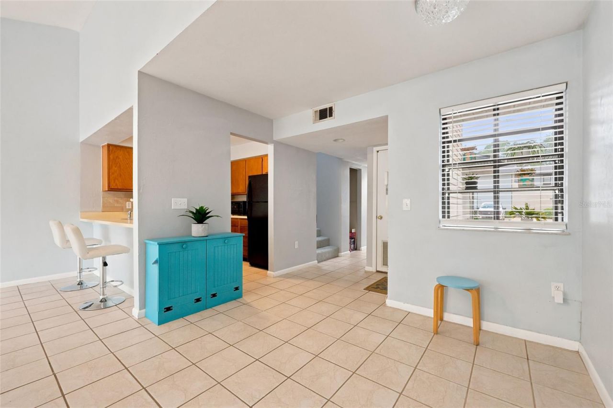
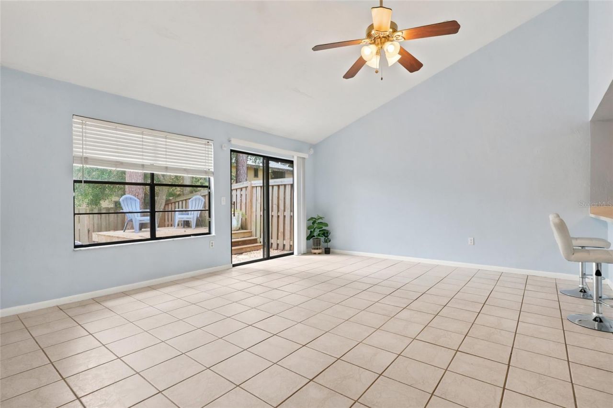
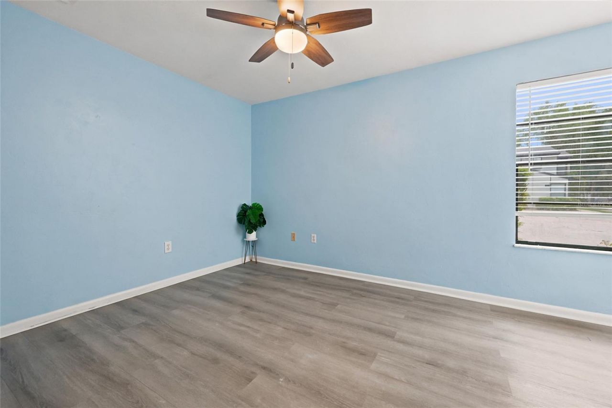
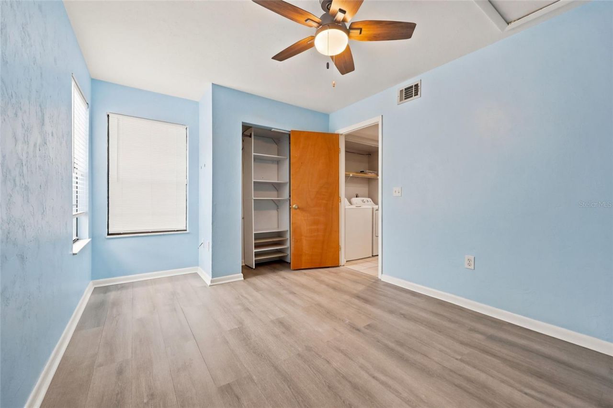
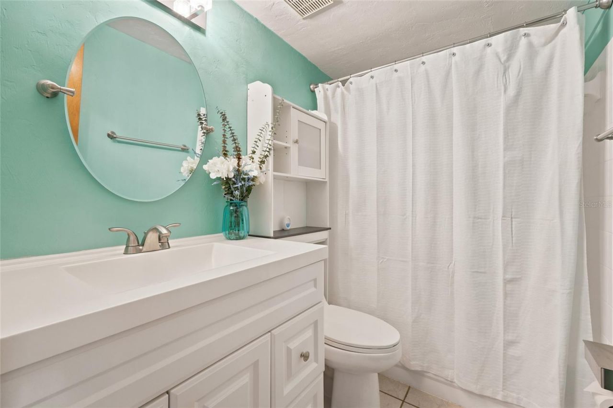
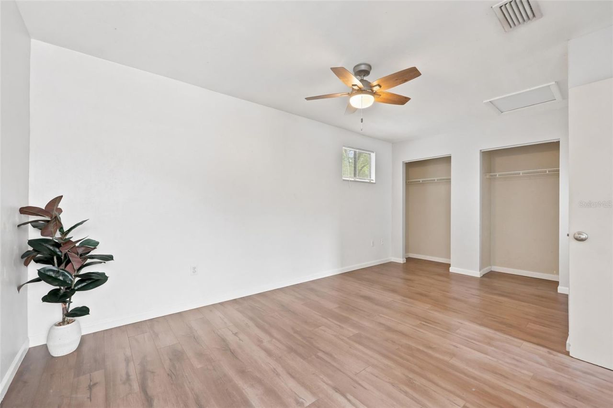
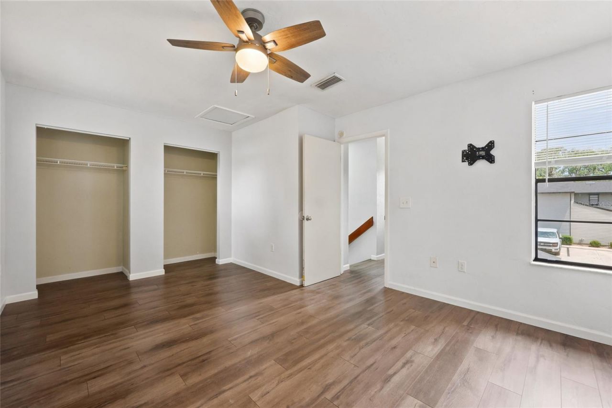
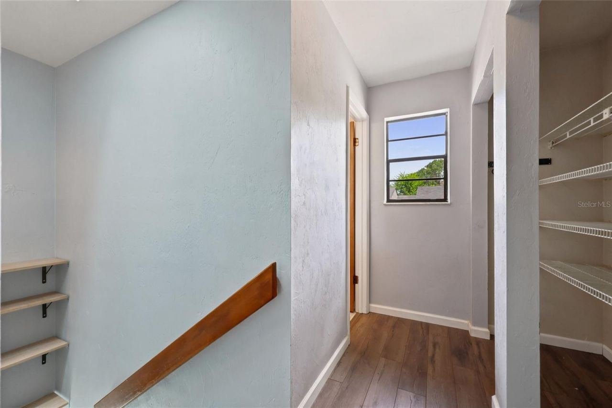
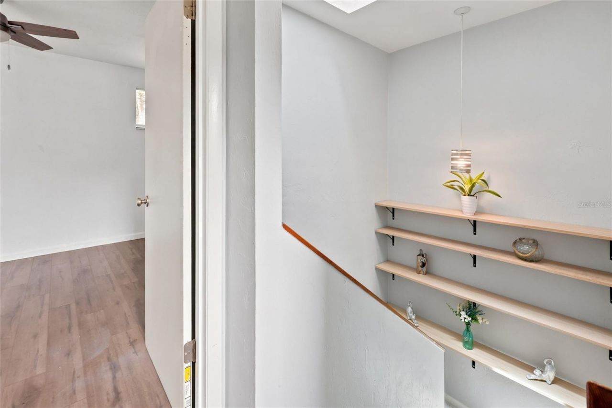
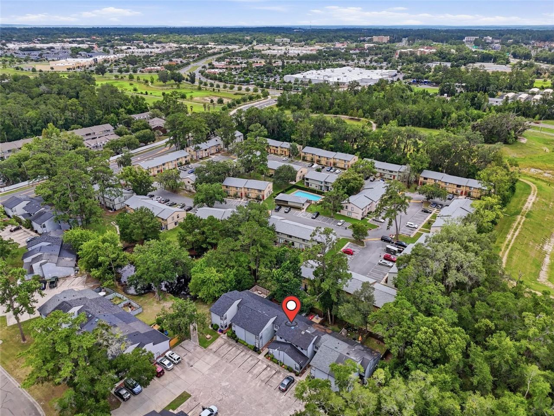
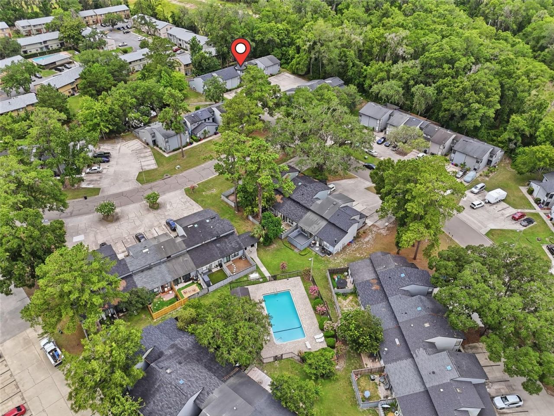
Located in the desirable Marchwood Community, this move-in-ready 2BR/2BA townhome offers an unbeatable location in the heart of Gainesville, just minutes from premier shopping, dining, entertainment, I-75, North Florida Regional Medical Center, UF Health Shands Hospital, and the University of Florida. The open floor plan features vaulted ceilings in the living and dining areas, a skylight over the staircase, and a kitchen that overlooks the main living space. The private second-floor primary sui...

View More

Property Summary

MLS Number: GC541890
Status: Active
Days on Market: 12
Subdivision: MARCHWOOD
County: Alachua
Bedrooms: 2
Total Square Feet: 1,208
Price Per Sq. Ft.: $173
New Constuction: No
Waterfront: No
Property Type: Residential - Townhouse
Cooling: Central Air
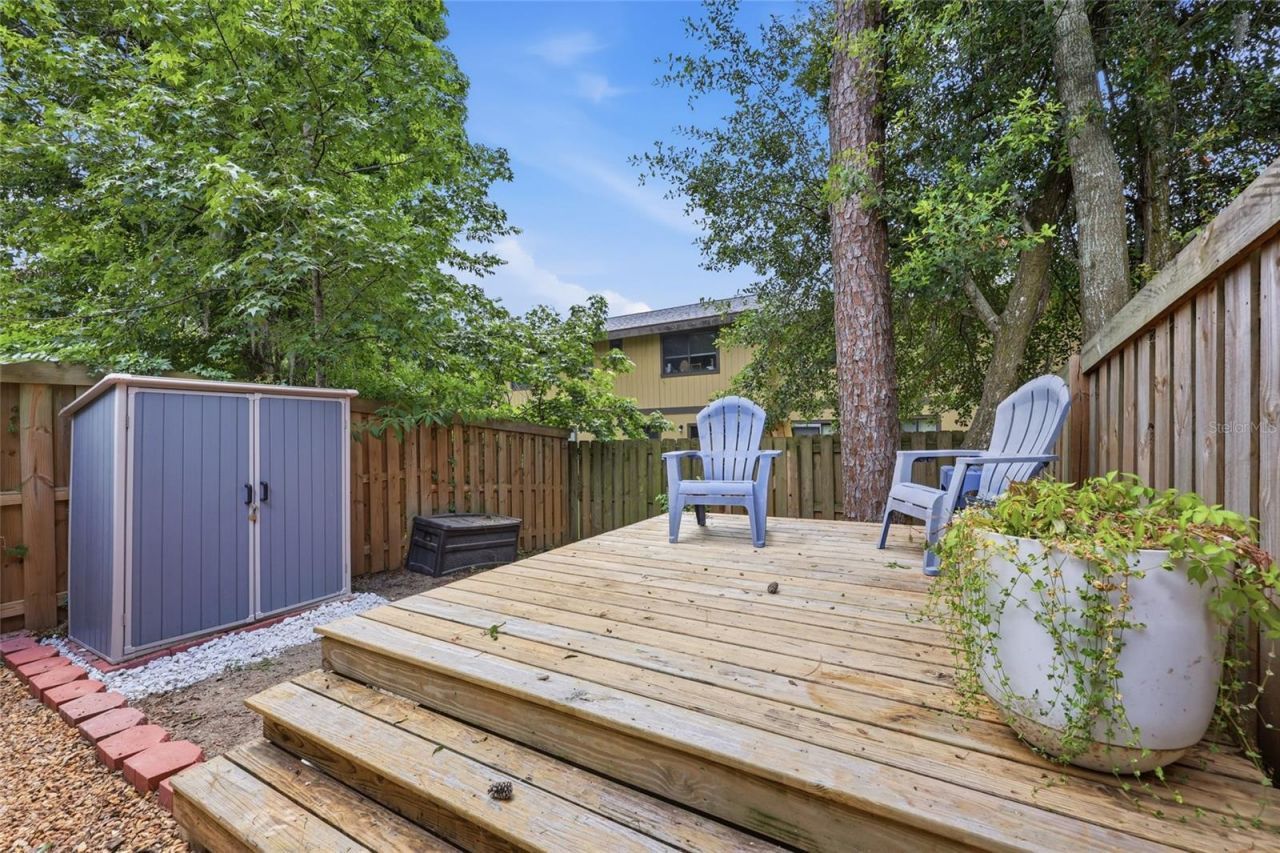
Fenced: Yes
Heating: Central, Natural Gas
Lot Size: 0.03 Acres
Roof Type: Shingle
Stories: 2.0
Year Built: 1985
Taxes: $2,622
HOA Y/N: Yes

Featured Amenities

Ceiling Fans(s)
High Ceilings
Living Room/Dining Room Combo
PrimaryBedroom Upstairs
Solid Wood Cabinets

Property Details

Additional Rooms: Storage Rooms
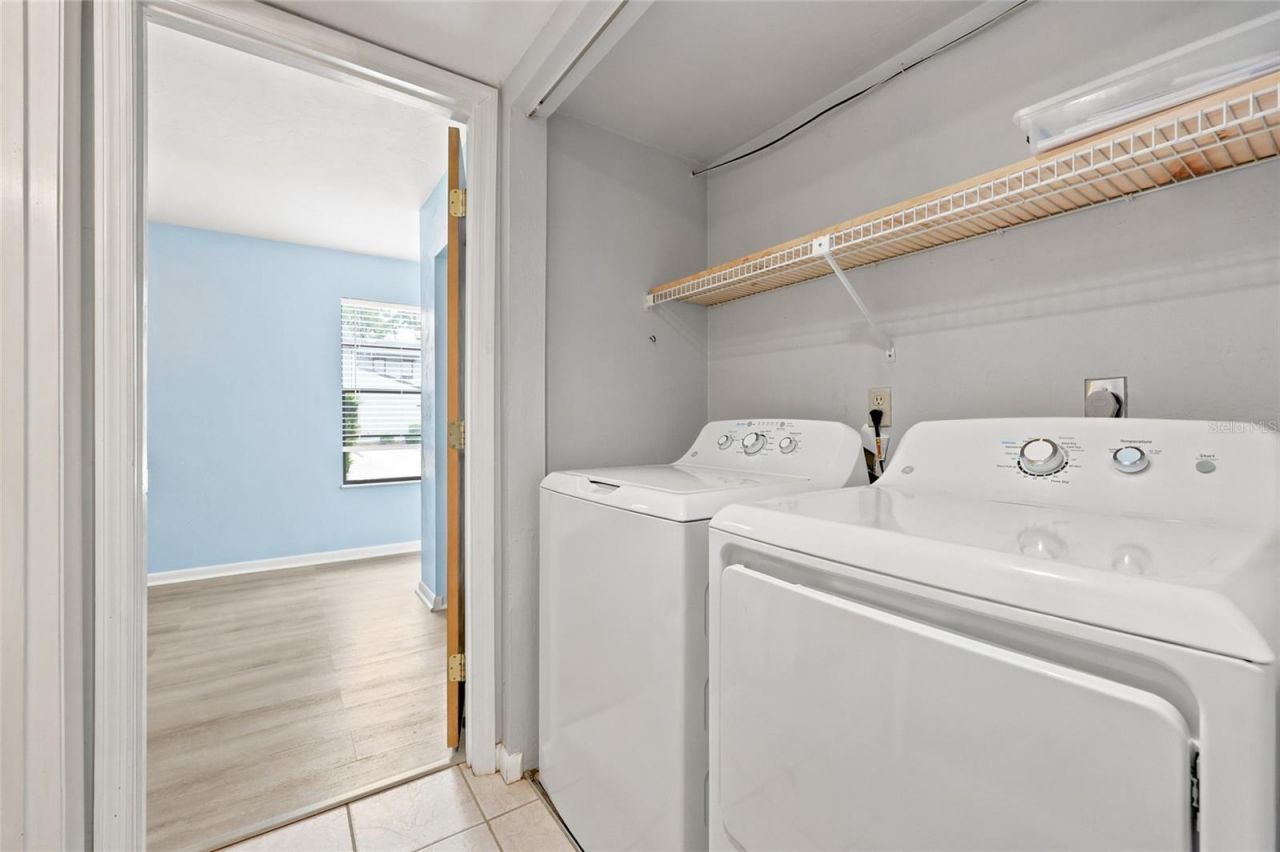
Appliances: Cooktop, Dishwasher, Disposal, Dryer, Microwave, Range, Refrigerator, Washer
Community Features: Community Mailbox, Street Lights
Days on Site: 12
Directions: From Archer Road and I-75 Head East on Archer Road Turn Left onto Clark Butler BLVD follow down and Turn Right onto SW 43rd Take First entrance into Marchwood to property on Left.
Exterior: Vinyl Siding
Outdoor Features: Private Yard, Sidewalk, Sliding Doors
Fencing: Board
Flood Zone Code: X
Flooring: Carpet, Ceramic Tile
Foundation: Concrete Perimeter
Home Warranty Y/N: No
Lot Dimensions: 0.03
Other Equipment: Private Yard
Ownership: Condominium
Patio/Porch: Deck, Front Porch
Pets Allowed: Cats OK, Dogs OK
Pets Restrictions: Please check with Association for pet restrictions
Pool: In Ground
Property Attached Y/N: Yes
Property Sub-Type: Townhouse
Security: Security System Leased
Sewer: Public Sewer
Showing Instructions: Lock Box Coded, See Remarks, ShowingTime
Special Sale Provisions: None
Utilities: BB/HS Internet Available, Cable Available, Electricity Available, Electricity Connected, Public, Water Available, Water Connected
Water: None
Water Access Y/N: No
Windows: Skylight(s), Blinds
Zoning: RESI
Construction: Vinyl Siding

Neighborhood Information

Neighborhood Map

Neighborhood Hero

Neighborhood Highlights

Neighborhood Characteristics

Neighborhood Market Trend

Neighborhood Schools

Courtesy of

Agency Name: BHGRE THOMAS GROUP
Agency Contact: 352-226-8228
Agent Name: Iryn Johnson Gamble

agent picture

Presented by

Agent Name: John Casey
Agent Phone: 561.758.3414
Agency Title: The Keyes Company
Request Info

IDX logo

John Casey
keyes.com
Agent Cell:
561.758.3414
Office Phone:
561.758.3414

Mortgage Calculator

%
years/fixed
yearly
yearly (est.)

Estimated Payment

$ 1,308.28 Principal & Interest $1,028.67 Property Tax $218.50 Homeowner's Insurance $61.10
Mortgage Logo

Login to My Keyes Account

Pixel