
100 Keyes, 1926 - 2026
SIGN UP Login/Register
4023 Misty View Drive, Spring Hill, FL 34609 Photo
Pending
4023 Misty View Drive, Spring Hill, FL 34609 Photo
Pending
4023 Misty View Drive, Spring Hill, FL 34609 Photo

53 Photos

4023 Misty View Drive Spring Hill, FL 34609
$515,000
  • Beds
    5
  • Baths
    3 full
  • Total Square Feet
    2,984
  • Lot Size
    0.31 acre(s)

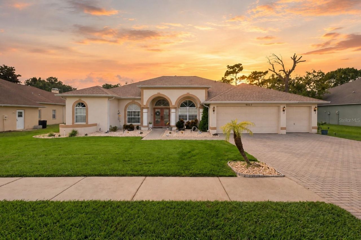
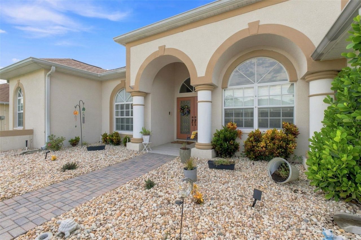
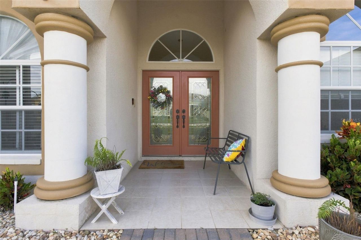
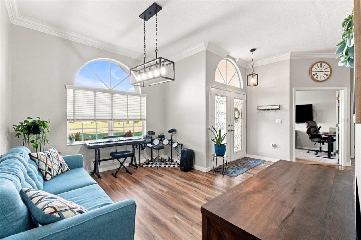
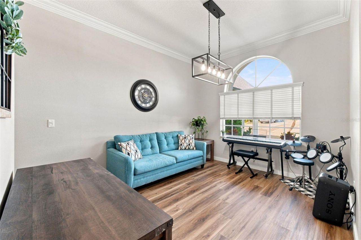
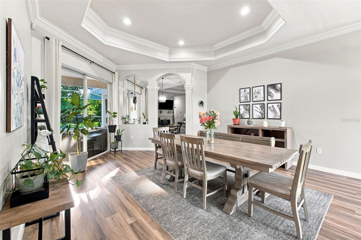
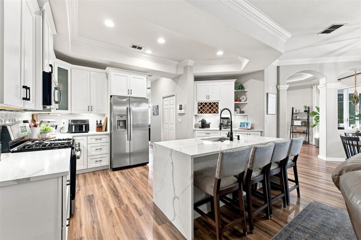
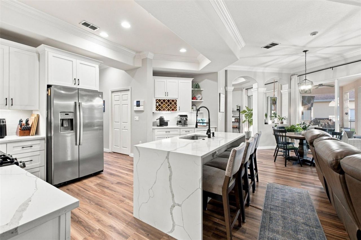
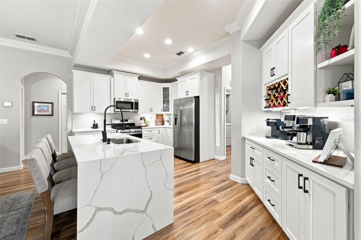
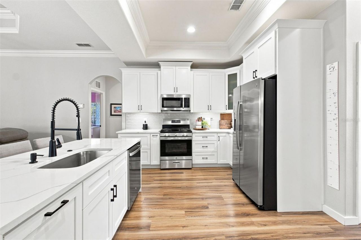
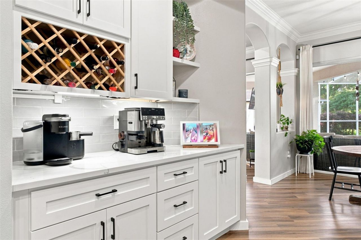
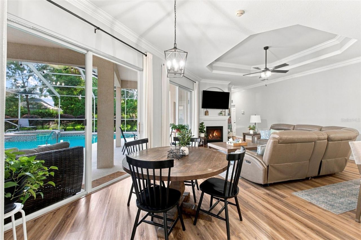
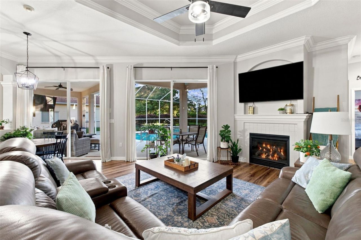
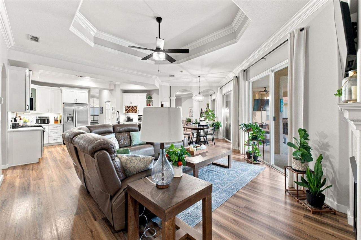
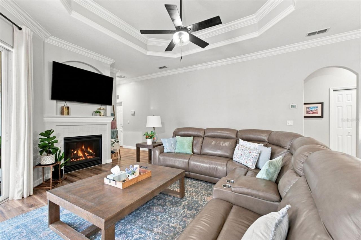
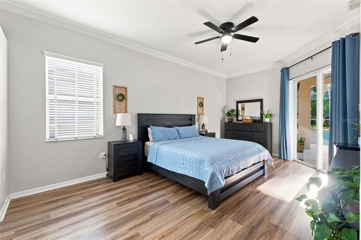
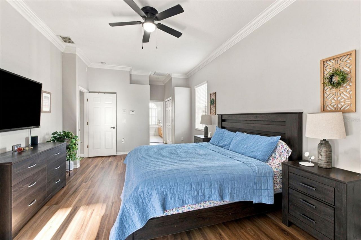
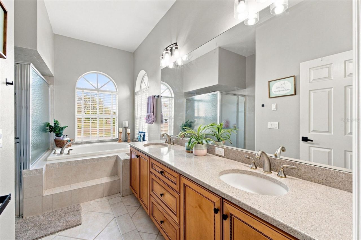
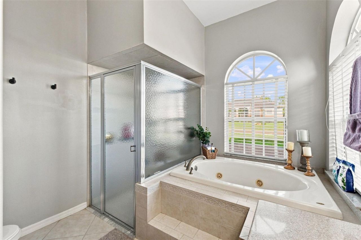
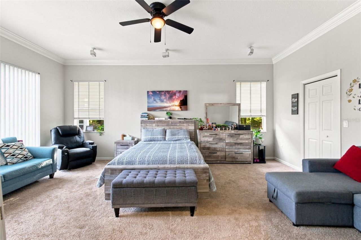
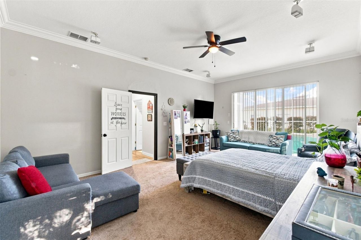
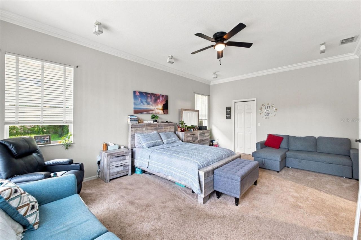
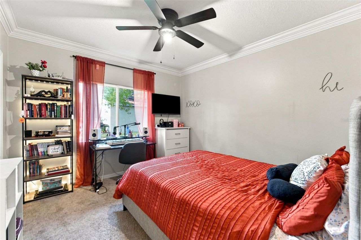
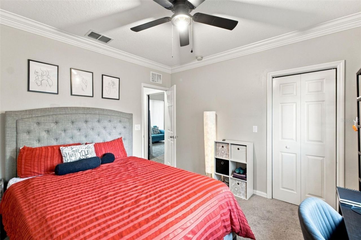
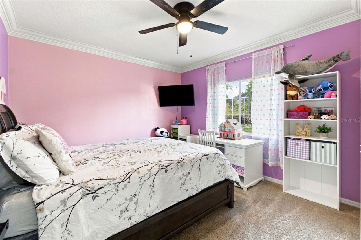
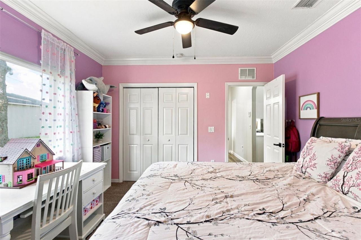
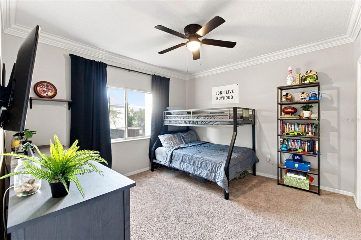
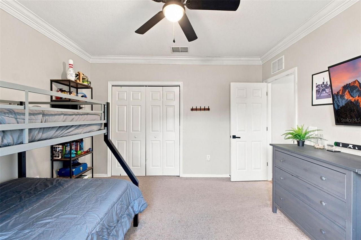
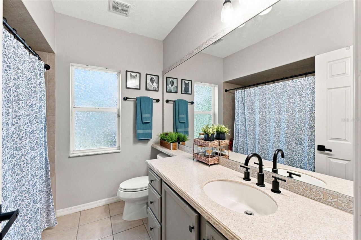
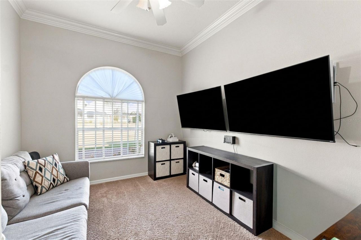
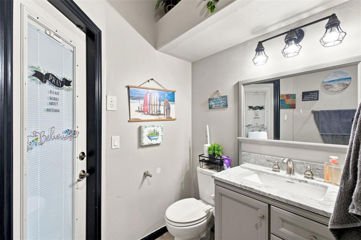
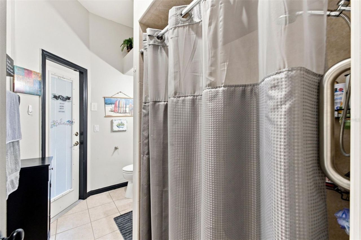
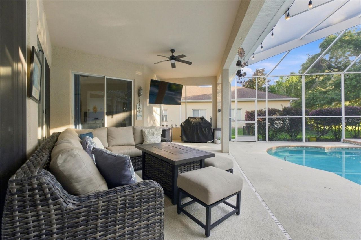
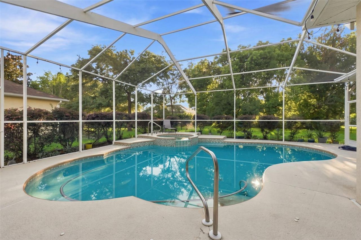
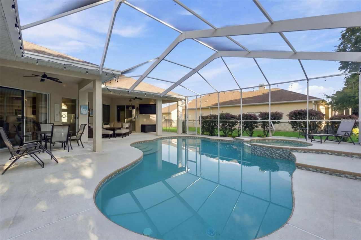
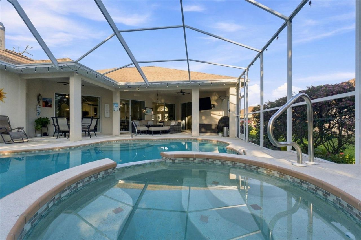
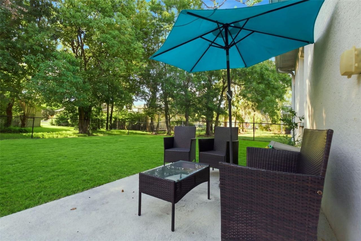
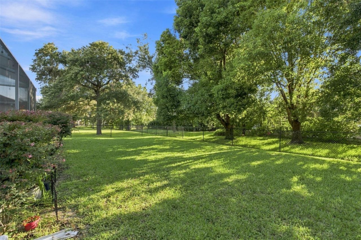
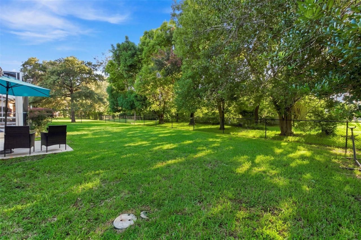
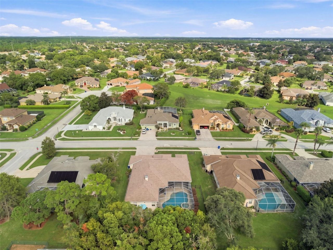
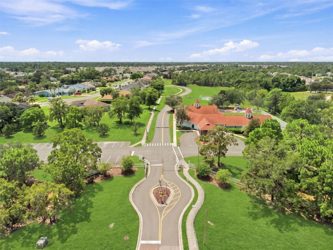
Set behind the gates of Pristine Place on nearly a third of an acre, this beautifully maintained single-story residence pairs timeless Florida architecture with thoughtfully updated interiors and exceptional indoor-outdoor living. Nearly 3,000 square feet unfold beneath tray and coffered ceilings in a well-composed split-bedroom plan, with five bedrooms, a private office, bonus room, three full baths, and a three-car garage.A paver drive leads to a classic stucco fa?ade framed by arched windows ...

View More

Property Summary

MLS Number: W7888973
Status: Pending
Days on Market: 16
Subdivision: PRISTINE PLACE
County: Hernando
Bedrooms: 5
Total Square Feet: 2,984
Price Per Sq. Ft.: $173
Style: Florida
New Constuction: No
Waterfront: No
Property Type: Residential - Single Family
Cooling: Central Air
Fenced: Yes
Garage: 3 car attached
Heating: Central, Electric
Lot Size: 0.31 Acres
Roof Type: Shingle
Stories: 1.0
Year Built: 2005
Taxes: $6,516
HOA Y/N: Yes

Featured Amenities

Ceiling Fans(s)
Crown Molding
Eat-in Kitchen
High Ceilings
Open Floorplan
Primary Bedroom Main Floor
Solid Wood Cabinets
Split Bedroom
Stone Counters
Tray Ceiling(s)
Walk-In Closet(s)
Window Treatments
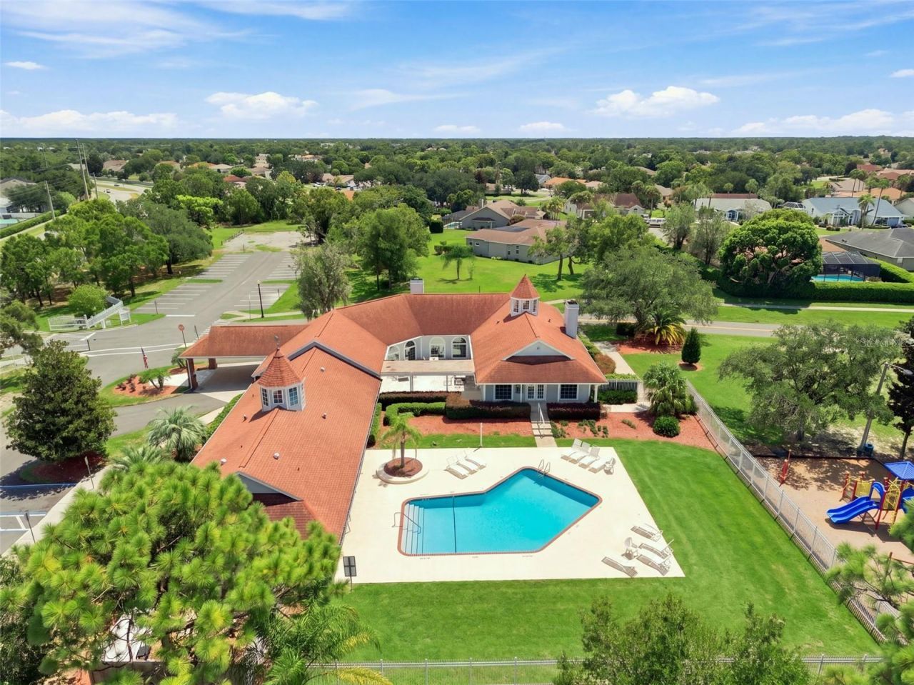
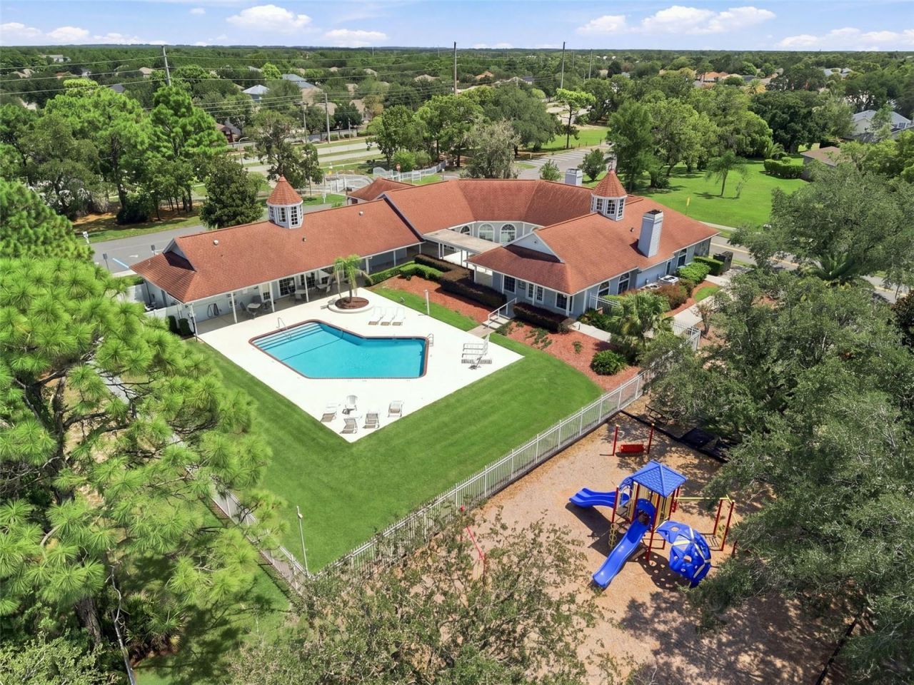
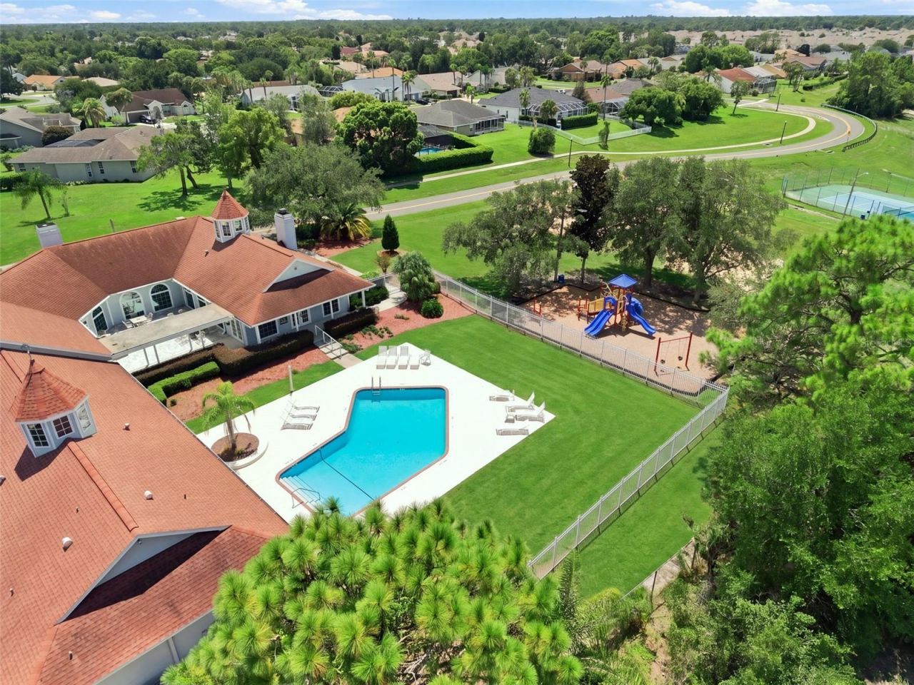
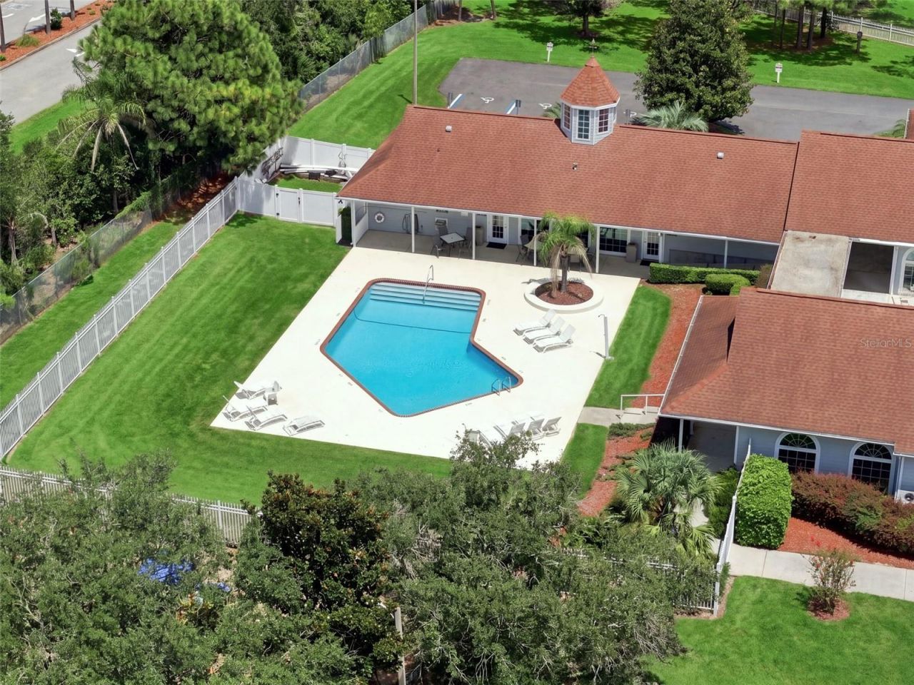
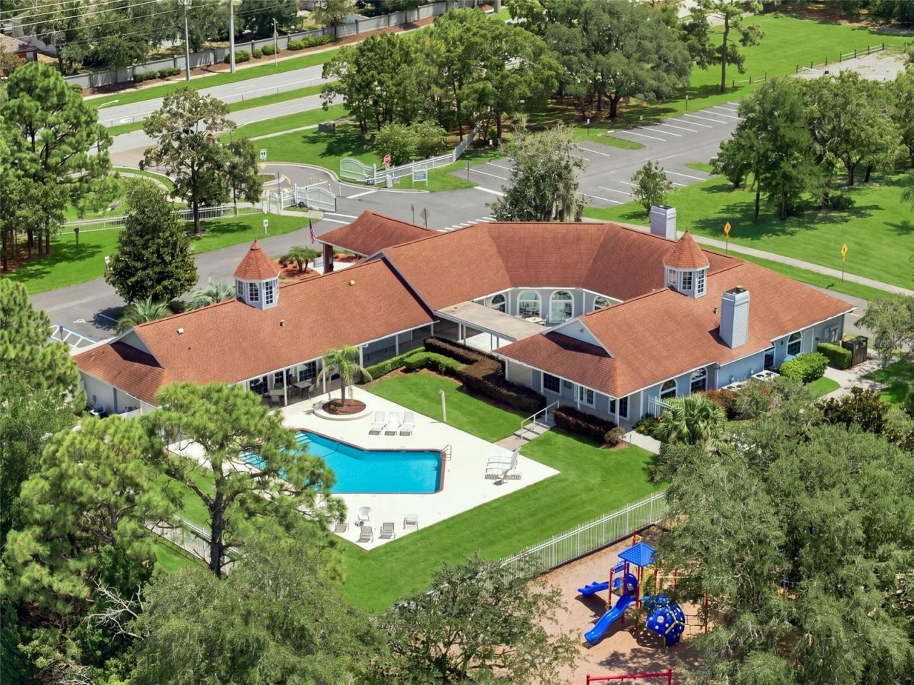
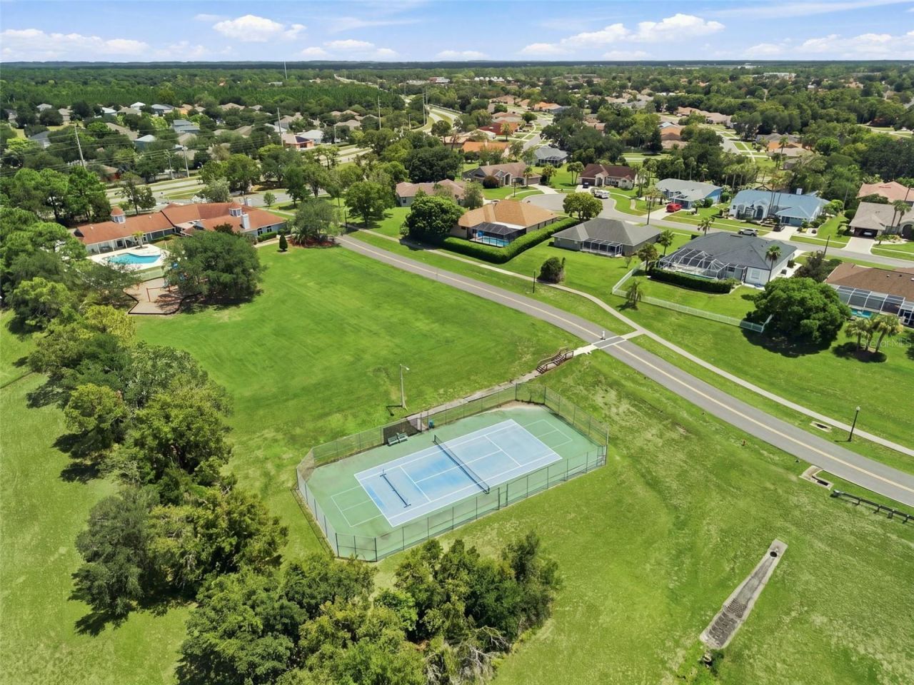
Clubhouse
Fitness Center
Gated
Park
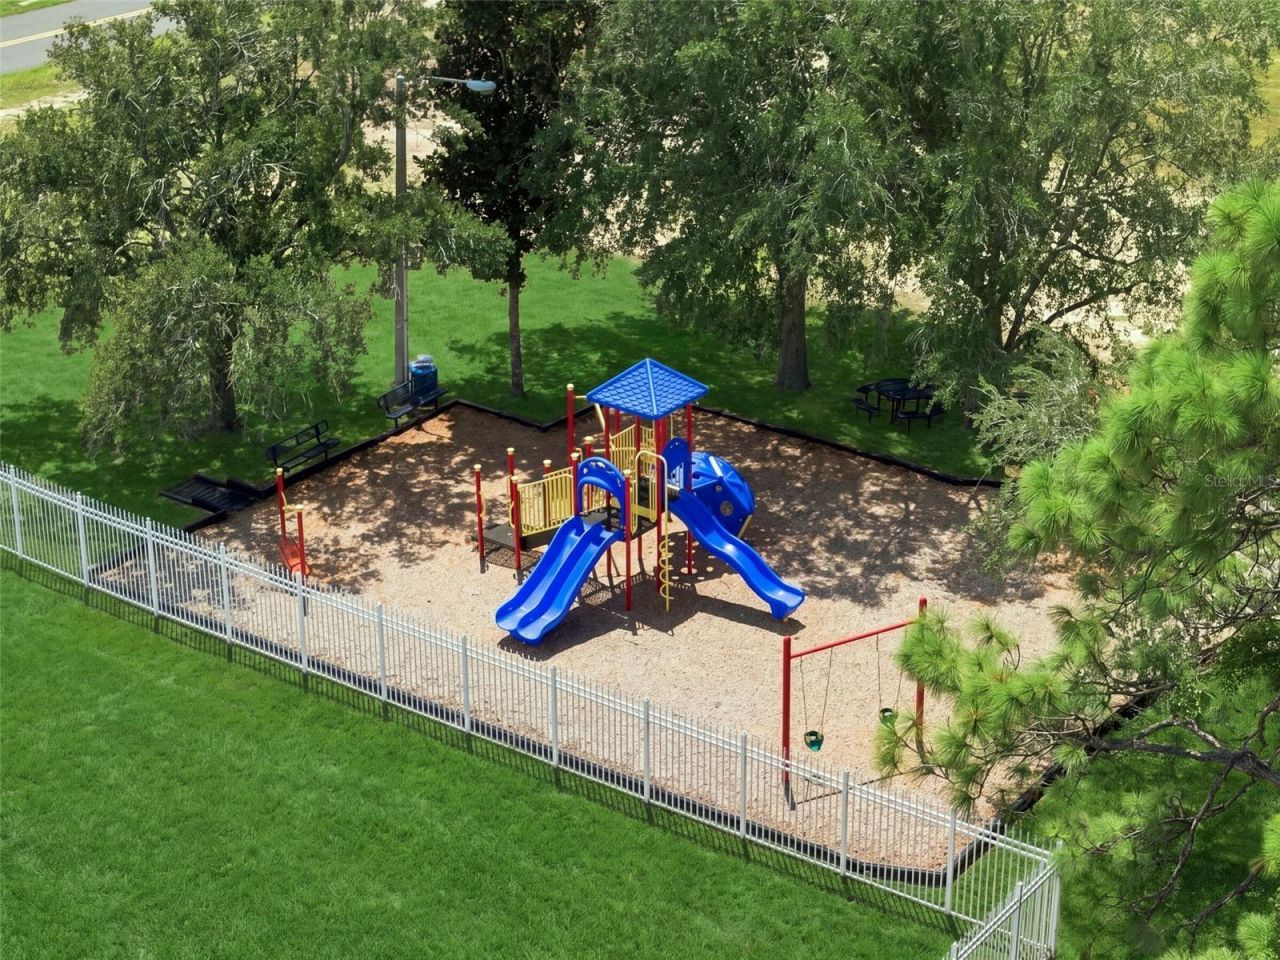
Playground
Pool
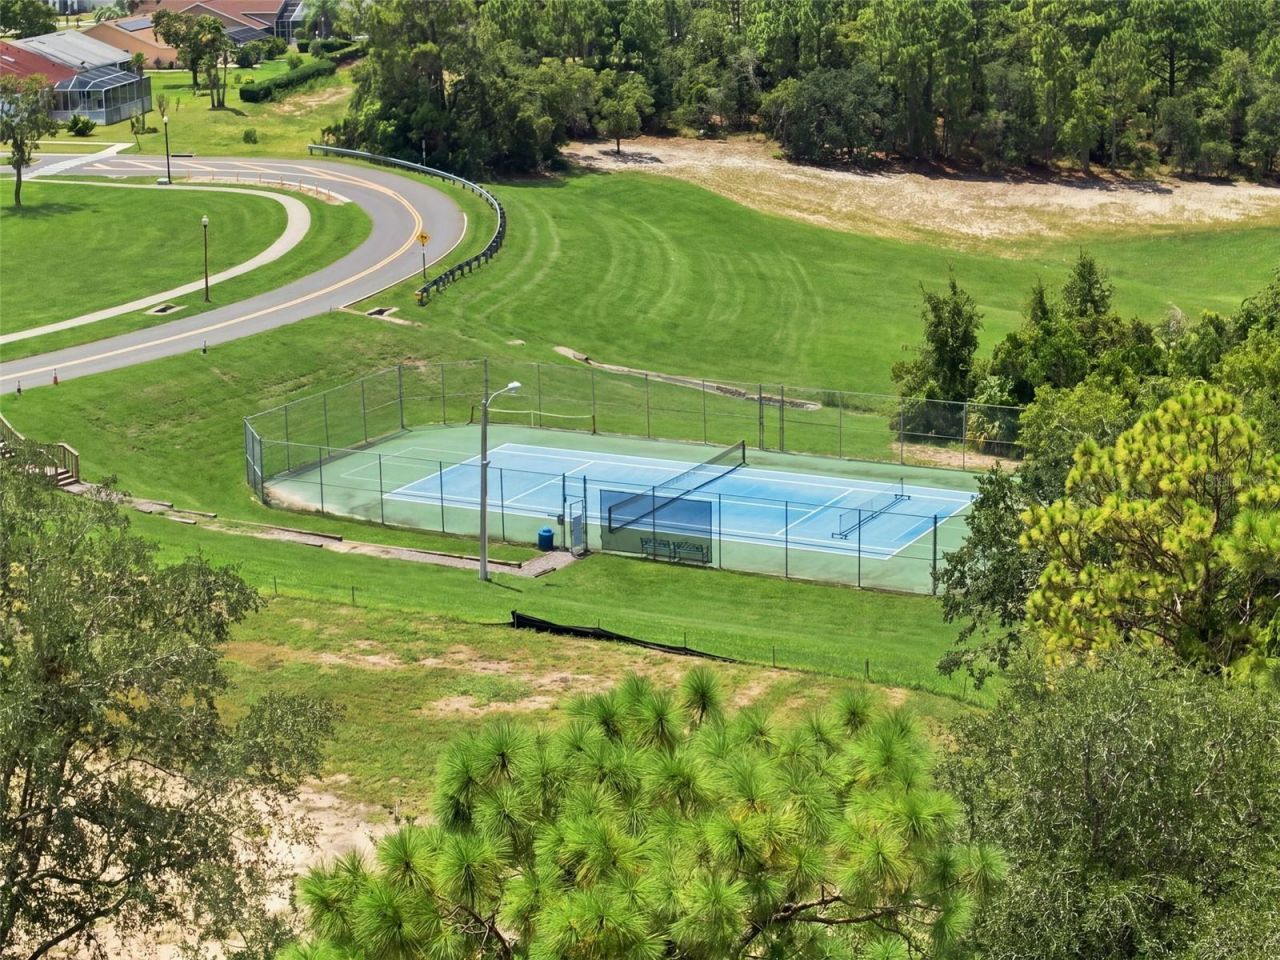
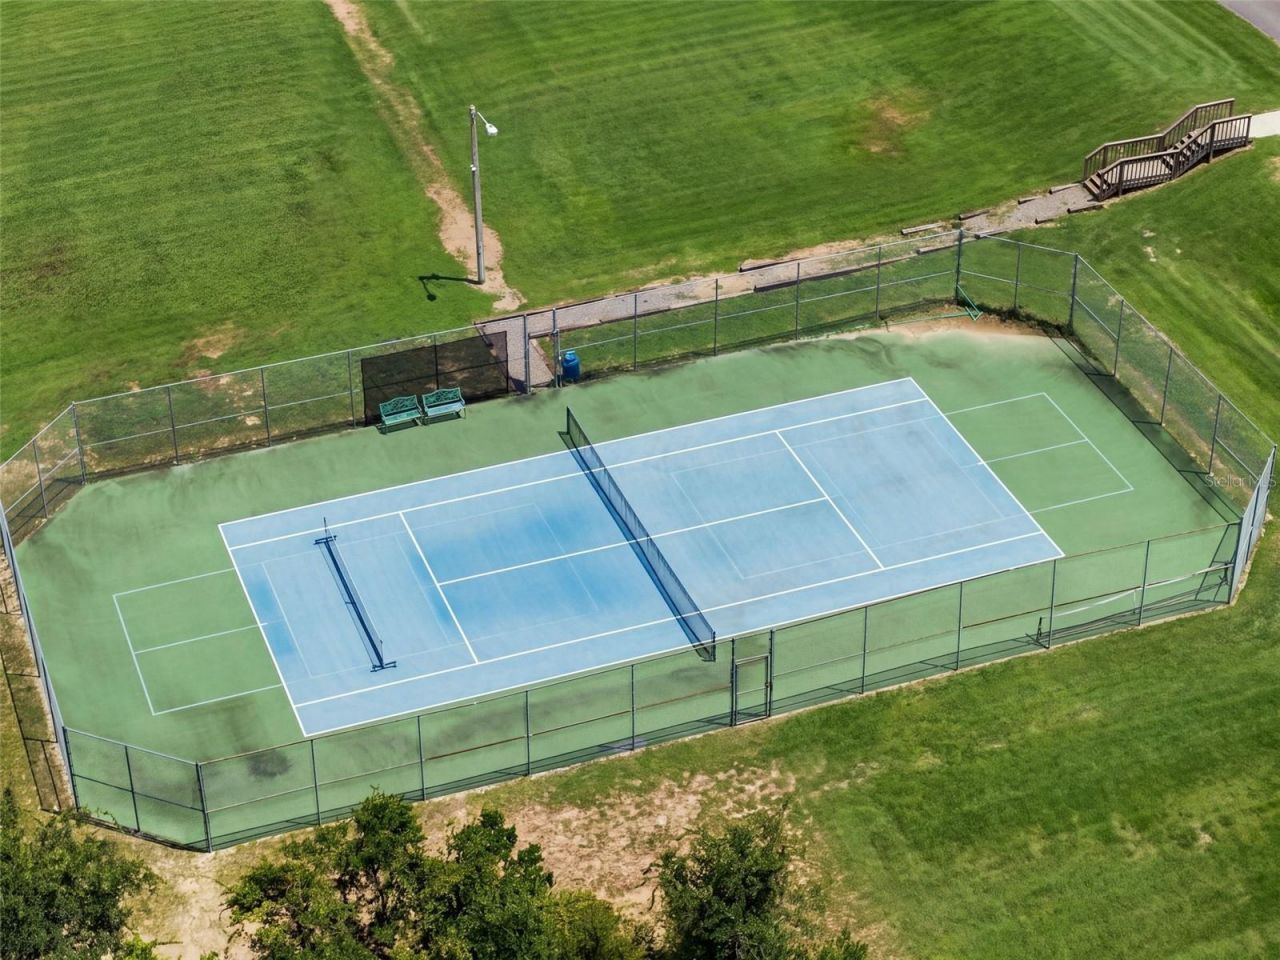
Tennis Court(s)

Property Details

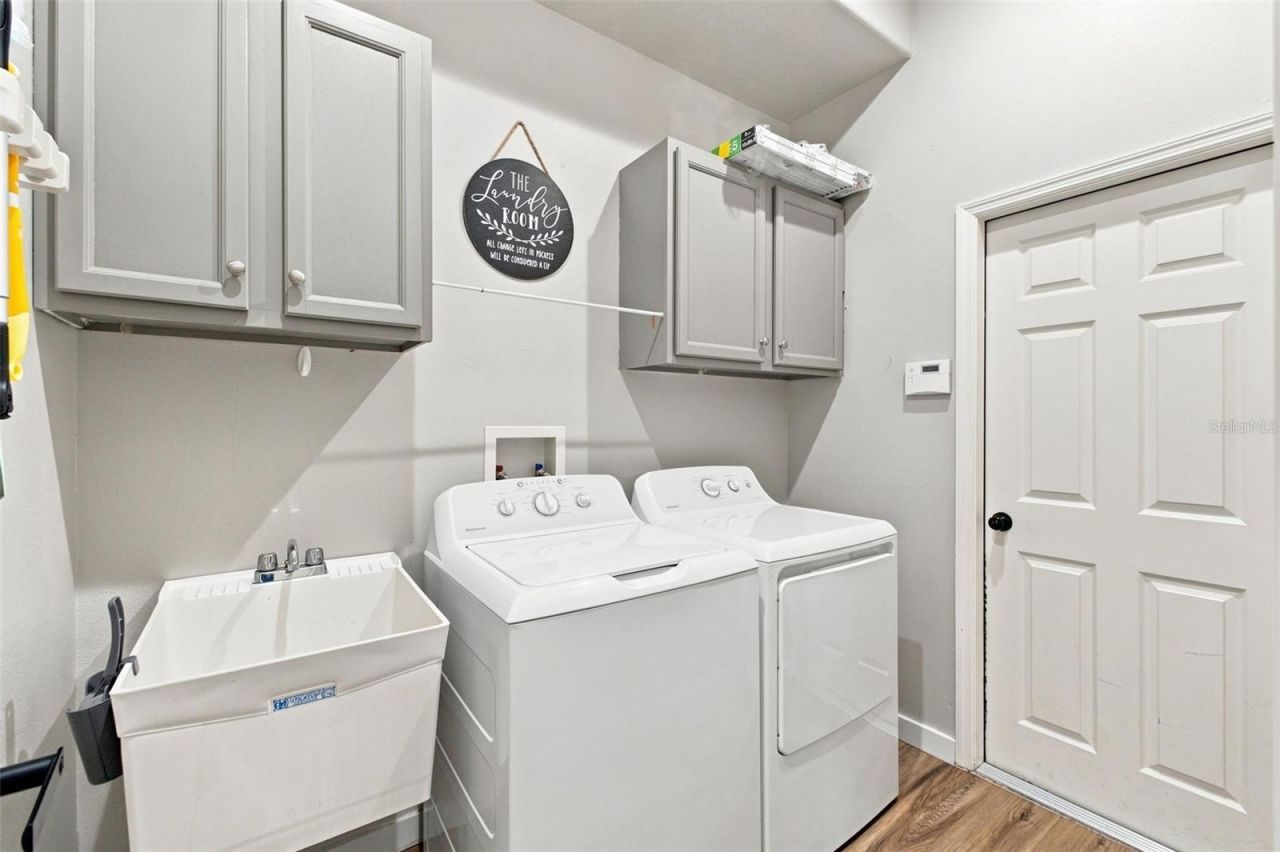
Additional Rooms: Bonus Room, Breakfast Room Separate, Den/Library/Office, Family Room, Formal Dining Room Separate, Formal Living Room Separate, Inside Utility
Appliances: Dishwasher, Microwave, Range, Refrigerator
Community Features: Clubhouse, Deed Restrictions, Fitness Center, Gated Community - No Guard, Playground, Pool, Sidewalks, Tennis Court(s)
Days on Site: 16
Directions: Springhill Dr. turn onto St. Ives Blvd., take a left onto New Castle and another left onto Misty View. You will only be able to get in through the St. Ives entrance.
Exterior: Block, Stucco
Outdoor Features: Lighting, Sidewalk
Fencing: Chain Link
Fireplace: Family Room
Fireplace Y/N: Yes
Flood Zone Code: X
Flooring: Carpet, Ceramic Tile, Luxury Vinyl
Foundation: Slab
Home Style: Florida
Home Warranty Y/N: No
Listing Terms: Cash, Conventional, FHA, VA Loan
Lot: In County, Landscaped, Level, Sidewalk, Paved
Lot Dimensions: 0.31
Ownership: Fee Simple
Parking: Driveway, Garage Door Opener, Ground Level, Oversized
Parking Notes: Driveway, Garage Door Opener, Ground Level, Oversized
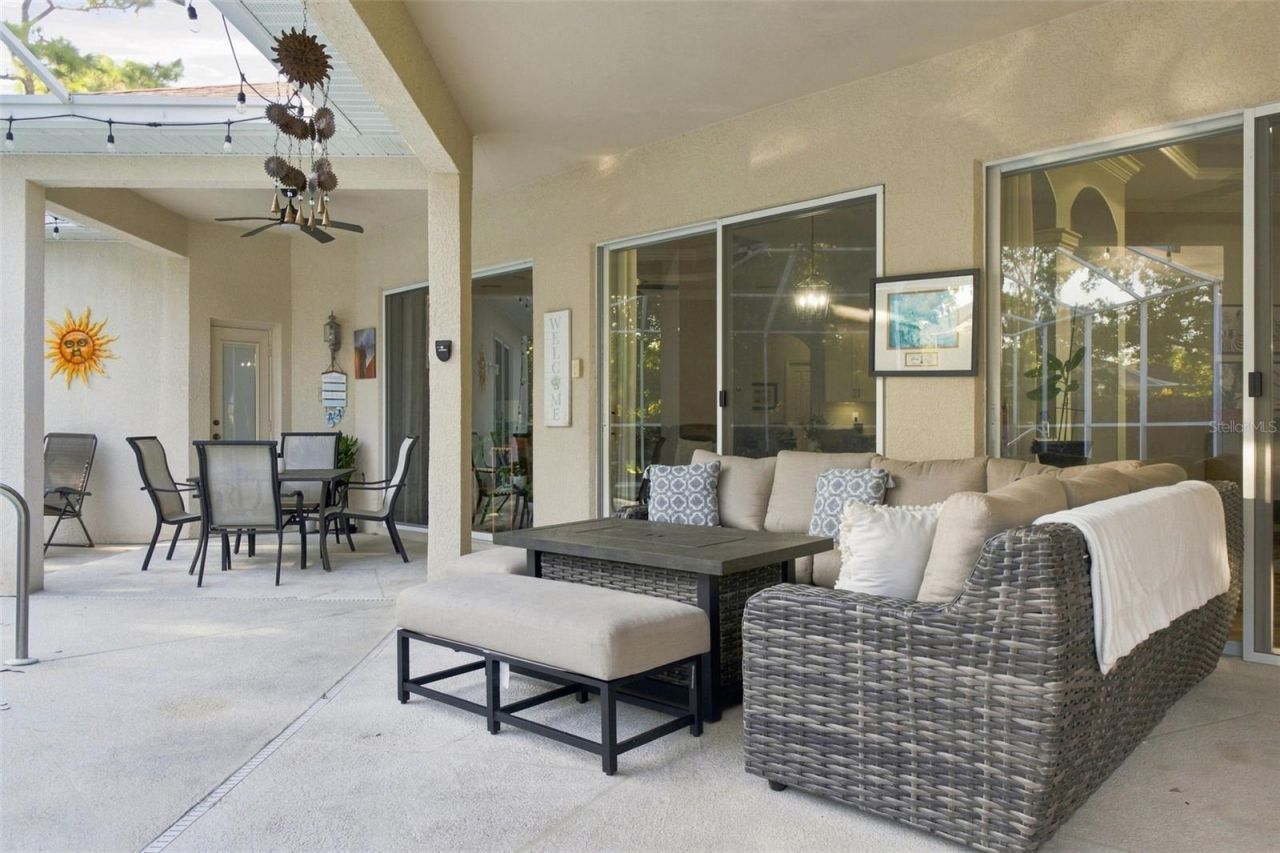
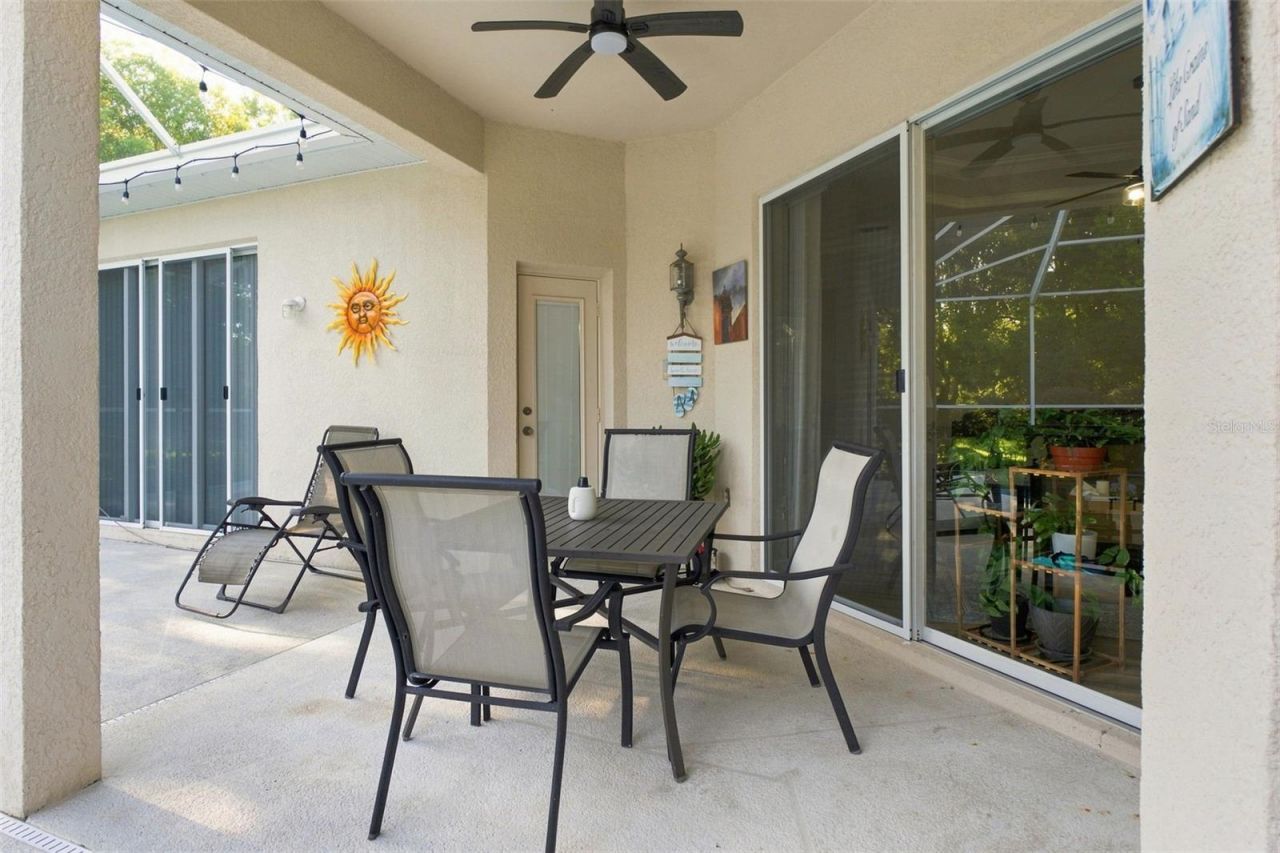
Patio/Porch: Covered, Enclosed, Front Porch, Patio, Rear Porch, Screened
Pets Allowed: Yes
Pool: Gunite, In Ground, Outside Bath Access, Screen Enclosure, Tile
Property Attached Y/N: No
Property Sub-Type: Single Family Residence
Security: Gated Community, Smoke Detector(s)
Sewer: Public Sewer
Showing Instructions: Supra Lock Box, Appointment Only, Contact Call Center, ShowingTime
Spa: In Ground
Special Sale Provisions: None
Swimming Pool: Yes
Utilities: BB/HS Internet Available, Cable Available, Electricity Connected, Public, Sewer Connected, Water Connected
Vegetation: Mature Landscaping, Oak Trees, Trees/Landscaped
Water: Public
Water Access Y/N: No
Windows: Blinds, Drapes, Shutters, Window Treatments
Zoning: PDP
Construction: Block,Stucco

Local Schools

High School: Central High School
Middle School: Powell Middle
Elementary School: Pine Grove Elementary School

Neighborhood Information

Neighborhood Map

Neighborhood Hero

Neighborhood Highlights

Neighborhood Characteristics

Neighborhood Market Trend

Neighborhood Schools

Courtesy of

Agency Name: FLORIDAS A TEAM REALTY
Agency Contact: 352-556-2865
Agent Name: Jose Alonzo, SR

agent picture

Presented by

Agent Name: John Casey
Agent Phone: 561.758.3414
Agency Title: The Keyes Company
Request Info

IDX logo

John Casey
keyes.com
Agent Cell:
561.758.3414
Office Phone:
561.758.3414

Mortgage Calculator

%
years/fixed
yearly
yearly (est.)

Estimated Payment

$ 3,221.93 Principal & Interest $2,528.72 Property Tax $543.00 Homeowner's Insurance $150.21
Mortgage Logo

Login to My Keyes Account