
100 Keyes, 1926 - 2026
SIGN UP Login/Register
37 Volusia Drive, Debary, FL 32713 Photo

42 Photos

37 Volusia Drive Debary, FL 32713
$439,500
  • Beds
    4
  • Baths
    2 full 1 partial
  • Total Square Feet
    2,058
  • Lot Size
    0.49 acre(s)

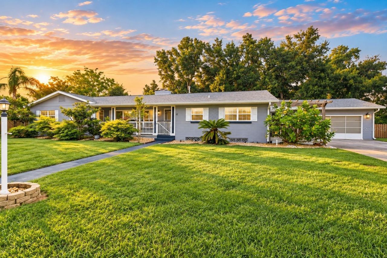
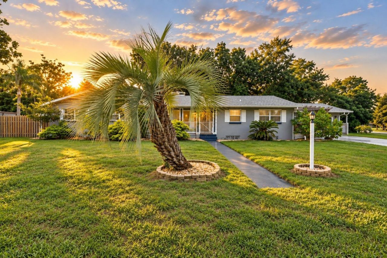
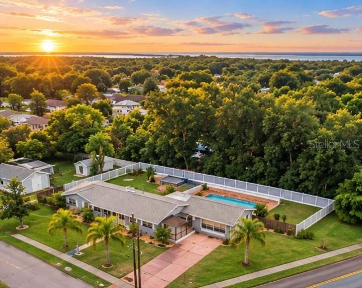
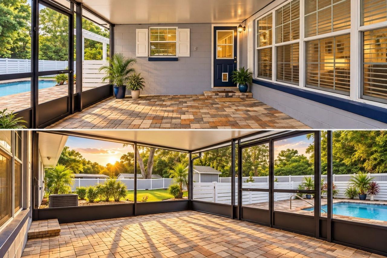
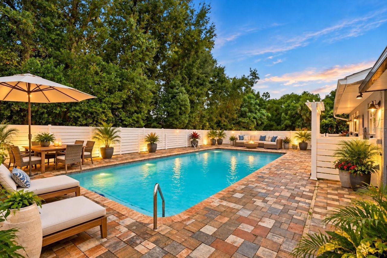
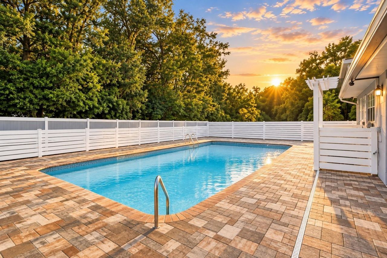
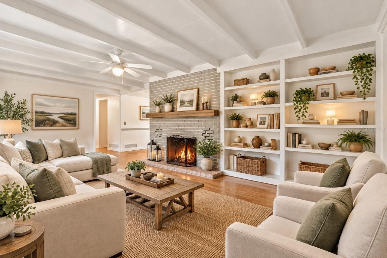
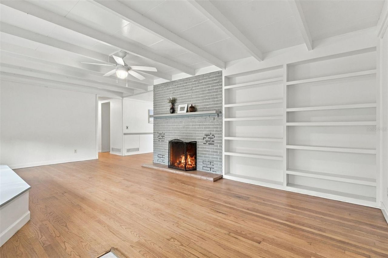
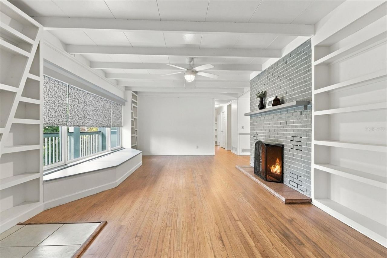
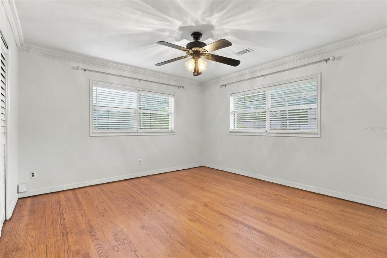
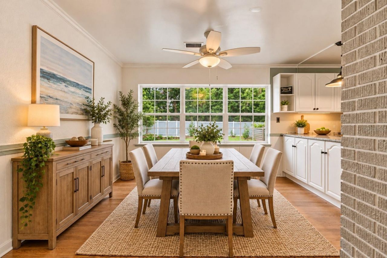
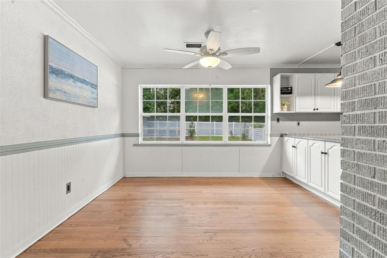
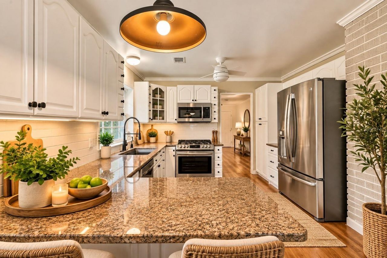
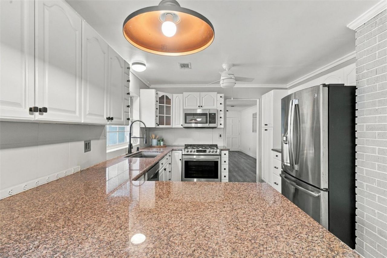
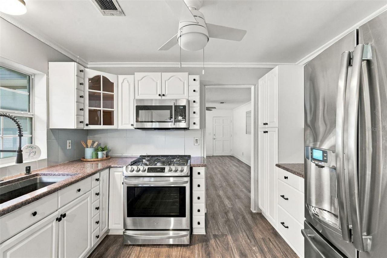
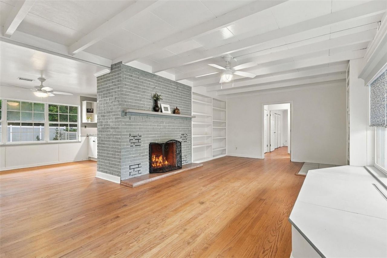
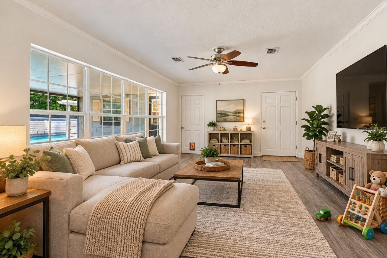
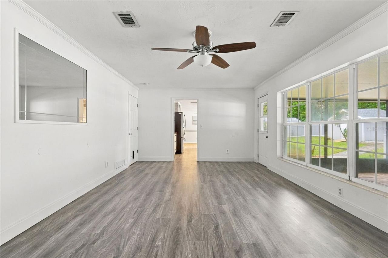
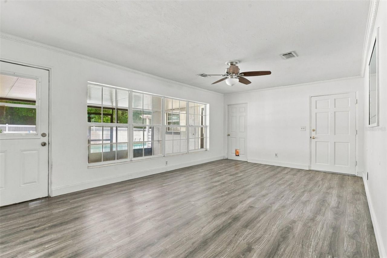
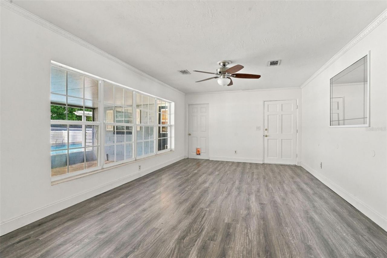
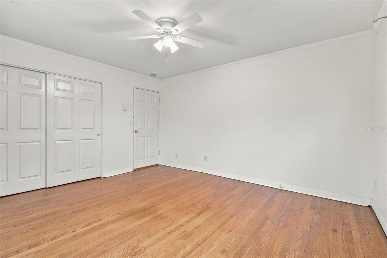
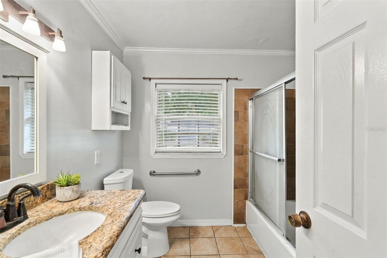
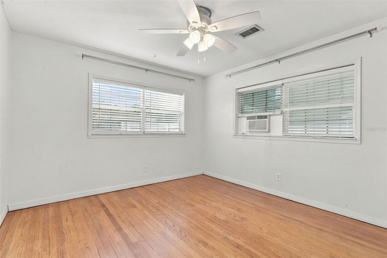
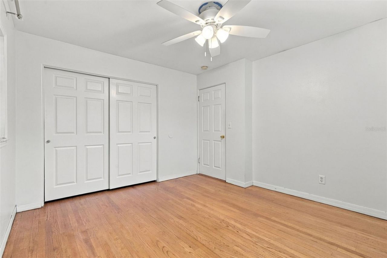
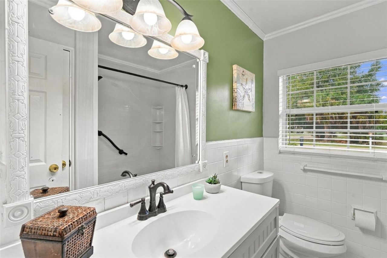
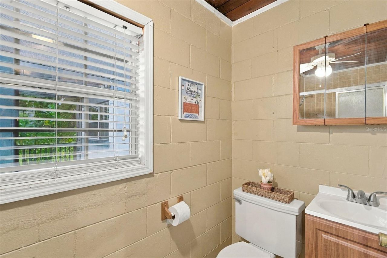
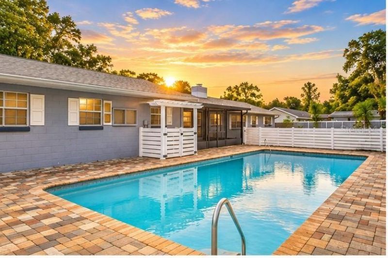
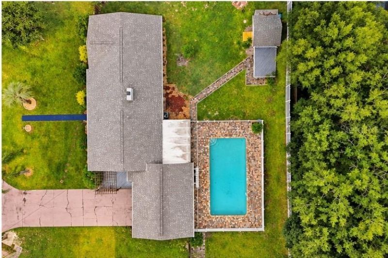
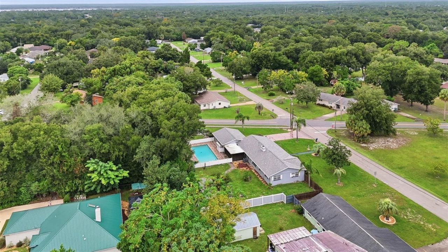
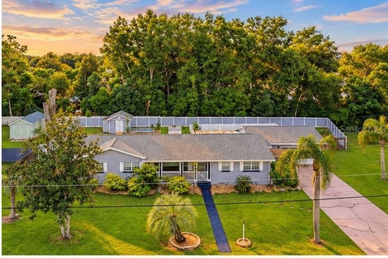
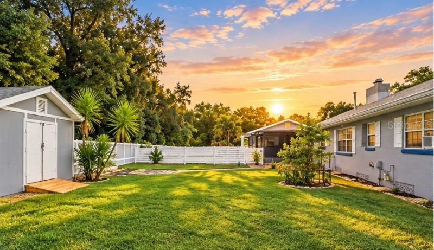
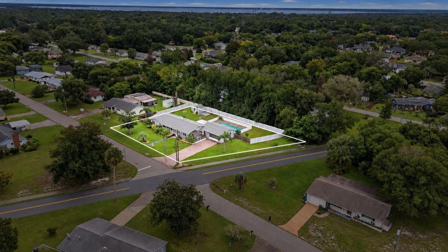
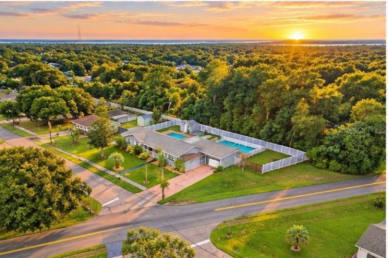
Virtually Staged. This 4-bedroom, 2.5-bath home offers plenty of space, multiple living areas, a pool, and a fenced backyard. Step inside to the main living room with wood floors, built-in shelving, a large window with bench seating and a cozy fireplace that is natural gas w/ insert and adjustable flame, height, and intensity. Just off this area is a bedroom with wood floors and a storage closet, along with a full bathroom. The layout also gives you easy access between both living spaces. On the...

View More

Property Summary

MLS Number: V4951688
Status: Active
Days on Market: 8
Subdivision:
County: Volusia
Bedrooms: 4
Total Square Feet: 2,058
Price Per Sq. Ft.: $214
Style: Ranch
New Construction: No
Waterfront: No
Property Type: Residential - Single Family
Cooling: Central Air
Fenced: Yes
Heating: Central
Lot Size: 0.49 Acres
Roof Type: Shingle
Stories: 1.0
Year Built: 1956
Taxes: $3,183

Featured Amenities

Ceiling Fans(s)
Chair Rail
Crown Molding
Primary Bedroom Main Floor
Solid Surface Counters
Split Bedroom
Stone Counters
Thermostat

Property Details

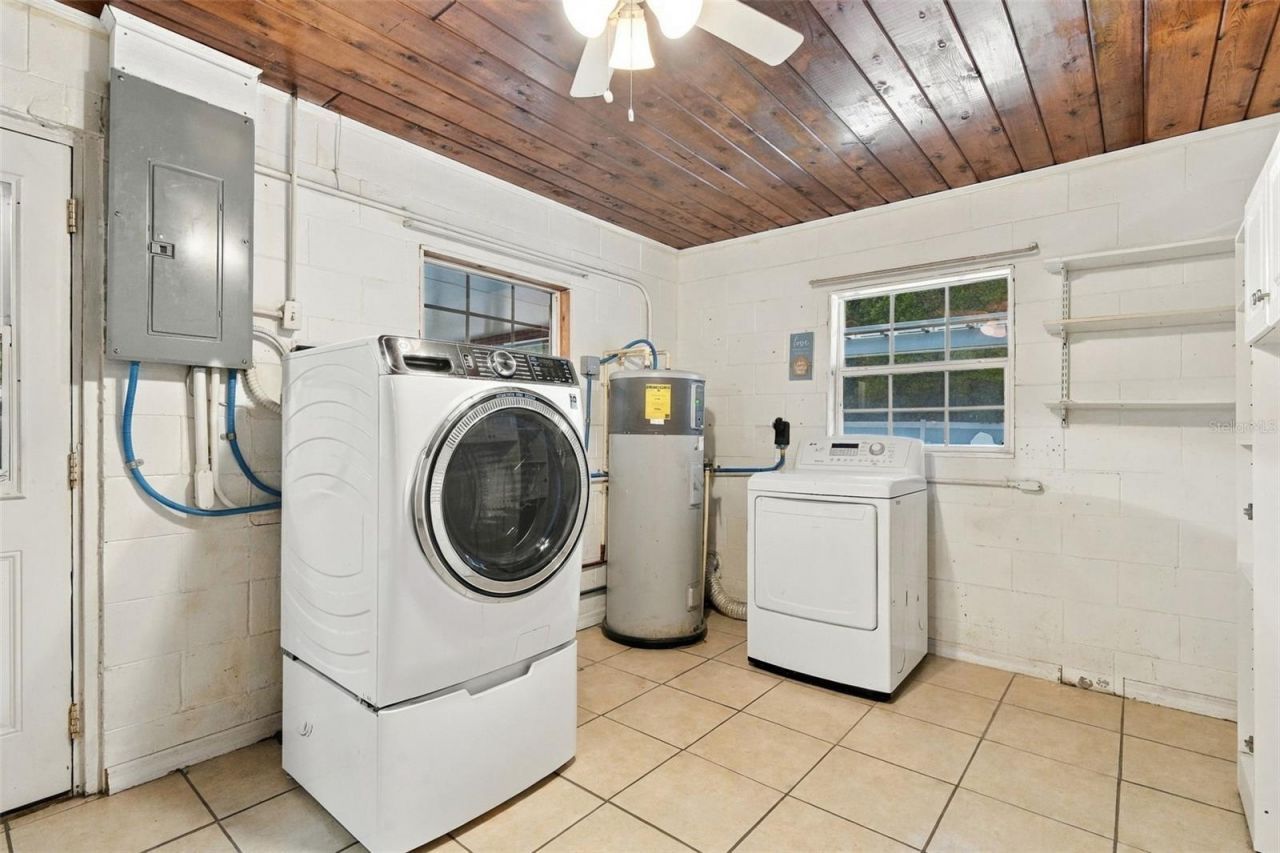
Additional Rooms: Bonus Room, Inside Utility
Appliances: Dishwasher, Dryer, Microwave, Range, Refrigerator, Washer
Days on Site: 8
Directions: FROM 17-92 GO WEST ON VOLUSIA DR. HOUSE IS ON THE SOUTH CORNER OF VOLUSIA DR AND SHELL RD
Disaster Mitigation: Above Flood Plain, Fire Resistant Exterior
Exterior: Block
Outdoor Features: Lighting, Rain Gutters
Fencing: Vinyl, Wood
Fireplace: Gas, Living Room
Fireplace Y/N: Yes
Flood Zone Code: X
Flooring: Tile, Vinyl, Wood
Foundation: Block
Garage Dimensions: 20X23
Home Style: Ranch
Home Warranty Y/N: No
Listing Terms: Cash, Conventional, FHA, VA Loan
Lot: Corner Lot, City Limits, Level, Oversized Lot, Paved
Lot Dimensions: 0.49
Number of Septics: 1
Other Structures: Shed(s)
Ownership: Fee Simple
Parking: Driveway, Garage Door Opener
Parking Notes: Driveway, Garage Door Opener
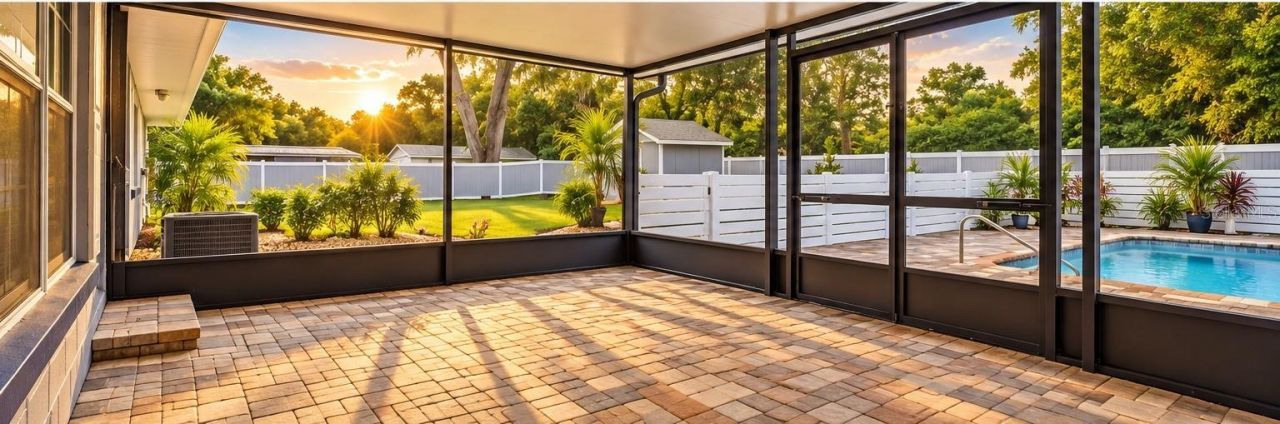
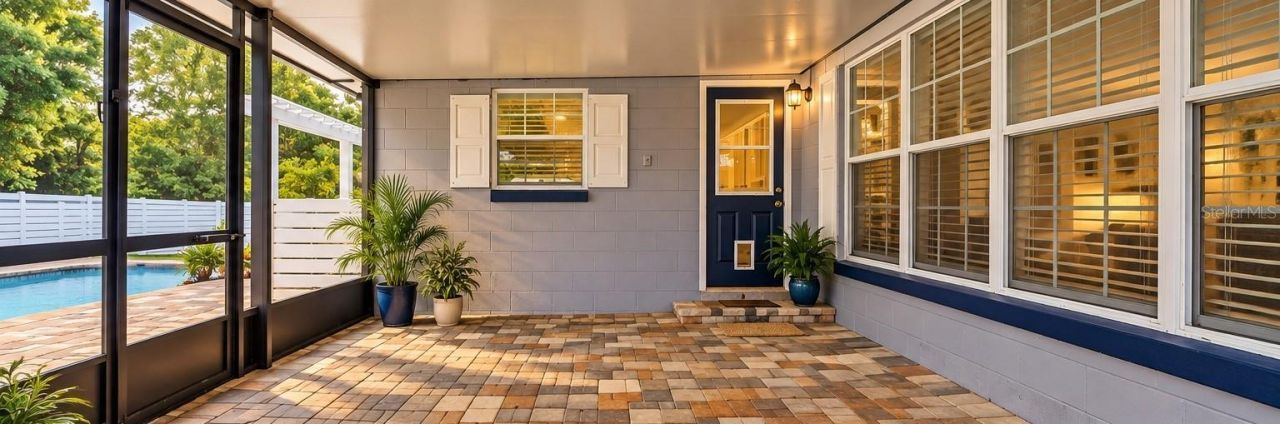
Patio/Porch: Covered, Front Porch, Porch, Rear Porch, Screened
Pets Allowed: Yes
Pets Restrictions: See zoning rule
Pool: In Ground, Screen Enclosure
Property Attached Y/N: No
Property Sub-Type: Single Family Residence
Security: Smoke Detector(s)
Sewer: Septic Tank
Showing Instructions: Go Direct, Lock Box Coded, See Remarks, ShowingTime
Special Sale Provisions: None
Swimming Pool: Yes
Utilities: Cable Available, Electricity Connected, Private
Vegetation: Trees/Landscaped
Water: Public
Water Access Y/N: No
Windows: Double Pane Windows
Zoning: RES
Construction: Block

Room Sizes

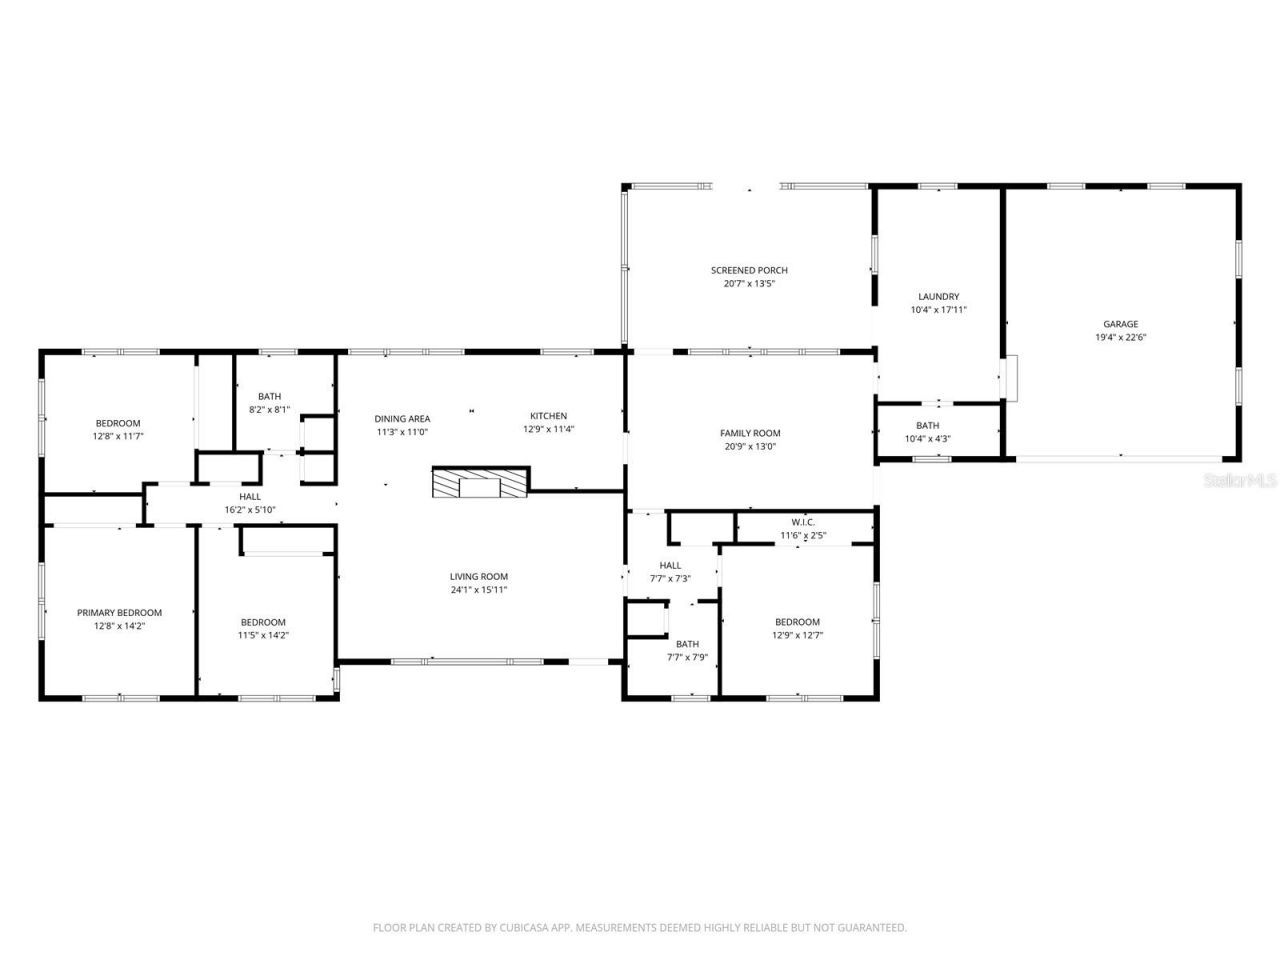
Primary Bedroom: 12.8x14.2
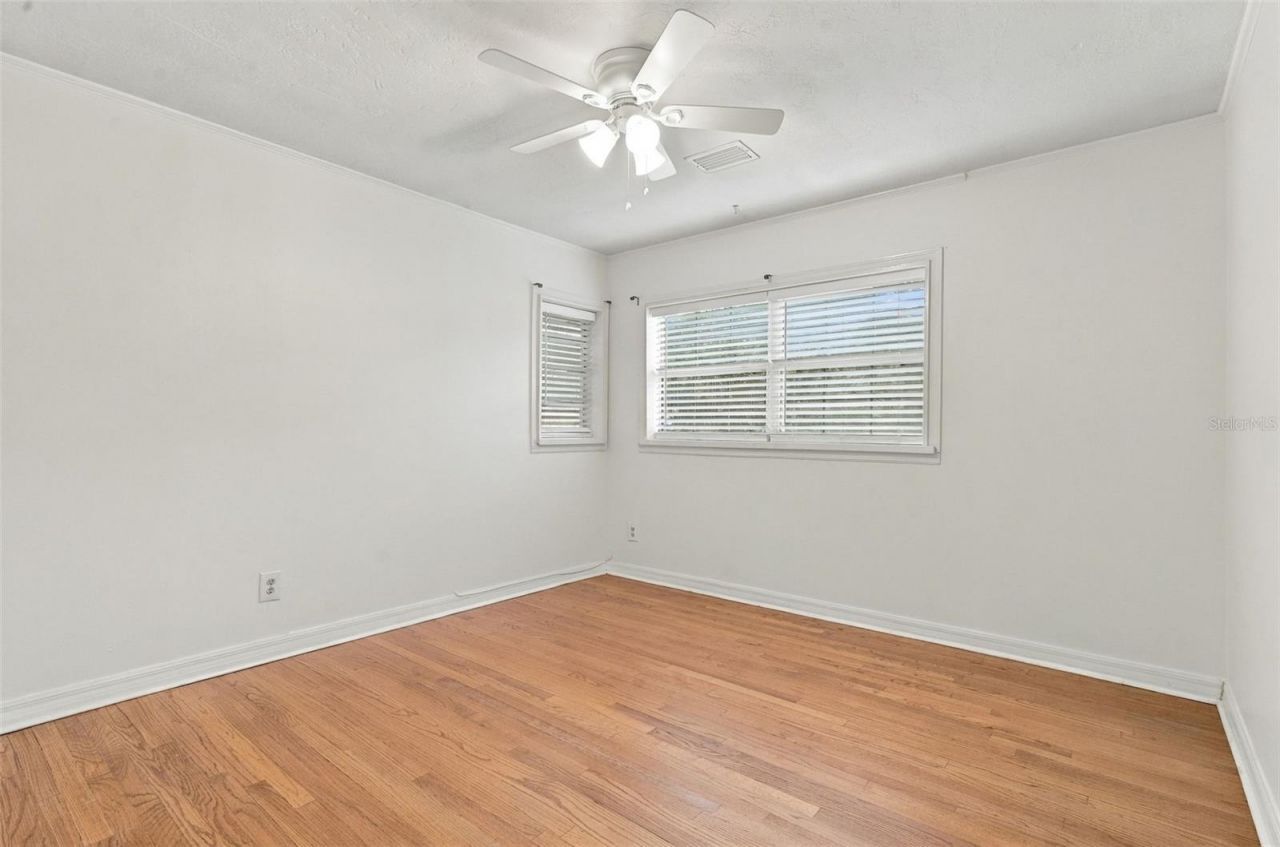
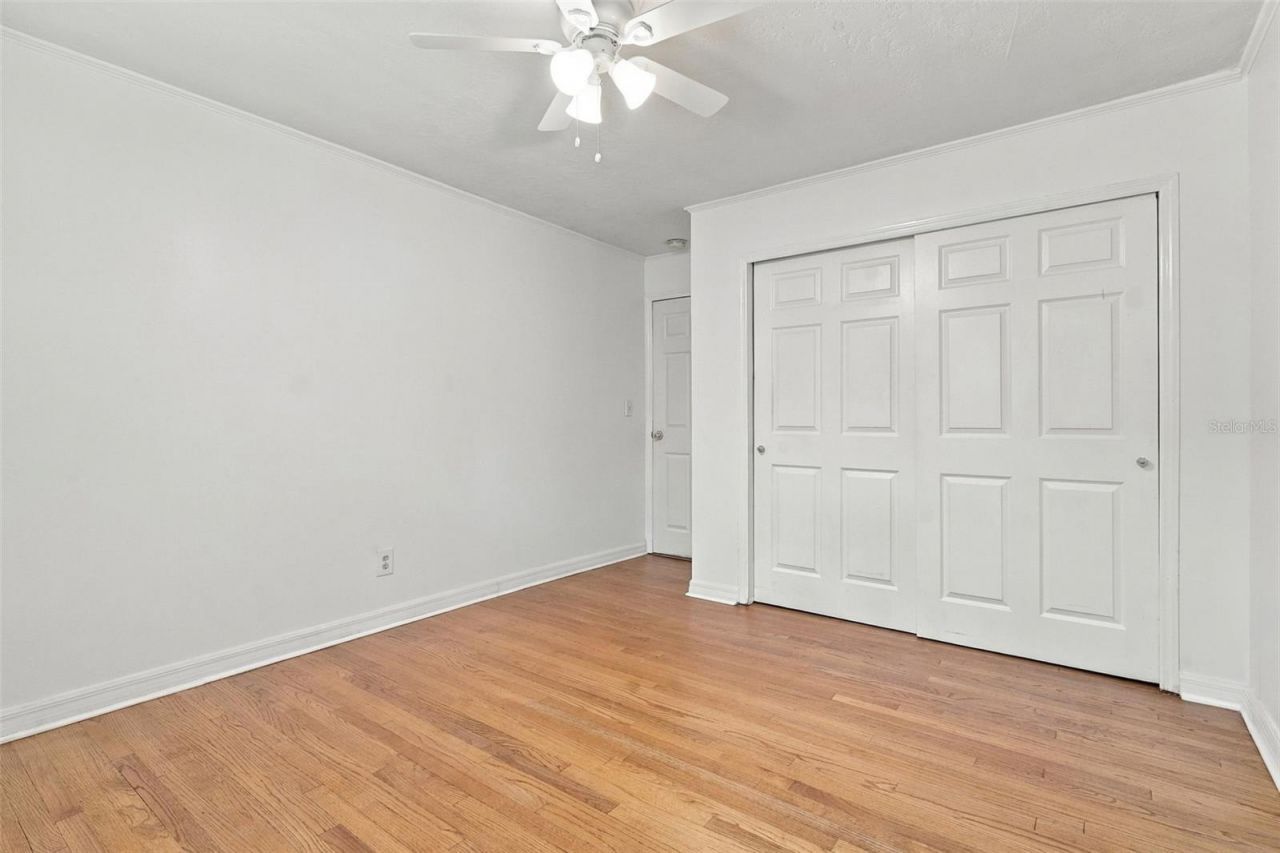
Bedroom 2: 12.8x11.7
Bedroom 3: 11.5x14.2
Bedroom 4: 12.9x12.7
Living Room: 24.1x15.11
Dinette: 11.3x11
Kitchen: 12.9x11.4
Family Room: 20.9x13
Balcony/Porch/Lanai: 20.7x13.5
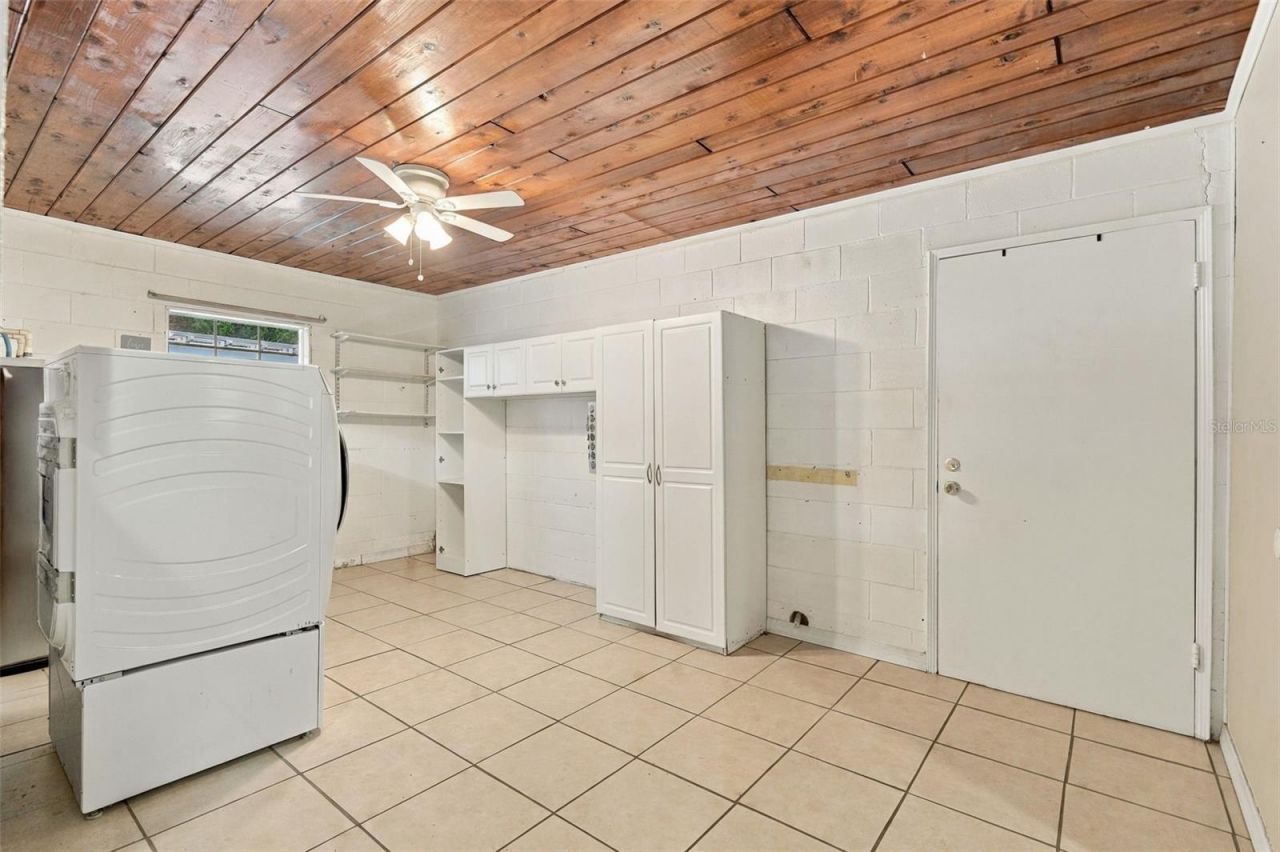
Laundry: 10.4x17.11

Local Schools

High School: University High School-VOL
Middle School: River Springs Middle School
Elementary School: Debary Elem

Neighborhood Information

Neighborhood Map

Neighborhood Hero

Neighborhood Highlights

Neighborhood Characteristics

Neighborhood Market Trend

Neighborhood Schools

Courtesy of

Agency Name: BEE REALTY CORP
Agency Contact: 386-279-7522
Agent Name: Bee Powell

agent picture

Presented by

Agent Name: John Casey
Agent Phone: 561.758.3414
Agency Title: The Keyes Company
Request Info

IDX logo

John Casey
keyes.com
Agent Cell:
561.758.3414
Office Phone:
561.758.3414

Mortgage Calculator

%
years/fixed
yearly
yearly (est.)

Estimated Payment

$ 2,551.44 Principal & Interest $2,158.01 Property Tax $265.25 Homeowner's Insurance $128.19
Mortgage Logo

Login to My Keyes Account