
100 Keyes, 1926 - 2026
SIGN UP Login/Register
15363 Willow Ridge Drive, Montverde, FL 34756 Photo
Pending
15363 Willow Ridge Drive, Montverde, FL 34756 Photo
Pending
15363 Willow Ridge Drive, Montverde, FL 34756 Photo

32 Total Photos [Click to View All]

15363 Willow Ridge Drive Montverde, FL 34756
$719,900
  • Beds
    4
  • Baths
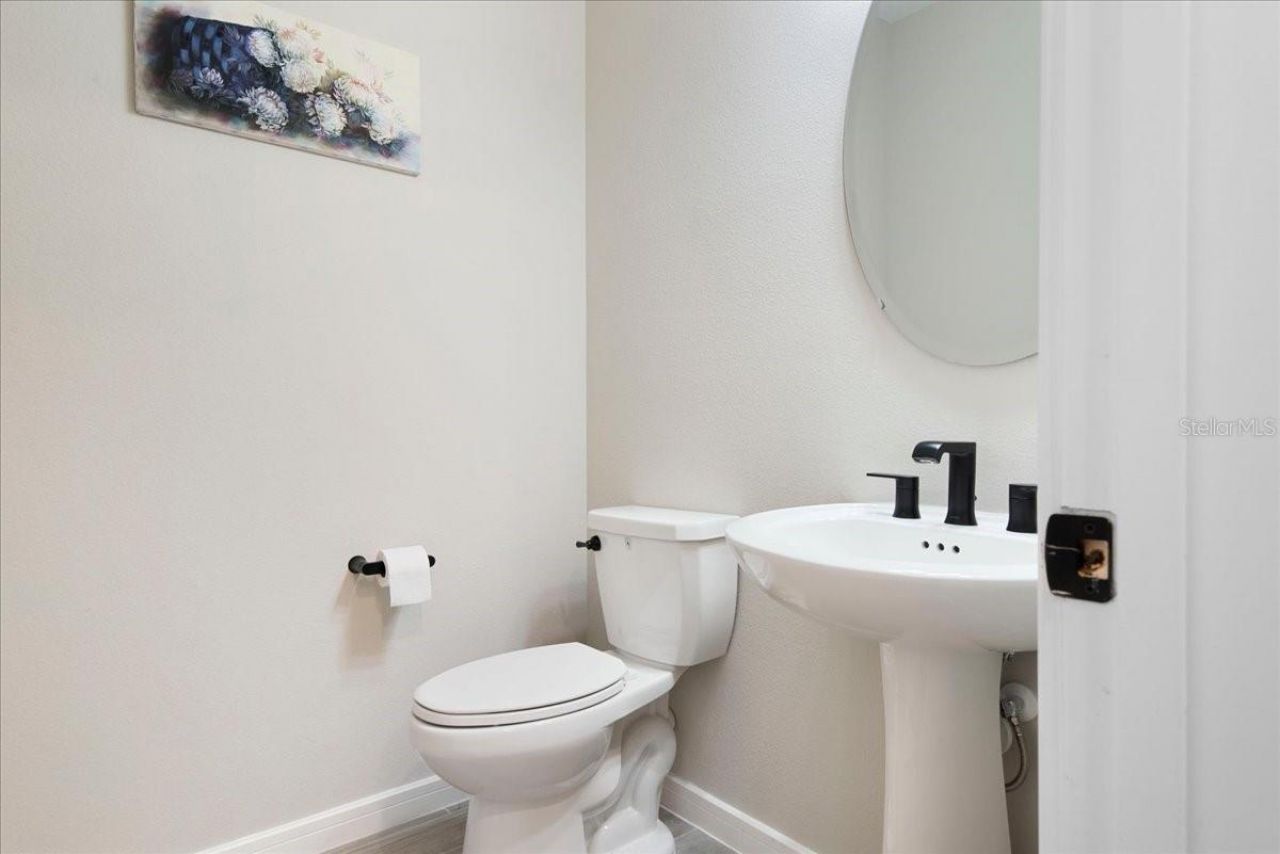
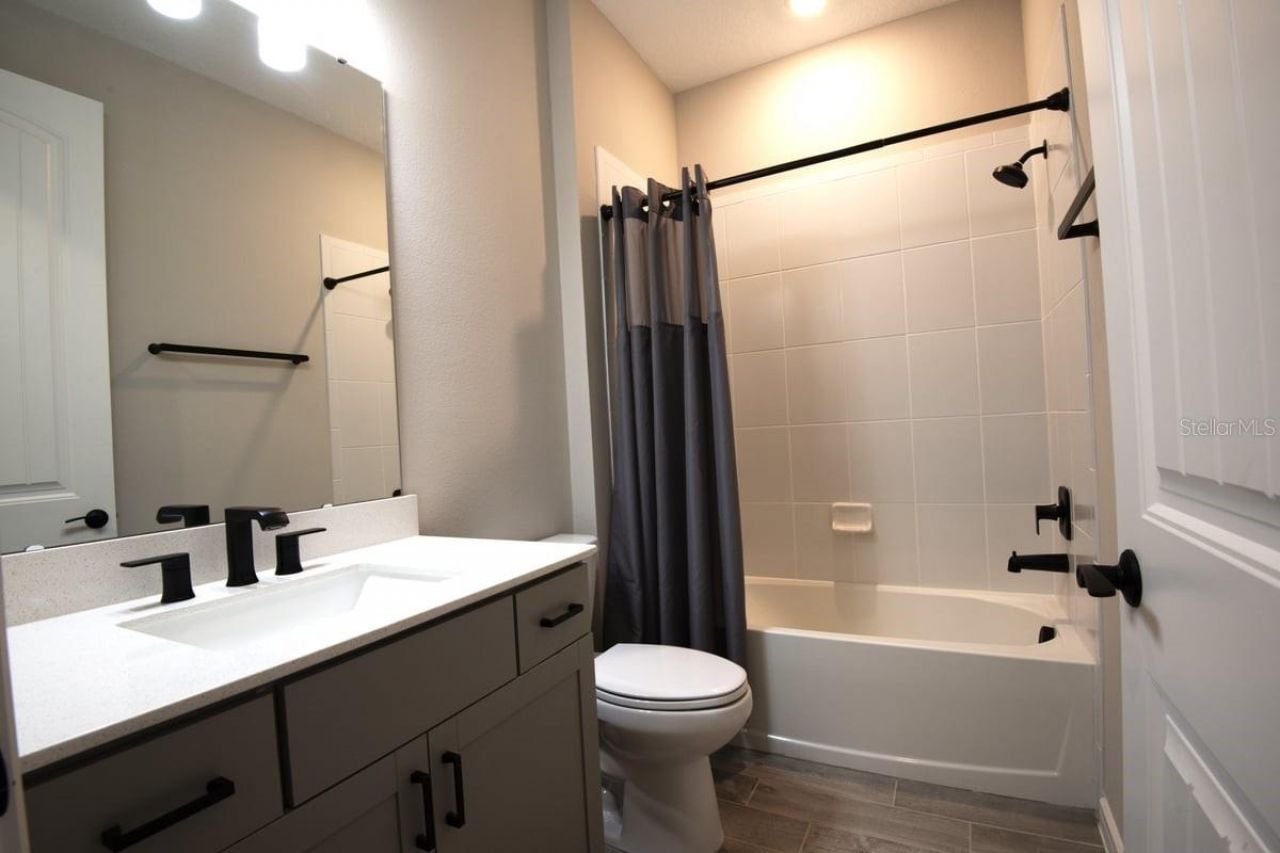
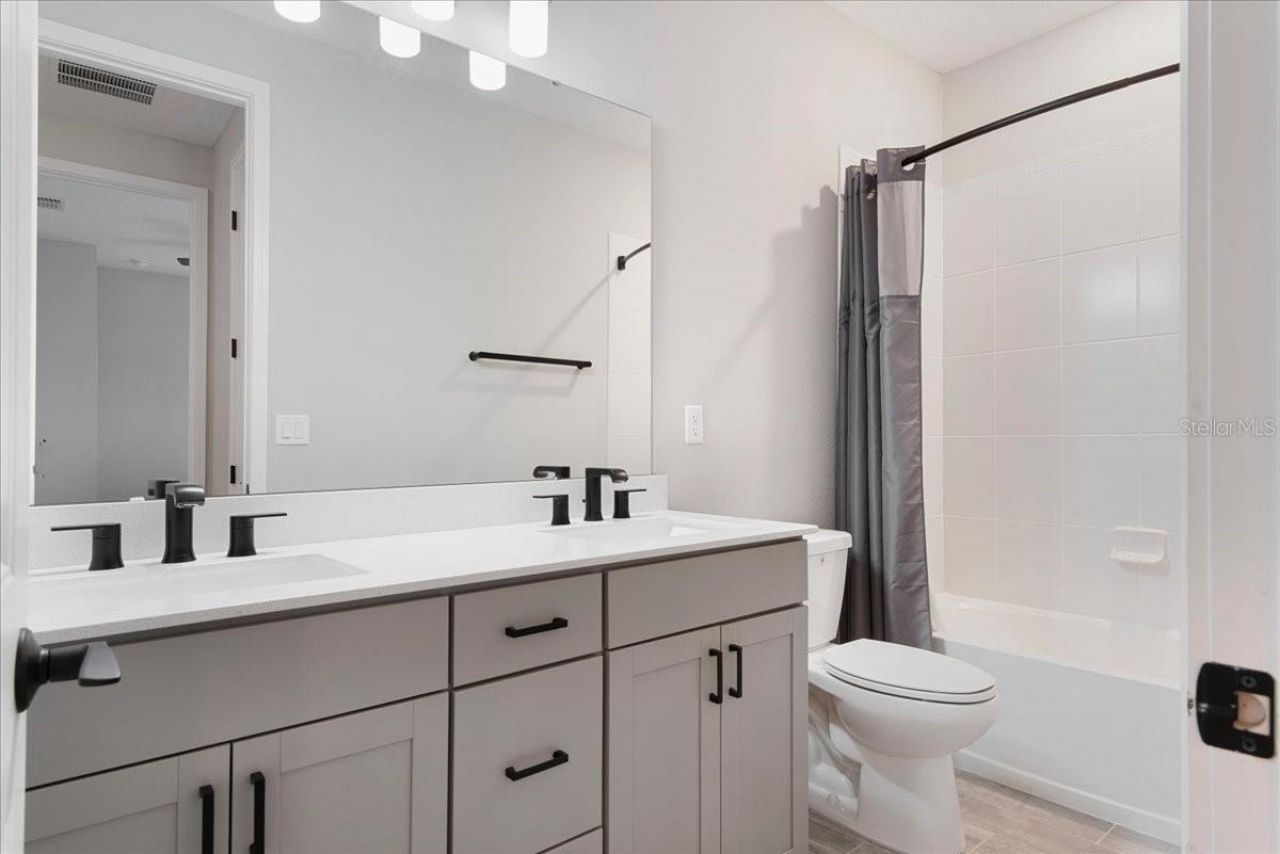
    3 full 1 partial
  • Total Square Feet
    3,343
  • Lot Size
    0.28 acre(s)

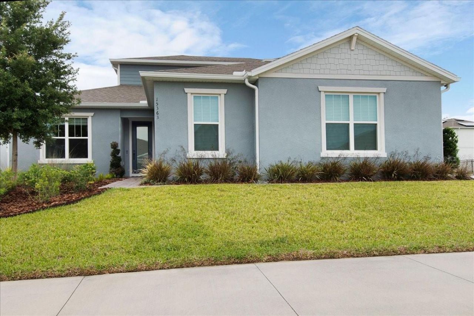
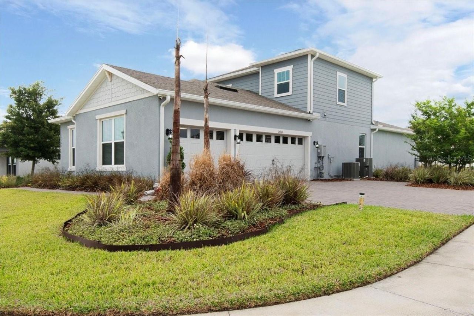
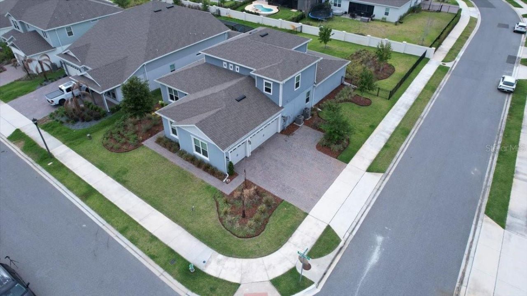
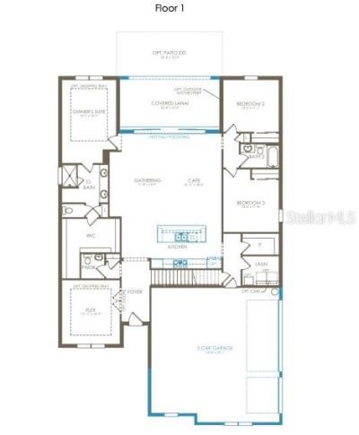
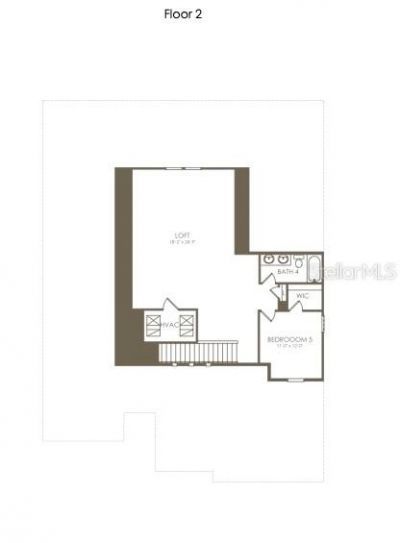
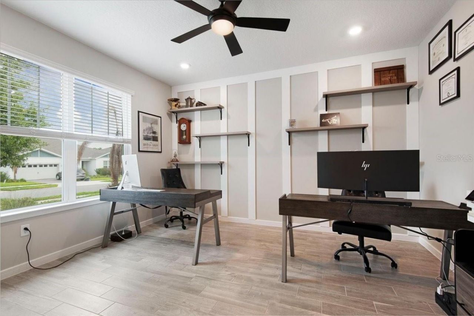
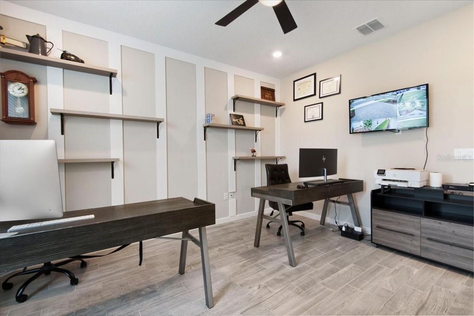
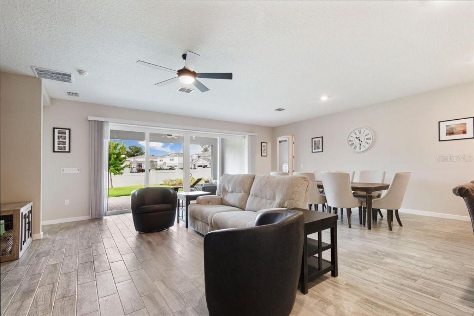
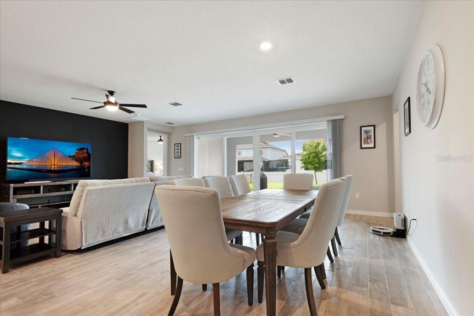
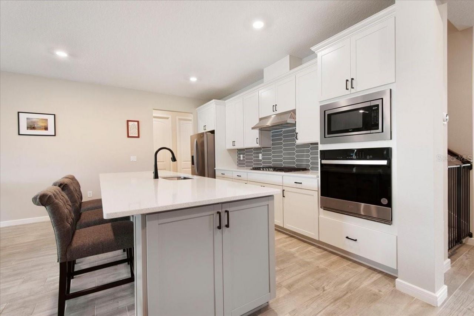
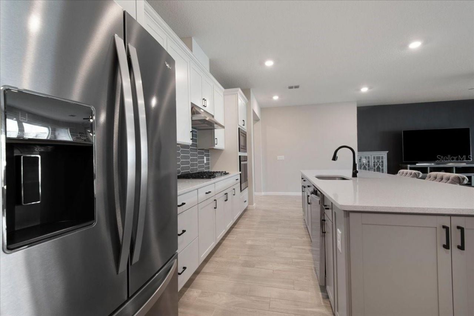
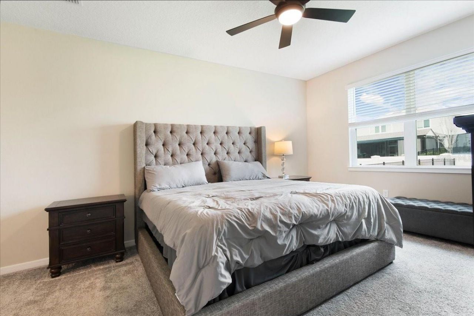
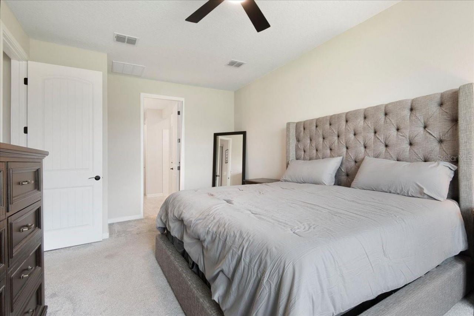
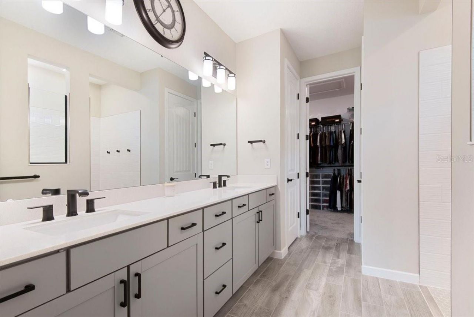
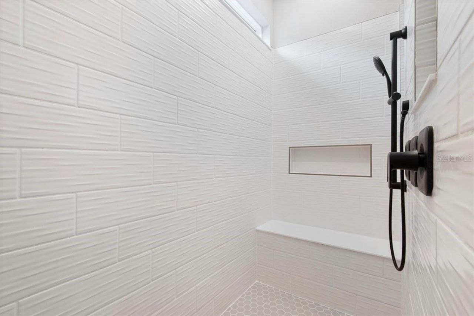
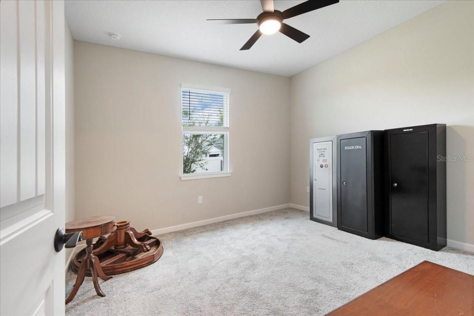
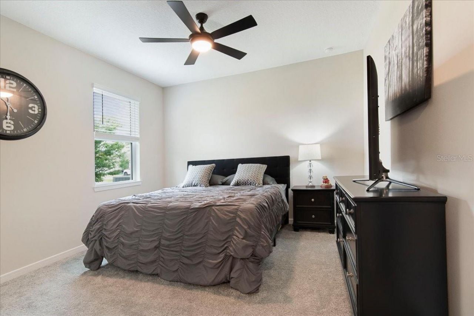
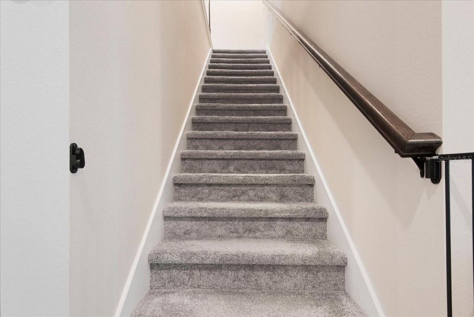
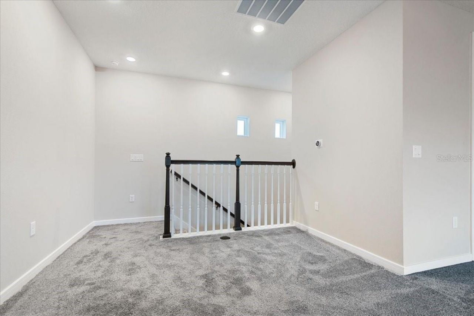
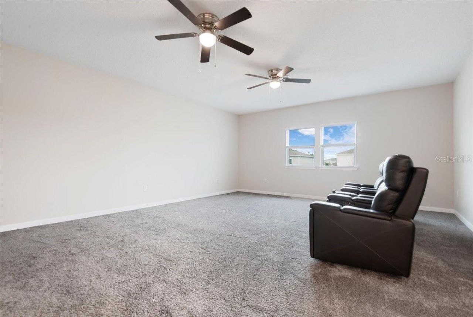
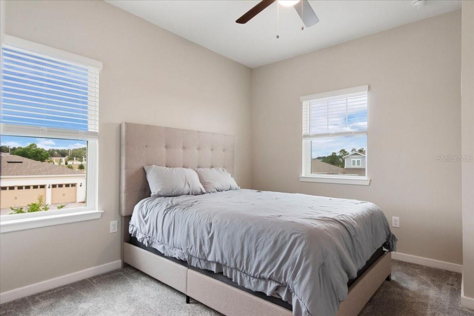
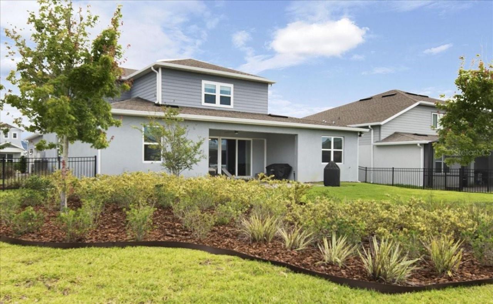
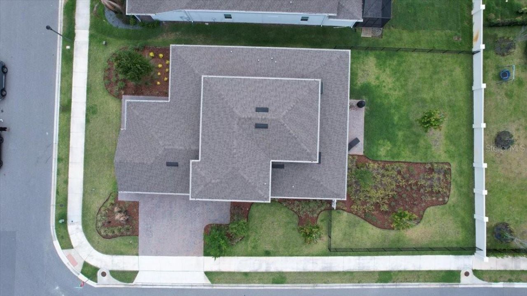
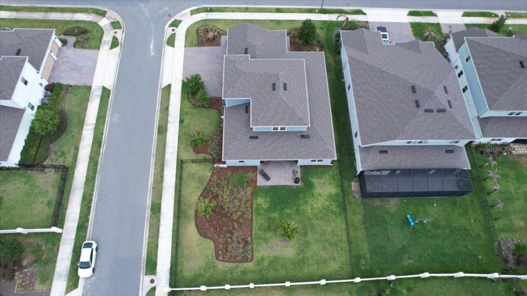
Book your showing today at this wonderful Pulte Ashby Grand Side Entry 3 car Garage home. The garage is massive since they turned it to the side. 28' x 28'! This floorpan is a very open plan for a two story home. You will love the dedicated home office, wood look porcelain tile floors, and 8' interior doors. The kitchen island is also oversized and the owners selected the upgraded Chef's kitchen with natural gas cooktop and wall oven. 3 of the 4 bedrooms are on the first floor. Upstairs has the ...

View More

Property Summary

MLS Number: O6407998
Status: Pending
Days on Market: 52
Subdivision: WILLOW RDG
County: Lake
Bedrooms: 4
Total Square Feet: 3,343
Price Per Sq. Ft.: $215
Style: Florida
New Constuction: No
Waterfront: No
Property Type: Residential - Single Family
Cooling: Central Air
Fenced: Yes
Garage: 3 car attached
Heating: Central
Lot Size: 0.28 Acres
Roof Type: Shingle
Stories: 2.0
Year Built: 2023
Taxes: $8,056
HOA Y/N: Yes

Featured Amenities

Ceiling Fans(s)
Kitchen/Family Room Combo
Living Room/Dining Room Combo
Open Floorplan
Primary Bedroom Main Floor
Split Bedroom
Stone Counters
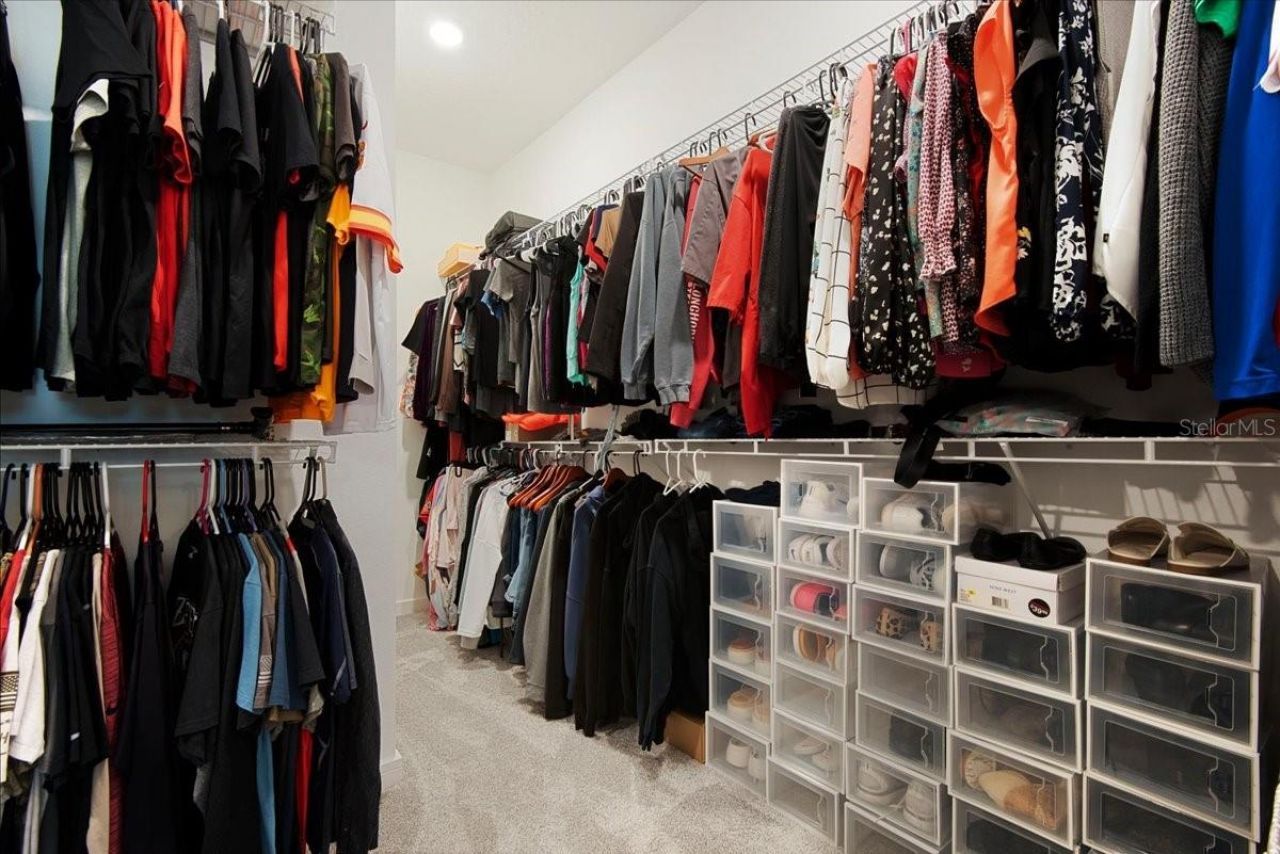
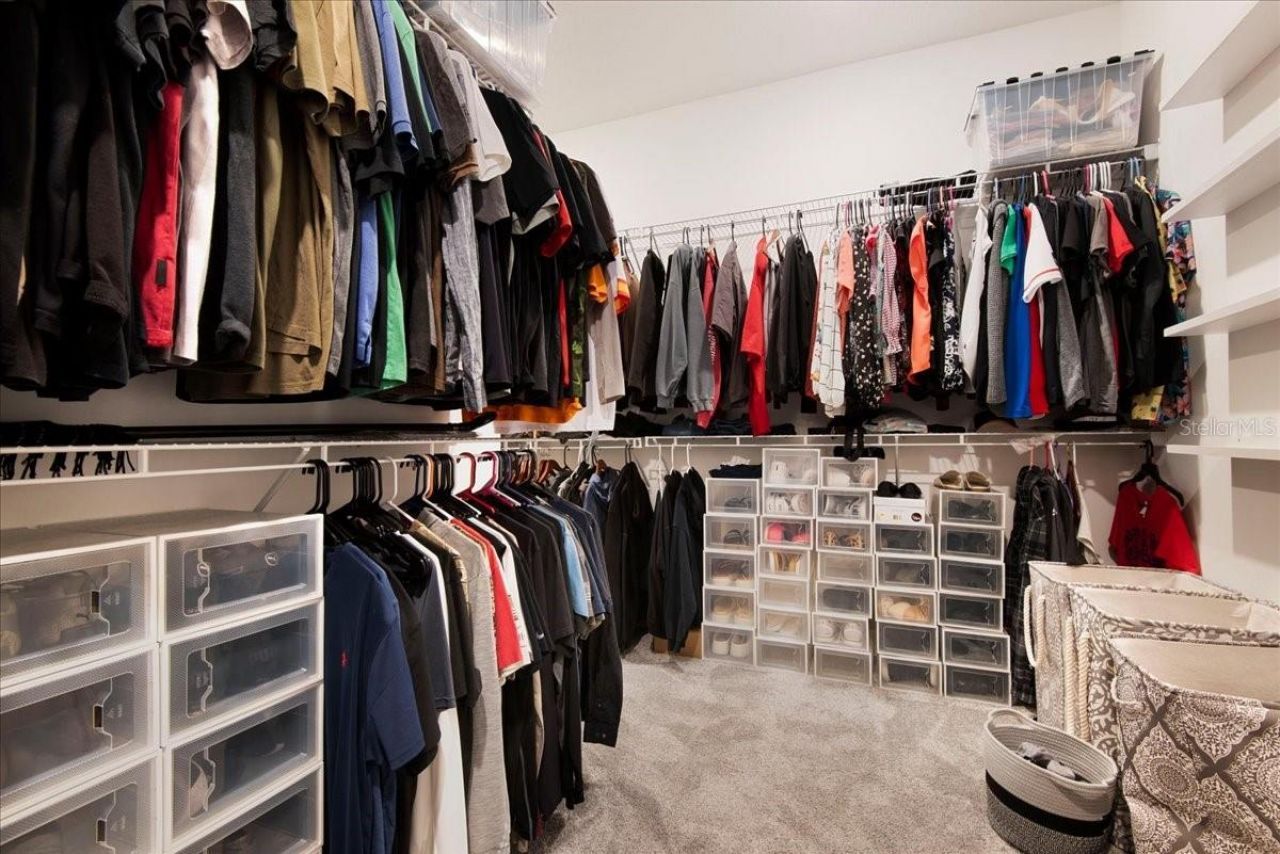
Walk-In Closet(s)
Gated
Pool

Property Details

Additional Rooms: Bonus Room, Den/Library/Office, Great Room, Inside Utility
Appliances: Built-In Oven, Cooktop, Dishwasher, Disposal, Dryer, Microwave, Washer
Builder: Pulte
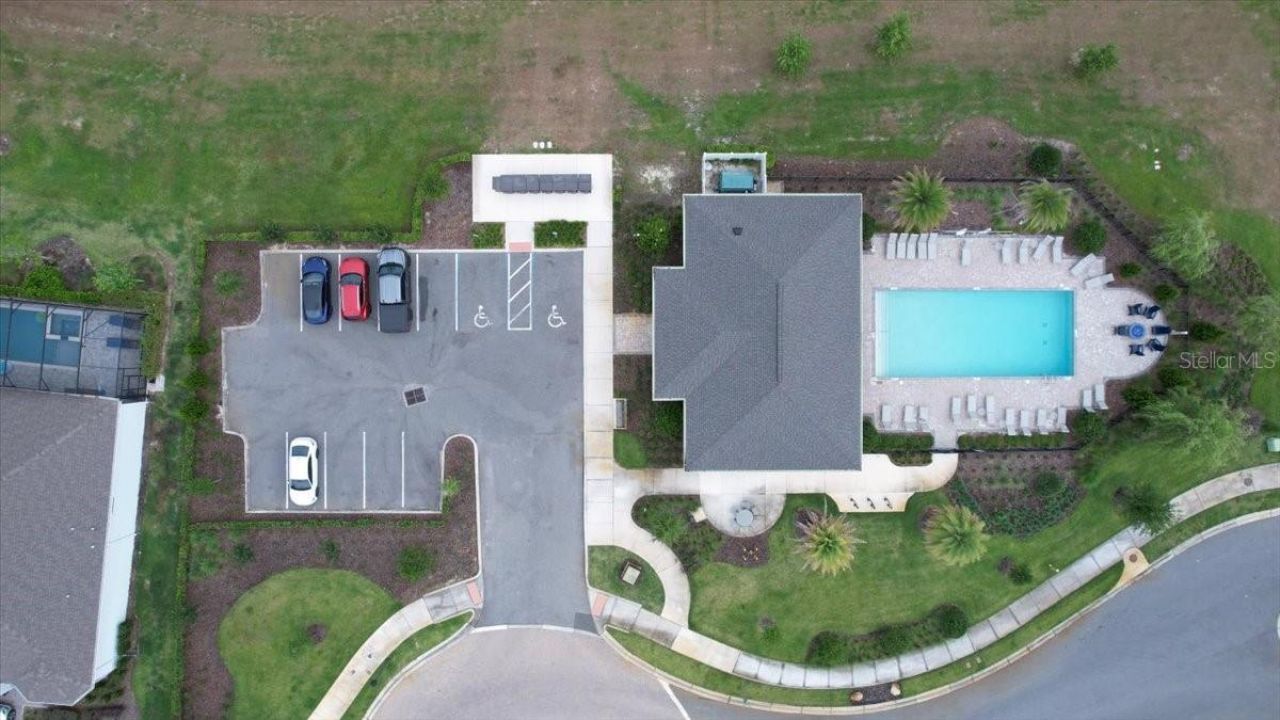
Community Features: Association Recreation - Owned, Community Mailbox, Deed Restrictions, Irrigation-Reclaimed Water, Pool, Sidewalks
Days on Site: 52
Directions: From Hancock Rd - east on Citrus Grove Rd - turns into Fosgate Rd - right on Blackstill Lake Rd - right on Willow Ridge
Exterior: Block, Stucco, Frame
Outdoor Features: Rain Gutters, Sidewalk, Sliding Doors
Fencing: Other
Flood Zone Code: X
Flooring: Carpet, Tile
Foundation: Slab
Home Style: Florida
Home Warranty Y/N: No
Listing Terms: Cash, Conventional, FHA, VA Loan
Lot: In County, Level, Sidewalk, Paved
Lot Dimensions: 0.28
Model: Ashby Grand
Other Equipment: Irrigation Equipment
Ownership: Fee Simple
Parking: Garage Door Opener, Garage Faces Side, Oversized
Parking Notes: Garage Door Opener, Garage Faces Side, Oversized
Patio/Porch: Covered, Rear Porch
Pets Allowed: Yes
Property Attached Y/N: No
Property Sub-Type: Single Family Residence
Security: Gated Community, Smoke Detector(s)
Sewer: Public Sewer
Showing Instructions: Combination Lock Box, ShowingTime
Special Sale Provisions: None
Utilities: BB/HS Internet Available, Cable Available, Electricity Connected, Natural Gas Connected, Phone Available, Sewer Connected, Sprinkler Recycled, Underground Utilities, Water Connected
Vegetation: Trees/Landscaped
Water: None
Water Access Y/N: No
Windows: Blinds, Double Pane Windows
Construction: Block,Stucco,Frame

Room Sizes

Kitchen: 15x12
Living Room: 12x15
Dining Room: 19x11
Primary Bedroom: 12x15
Bedroom 2: 12x12
Bedroom 3: 12x12
Office: 12x14

Local Schools

High School: Lake Minneola High
Middle School: Minneola Horizon Academy K-8
Elementary School: Minneola Horizon Academy K-8

Neighborhood Information

Neighborhood Map

Neighborhood Hero

Neighborhood Highlights

Neighborhood Characteristics

Neighborhood Market Trend

Neighborhood Schools

Courtesy of

Agency Name: BHHS FLORIDA REALTY
Agency Contact: 407-876-2090
Agent Name: Thomas Moffett

agent picture

Presented by

Agent Name: John Casey
Agent Phone: 561.758.3414
Agency Title: The Keyes Company
Request Info

IDX logo

John Casey
keyes.com
Agent Cell:
561.758.3414
Office Phone:
561.758.3414

Mortgage Calculator

%
years/fixed
yearly
yearly (est.)

Estimated Payment

$ 4,416.11 Principal & Interest $3,534.81 Property Tax $671.33 Homeowner's Insurance $209.97
Mortgage Logo

Login to My Keyes Account

Pixel