
100 Keyes, 1926 - 2026
SIGN UP Login/Register
12935 Raysbrook Drive, Riverview, FL 33569 Photo
New
Pending
12935 Raysbrook Drive, Riverview, FL 33569 Photo
New
Pending
12935 Raysbrook Drive, Riverview, FL 33569 Photo

40 Photos

12935 Raysbrook Drive Riverview, FL 33569
$519,900
  • Beds
    4
  • Baths
    2 full
  • Total Square Feet
    2,060
  • Lot Size
    0.93 acre(s)

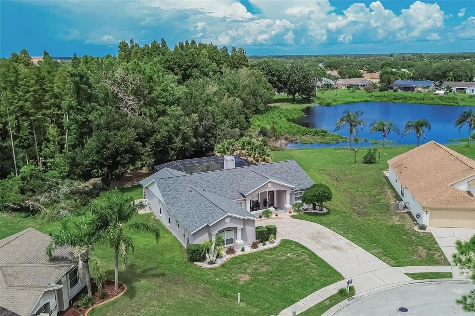
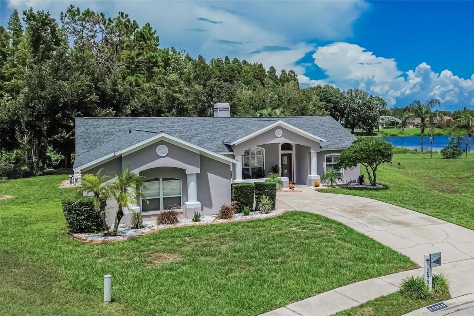
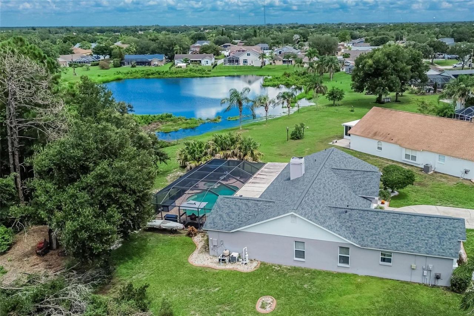
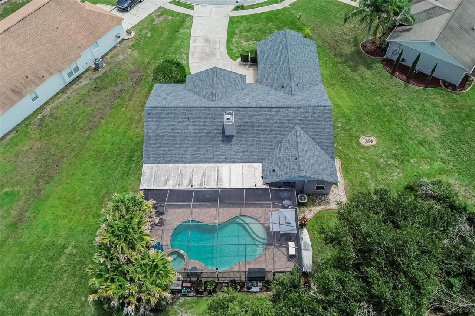
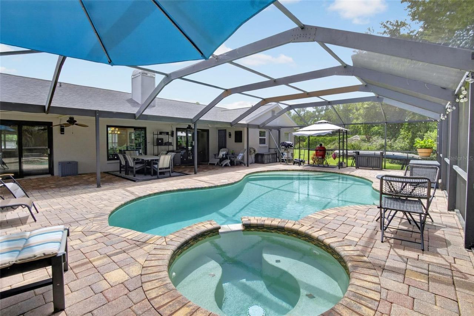
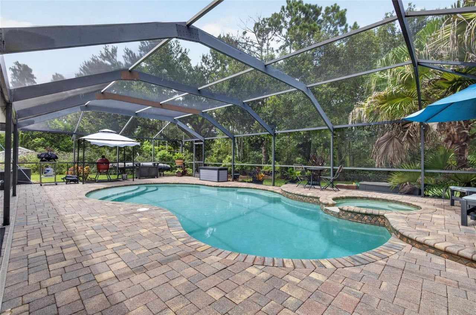
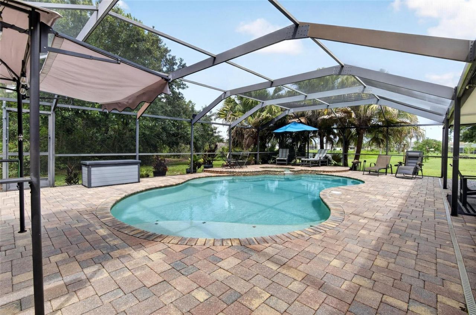
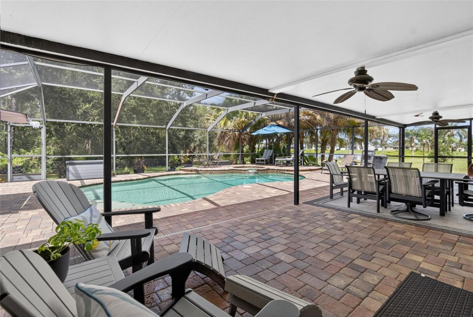
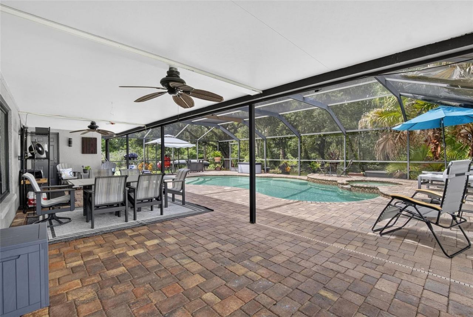
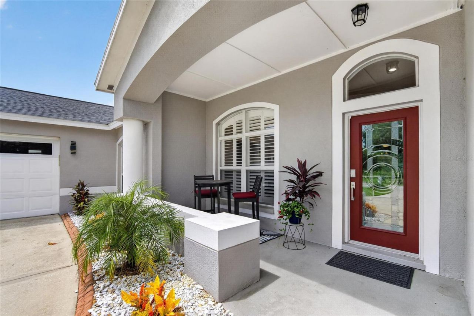
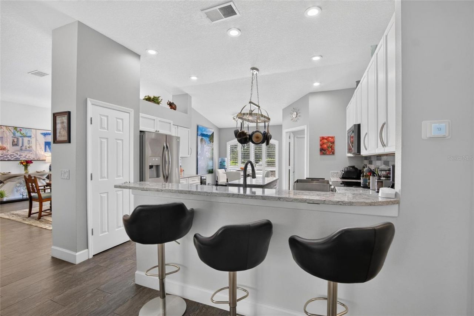
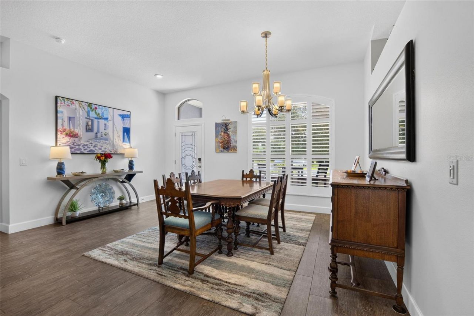
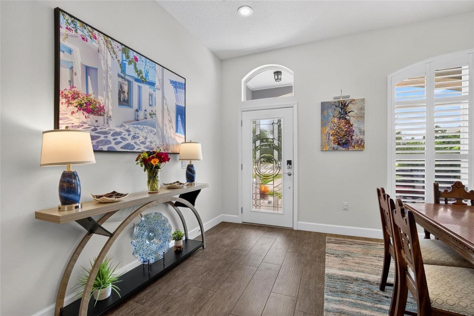
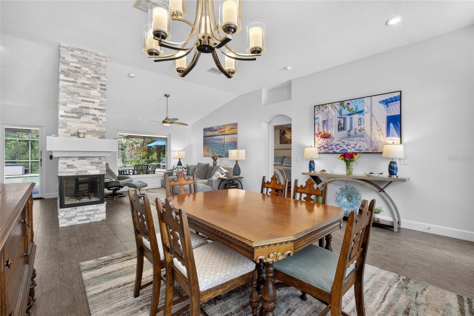
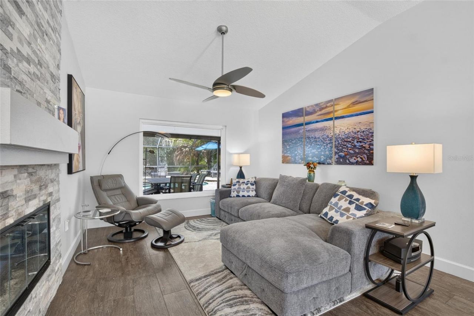
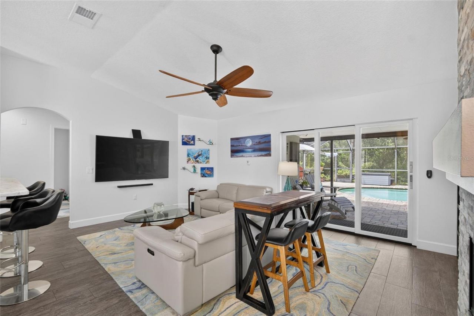
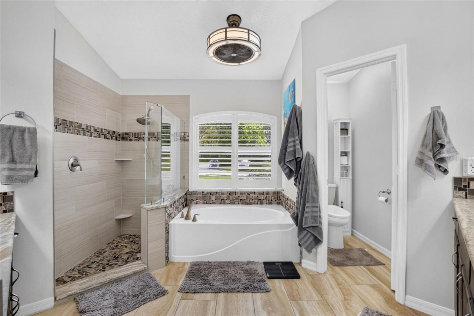
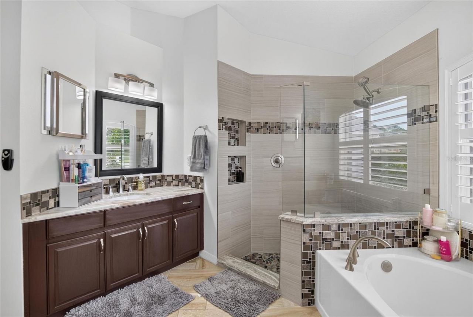
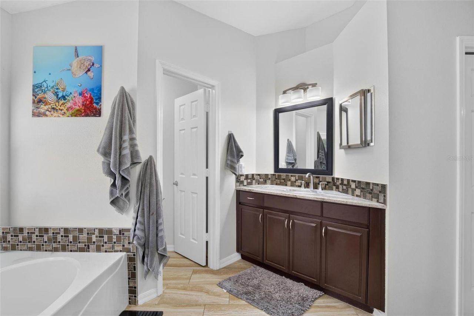
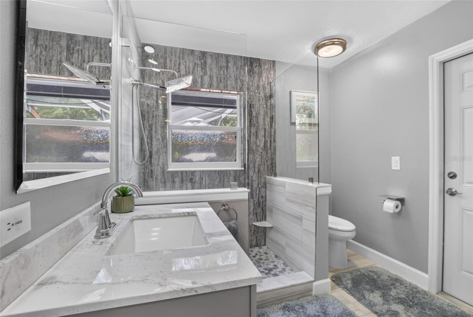
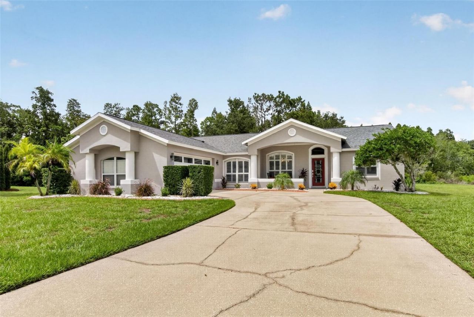
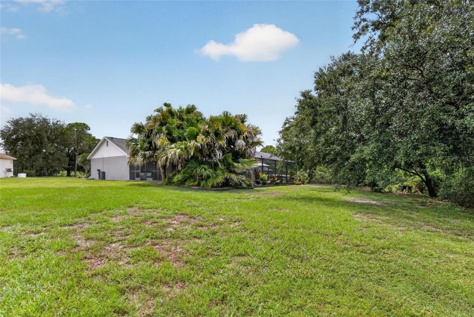
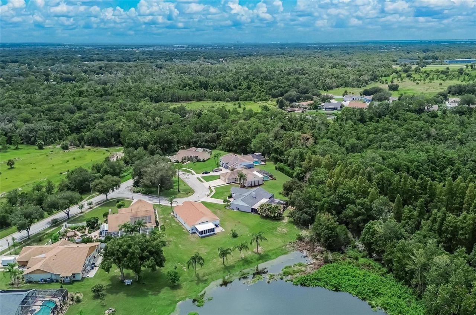
PONDVIEW PROPERTY PRACTICALLY PERFECT from front to back, top to bottom, inside and out! Start with its wonderful spot on nearly a full acre overlooking woods and water along a cul-de-sac at the back of Boyette Springs. In this neighborhood with no HOA or CDD fees, locations like this come with taxes only on the front quarter-acre or so, giving you space and seclusion that would cost much more elsewhere. Next, consider the qualities of the stone-pavered lanai surrounding the private pool and spa...

View More

Property Summary

MLS Number: TB8543805
Status: Pending
Days on Market: 3
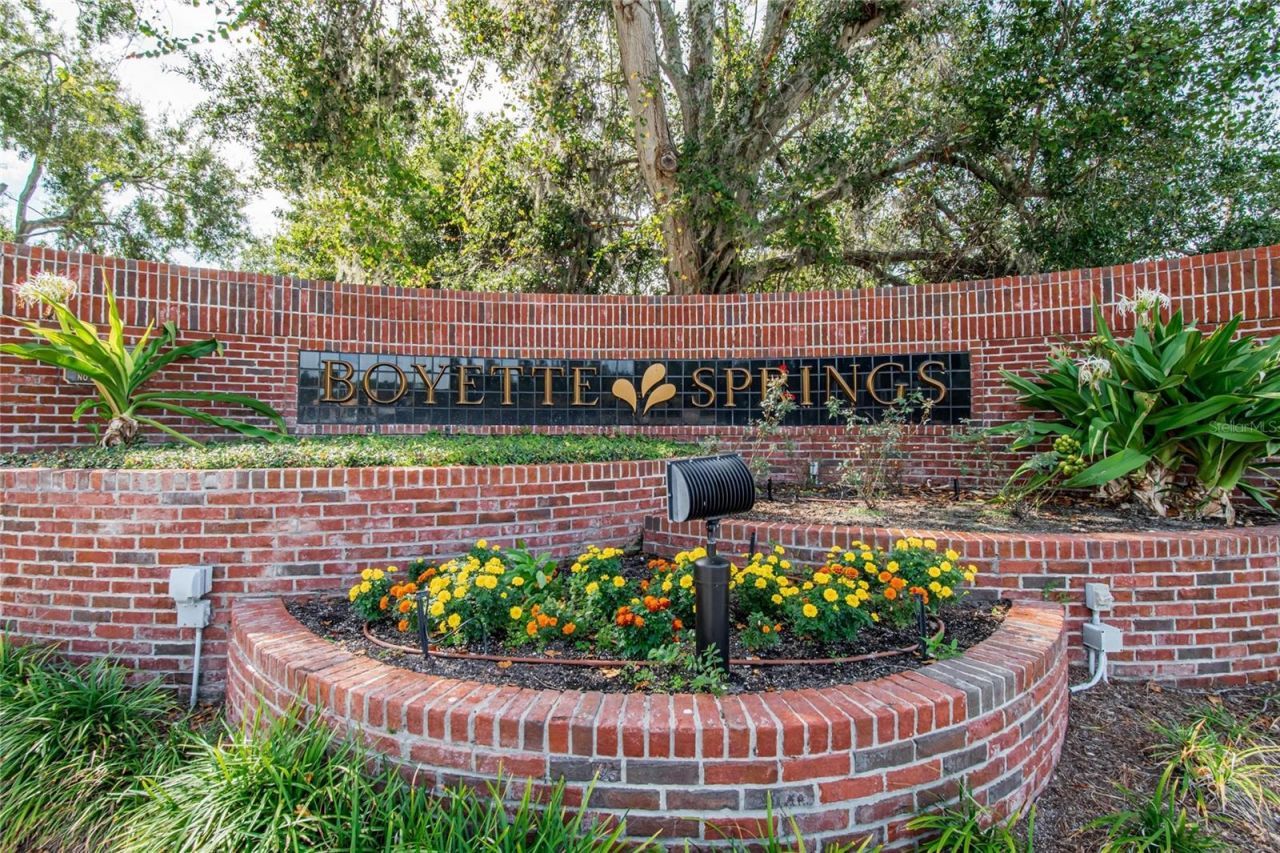
Subdivision: BOYETTE SPRINGS
County: Hillsborough
Bedrooms: 4
Total Square Feet: 2,060
Price Per Sq. Ft.: $252
Style: Contemporary
New Constuction: No
Waterfront: No
Property Type: Residential - Single Family
Cooling: Central Air
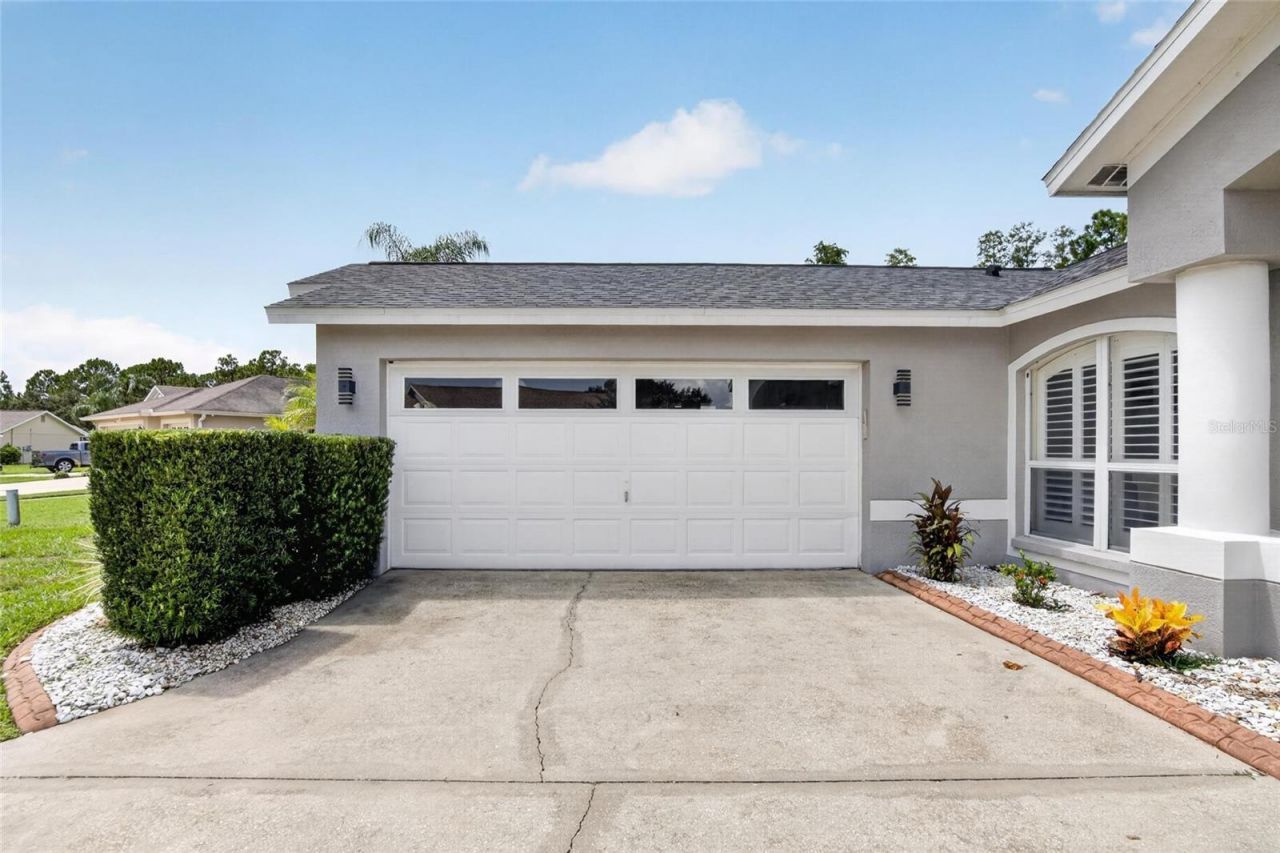
Garage: 2 car attached
Heating: Central, Electric
Lot Size: 0.93 Acres
Roof Type: Shingle
Stories: 1.0
Year Built: 1999
Taxes: $3,520

Featured Amenities

Built-in Features
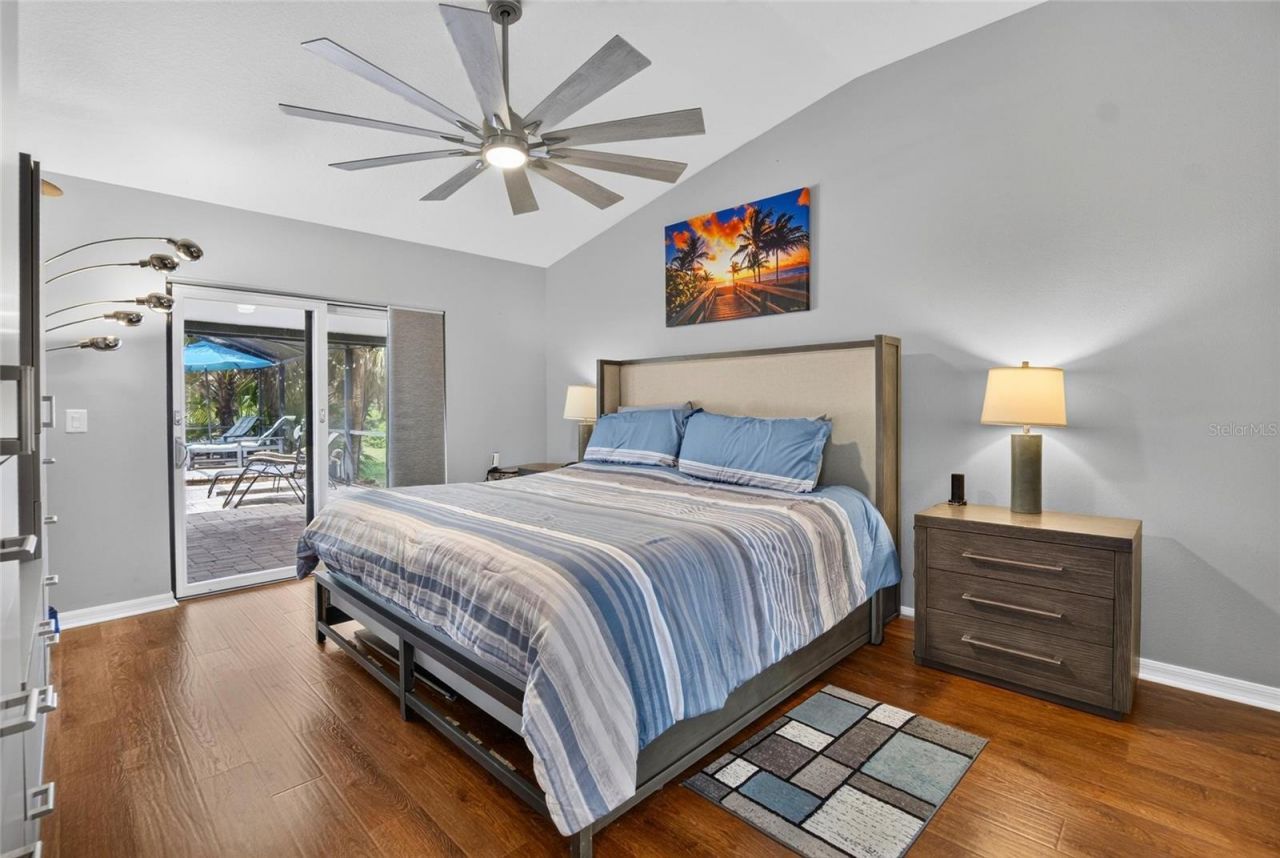
Ceiling Fans(s)
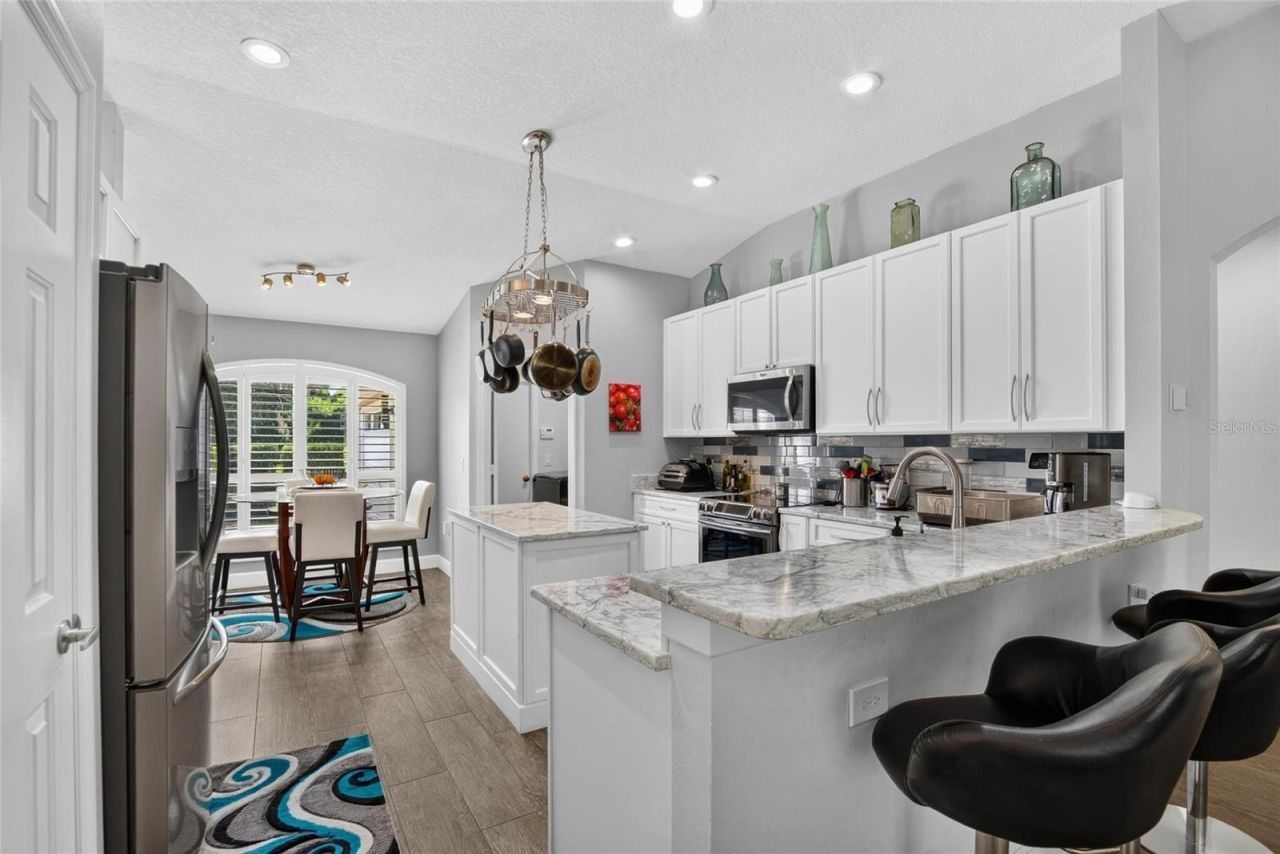
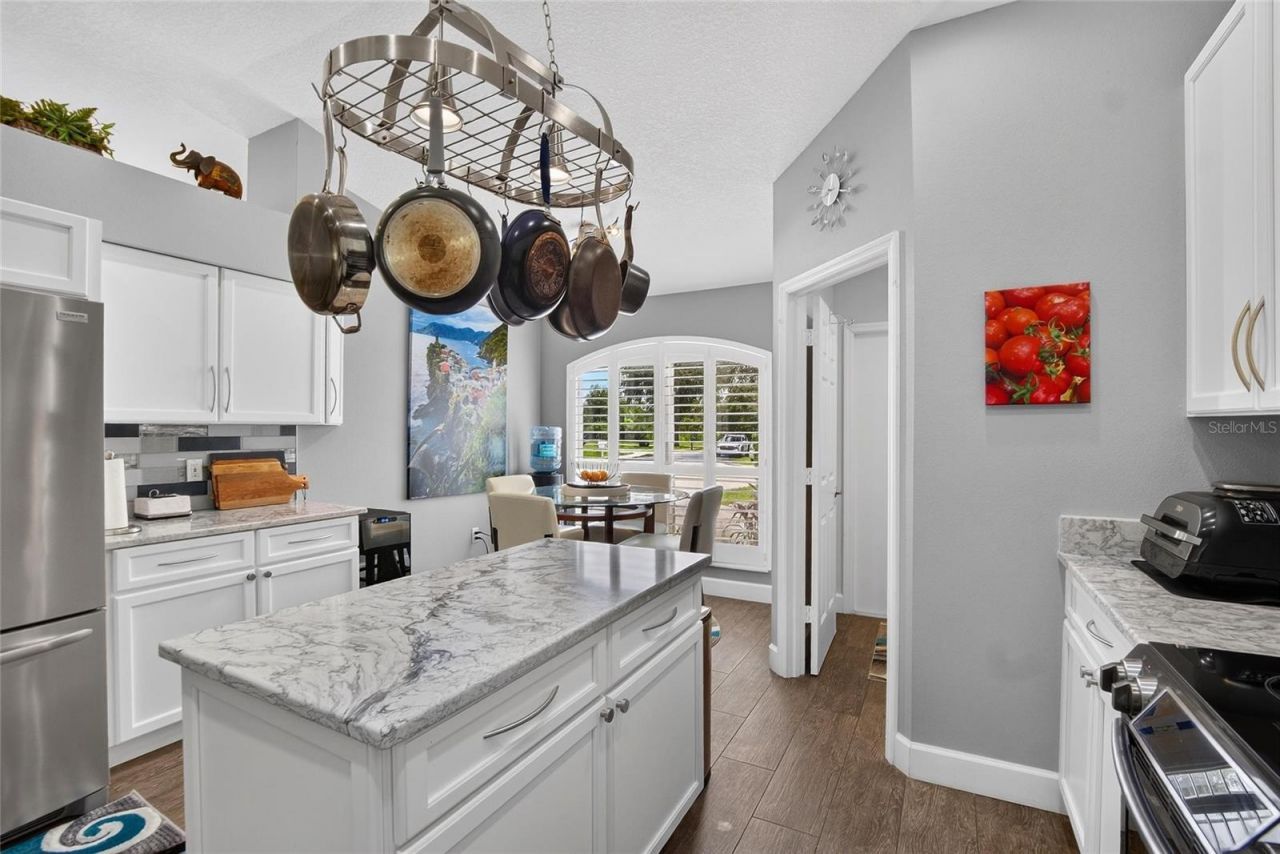
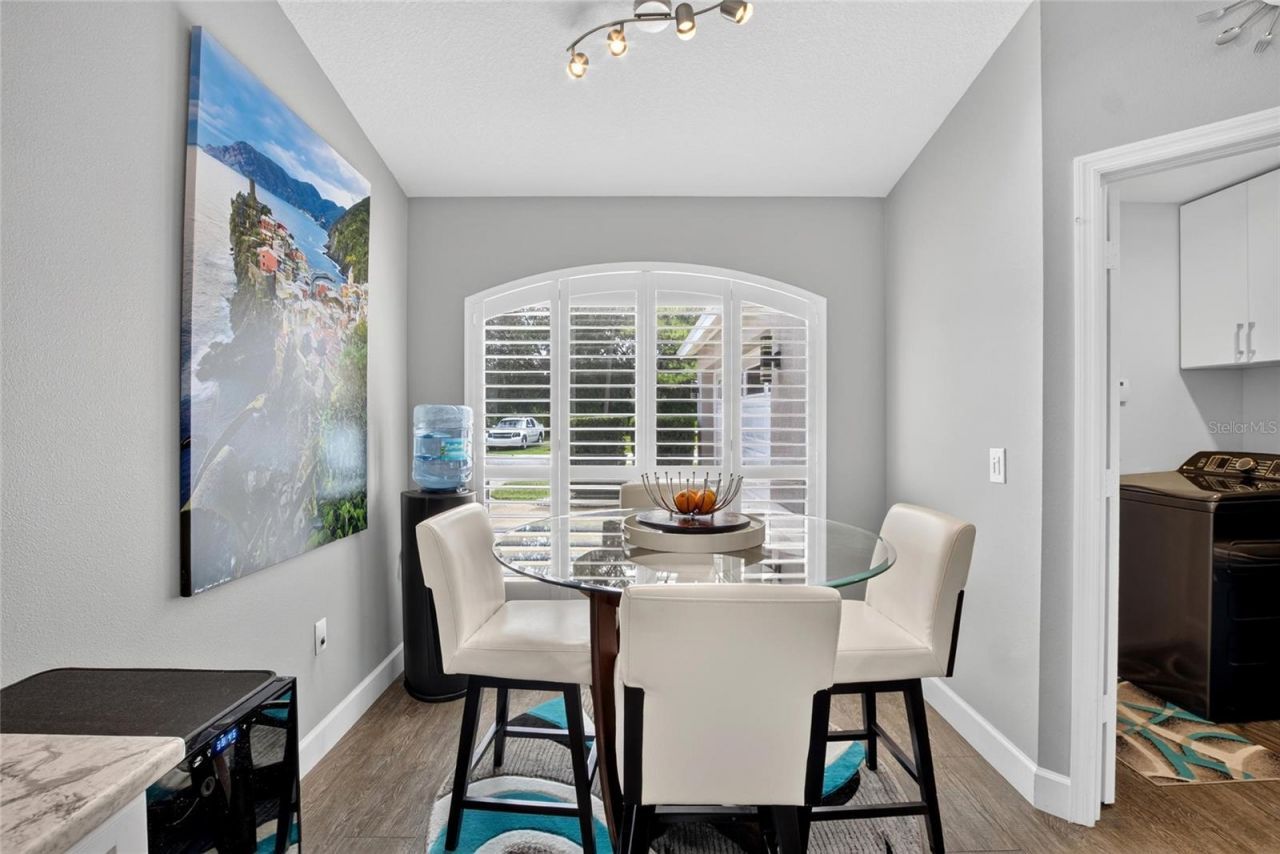
Eat-in Kitchen
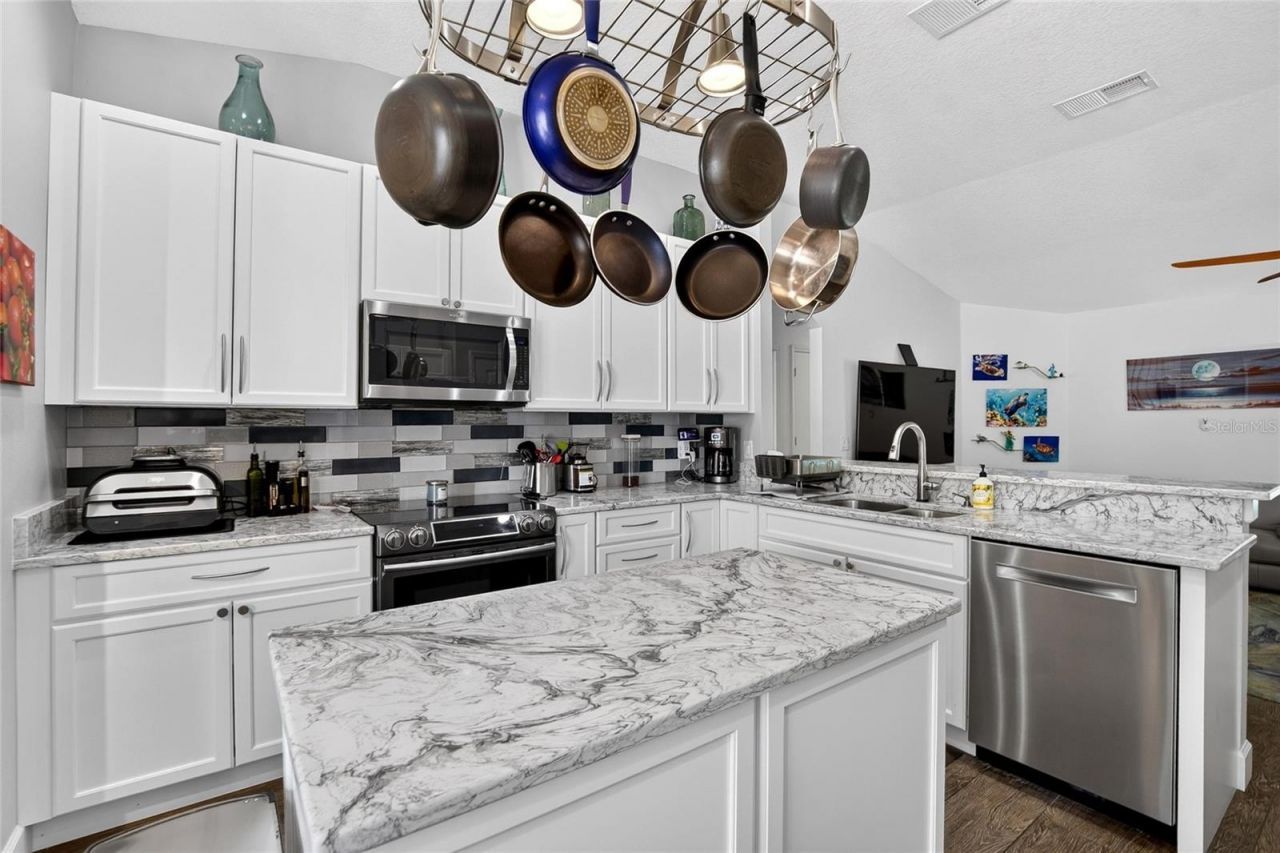
Solid Wood Cabinets
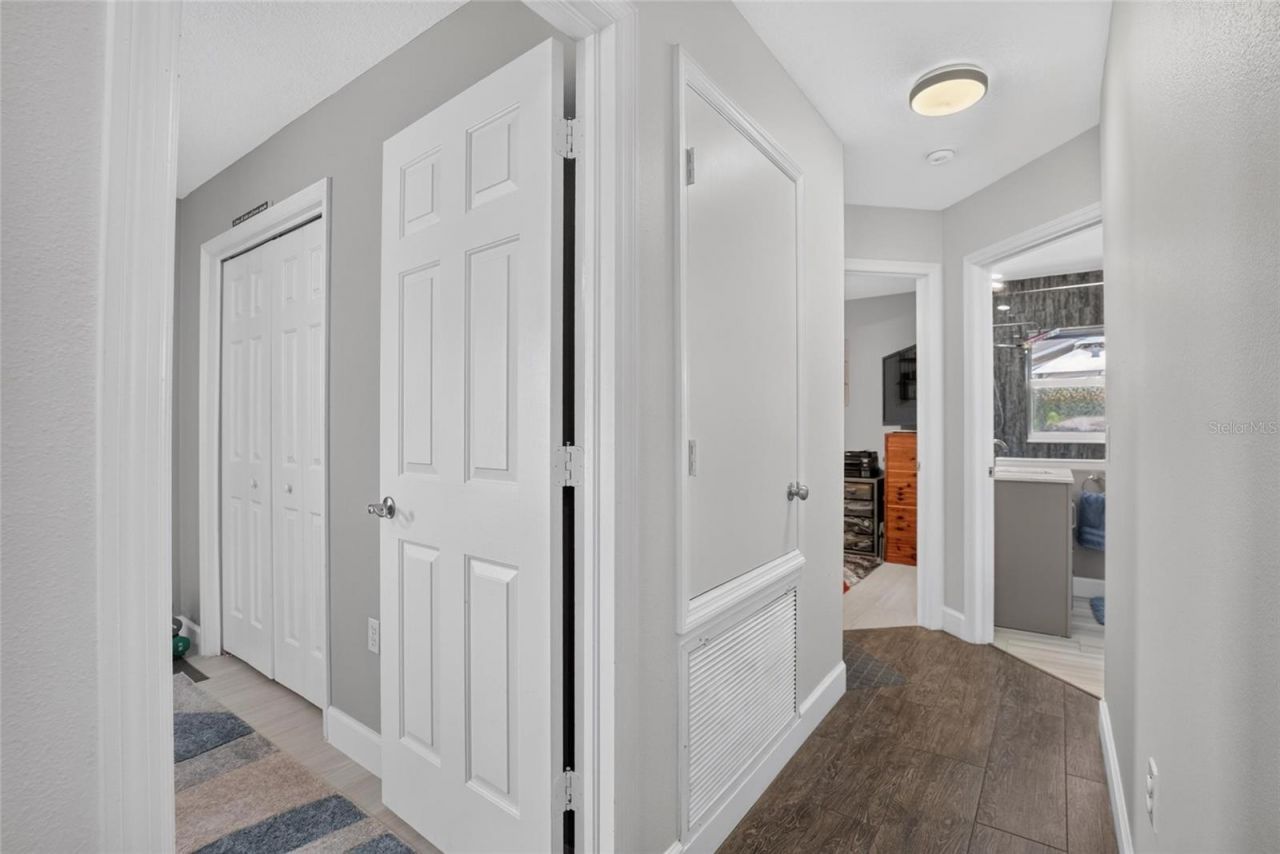
Split Bedroom
Stone Counters
Thermostat
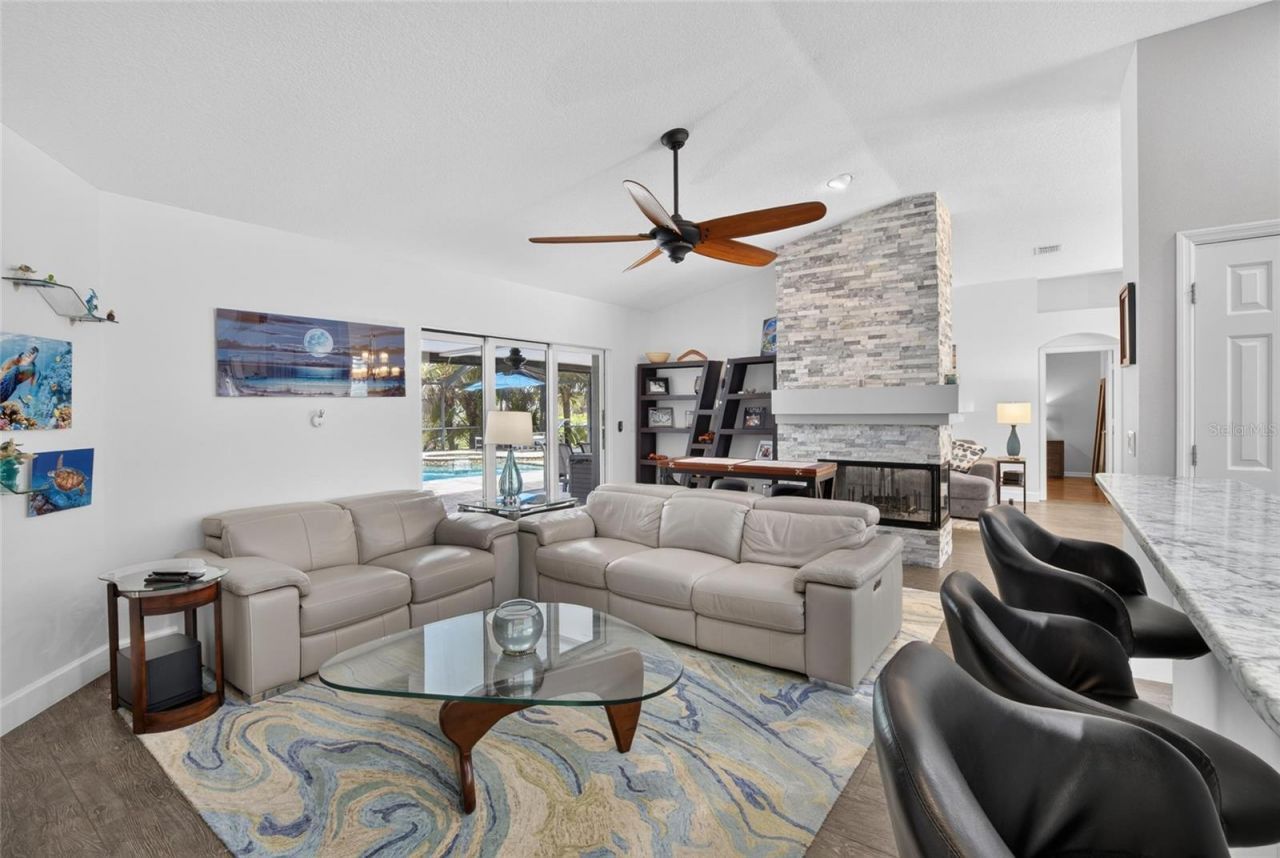
Vaulted Ceiling(s)
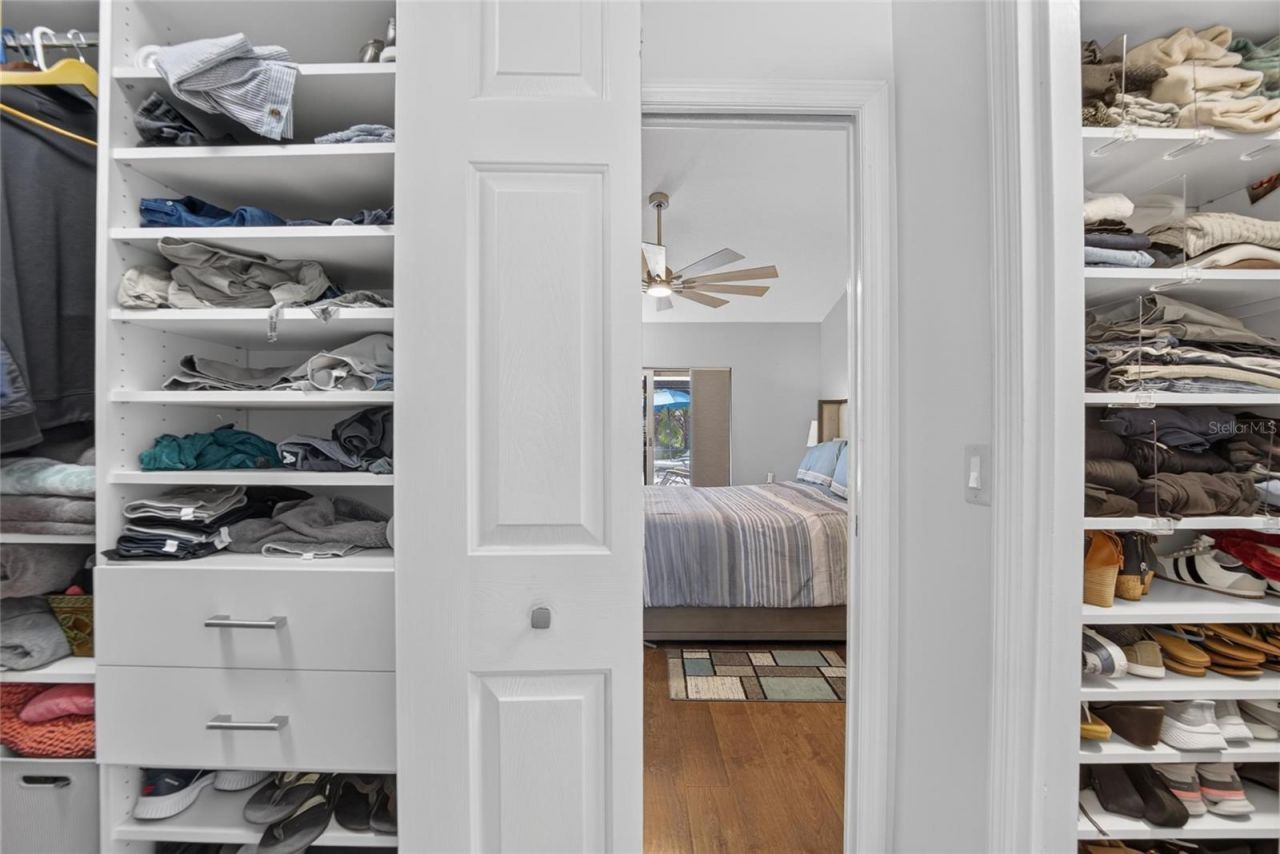
Walk-In Closet(s)

Property Details

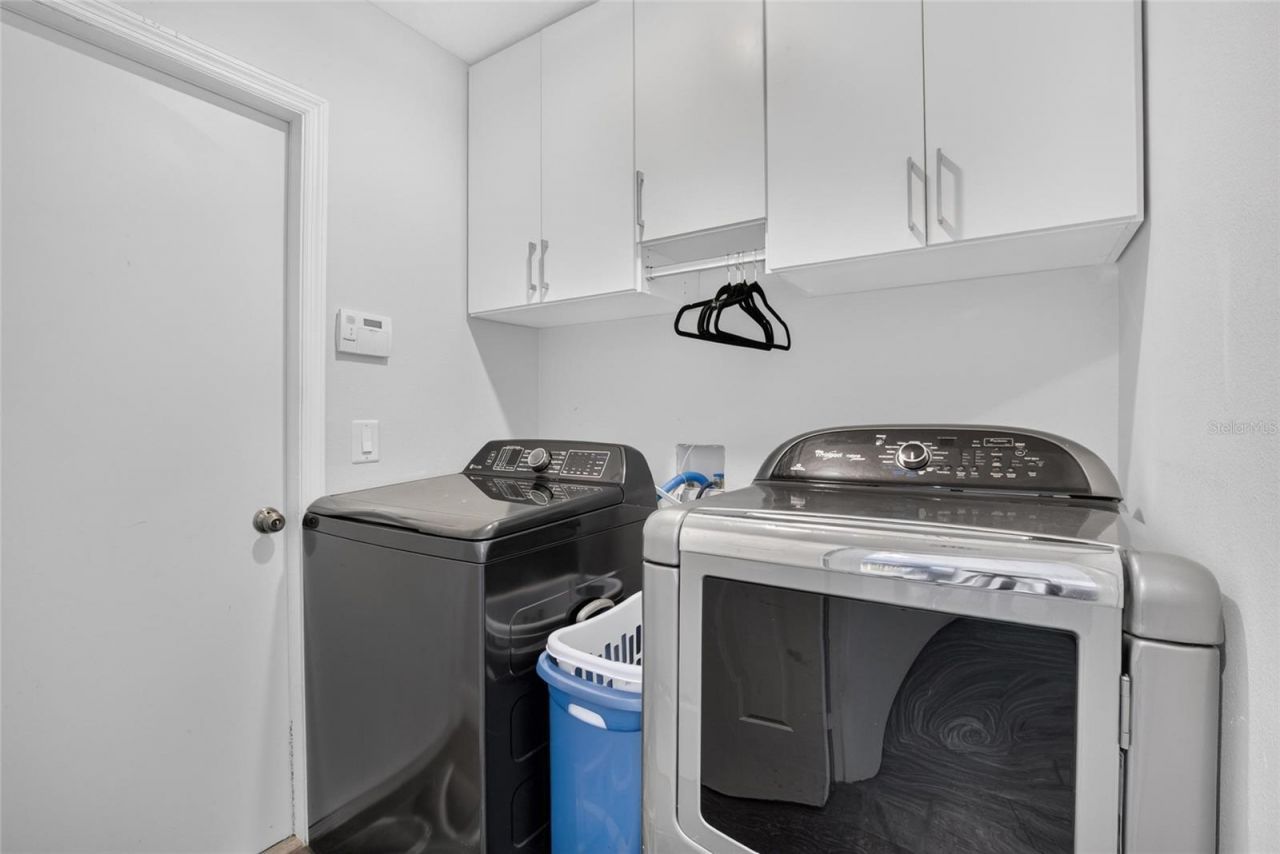
Additional Rooms: Inside Utility
Appliances: Dishwasher, Disposal, Electric Water Heater, Ice Maker, Microwave, Range, Refrigerator
Community Features: Street Lights
Days on Site: 3
Directions: From U.S. 301, east about 3 miles on Boyette Road, south at stoplight on Tarragon Drive, 4th left on Sedgebrook Drive, 1st right on Anglecrest Drive, 2nd right on Raysbrook to home in the cul-de-sac.
Exterior: Block
Outdoor Features: Sidewalk
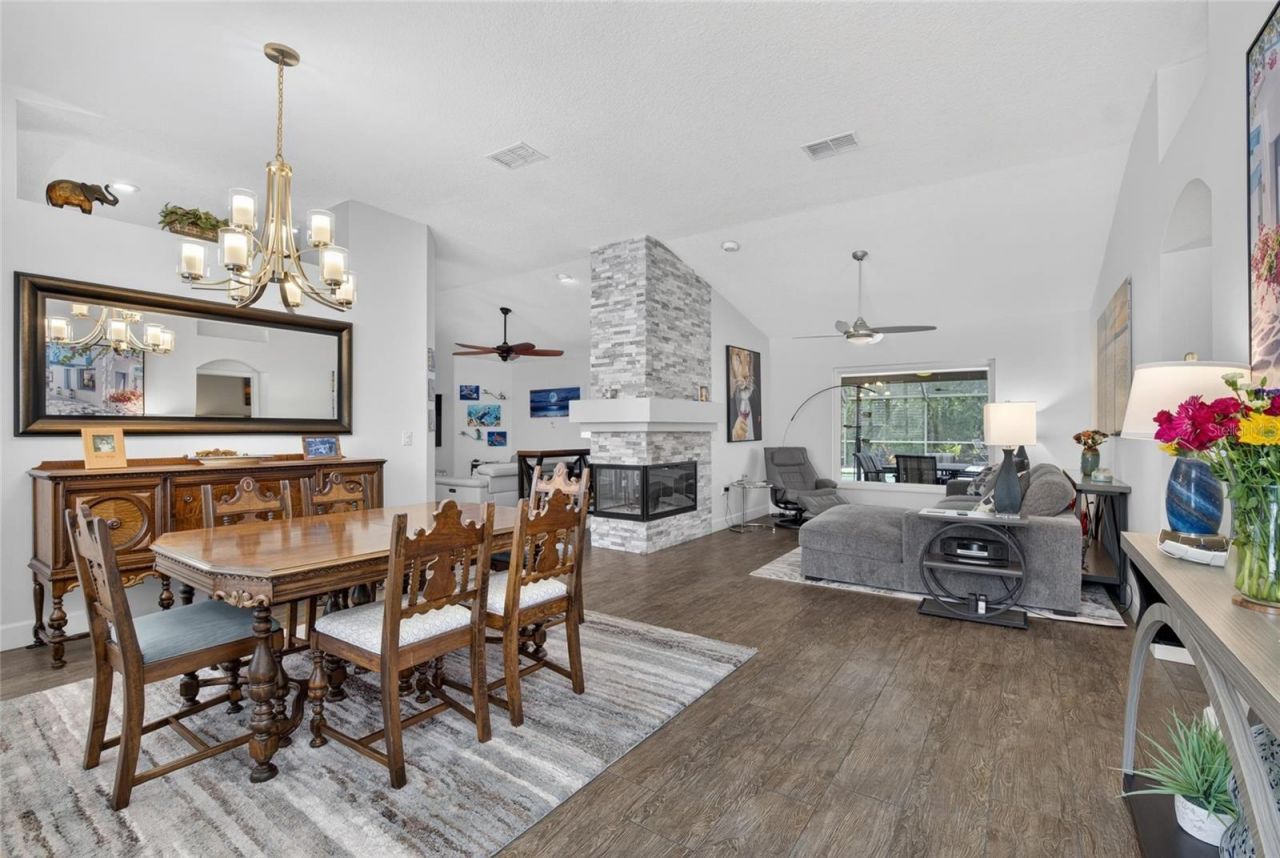
Fireplace: Family Room, Living Room, Wood Burning
Fireplace Y/N: Yes
Flood Zone Code: X
Flooring: Luxury Vinyl, Tile
Foundation: Slab
Home Style: Contemporary
Home Warranty Y/N: No
Listing Terms: Cash, Conventional, FHA, VA Loan
Lot: Cul-De-Sac, In County, Landscaped, Level, Oversized Lot, Sidewalk, Paved, Unincorporated
Lot Dimensions: 0.93
Ownership: Fee Simple
Parking: Driveway, Garage Door Opener, Garage Faces Side
Parking Notes: Driveway, Garage Door Opener, Garage Faces Side
Patio/Porch: Covered, Front Porch, Rear Porch, Screened
Pool: Gunite, In Ground, Outside Bath Access, Screen Enclosure
Property Attached Y/N: No
Property Sub-Type: Single Family Residence
Security: Smoke Detector(s)
Sewer: Public Sewer
Showing Instructions: Appointment Only, Combination Lock Box, ShowingTime
Spa: In Ground
Special Sale Provisions: None
Swimming Pool: Yes
Utilities: BB/HS Internet Available, Electricity Connected, Public, Sewer Connected, Underground Utilities, Water Connected
Vegetation: Trees/Landscaped
Water: Public
Water Access Y/N: No
Windows: Shutters, Storm Window(s), Window Treatments
Zoning: PD
Construction: Block

Room Sizes

Family Room: 19x14
Living Room: 13x12
Dining Room: 13x12
Kitchen: 13x10
Dinette: 12x9
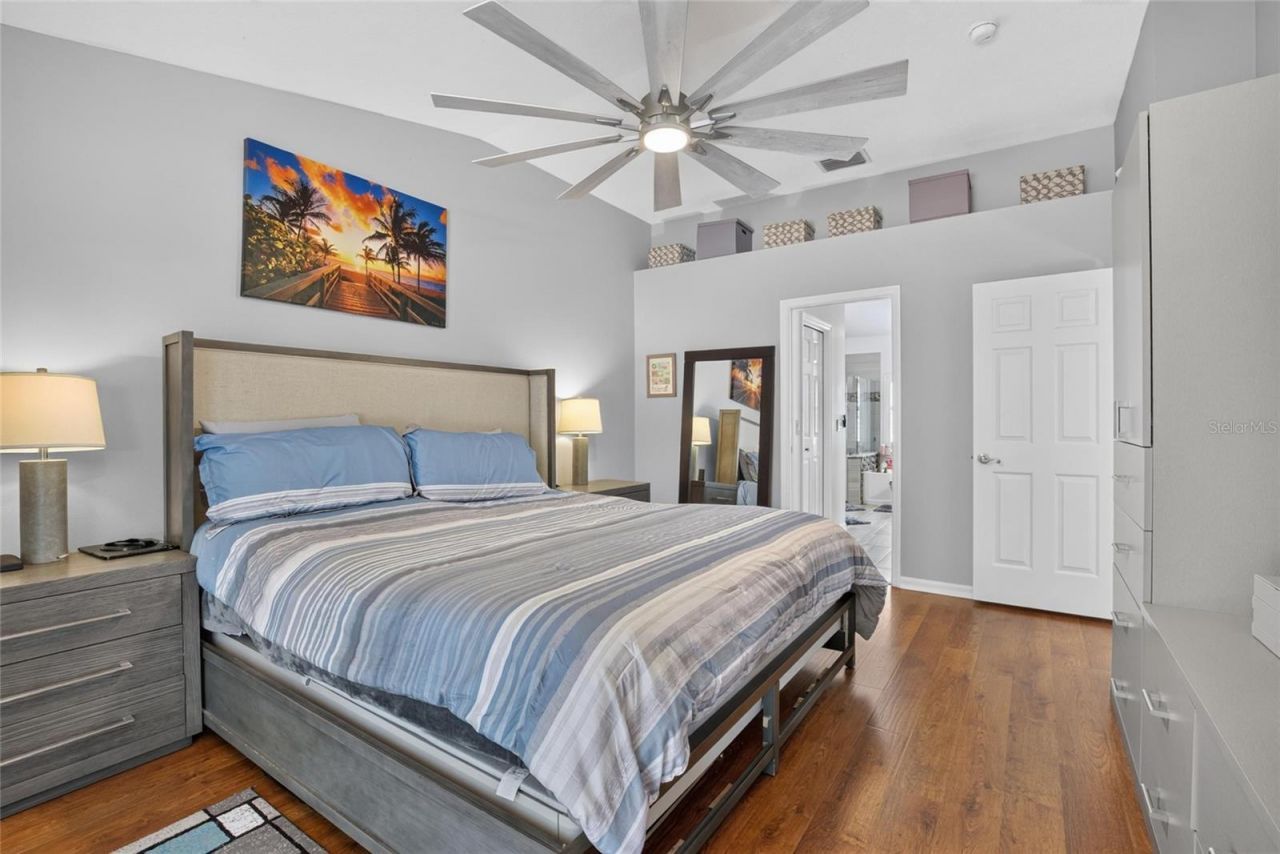
Primary Bedroom: 16x13
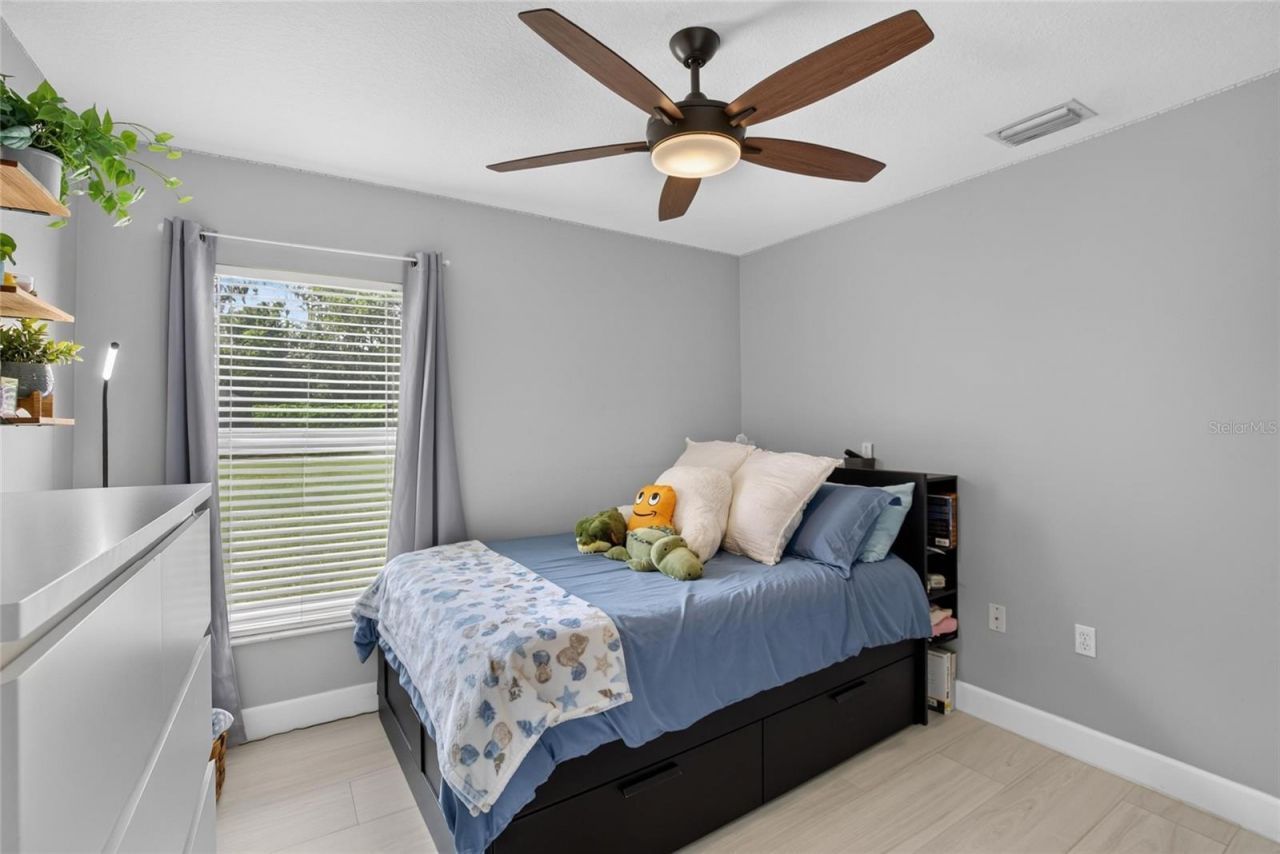
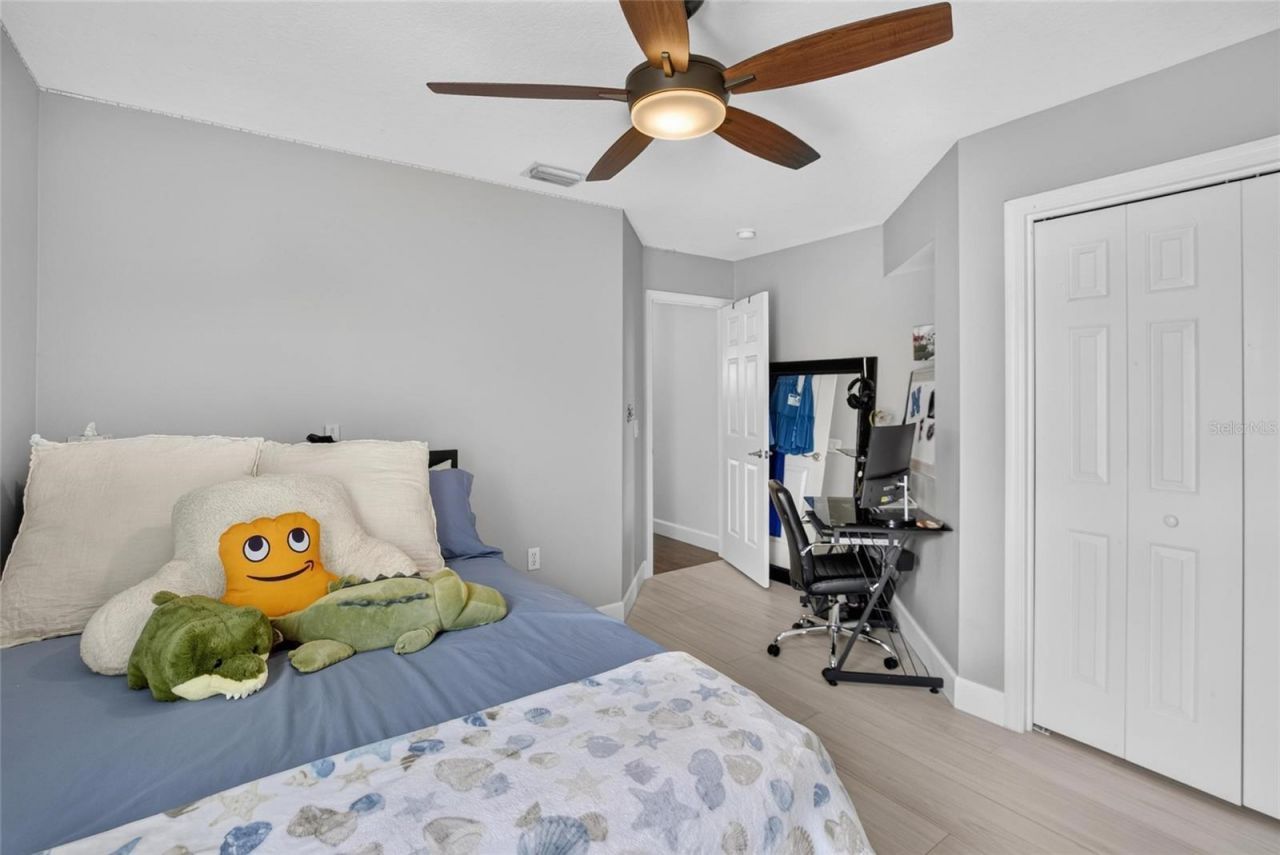
Bedroom 2: 13x11
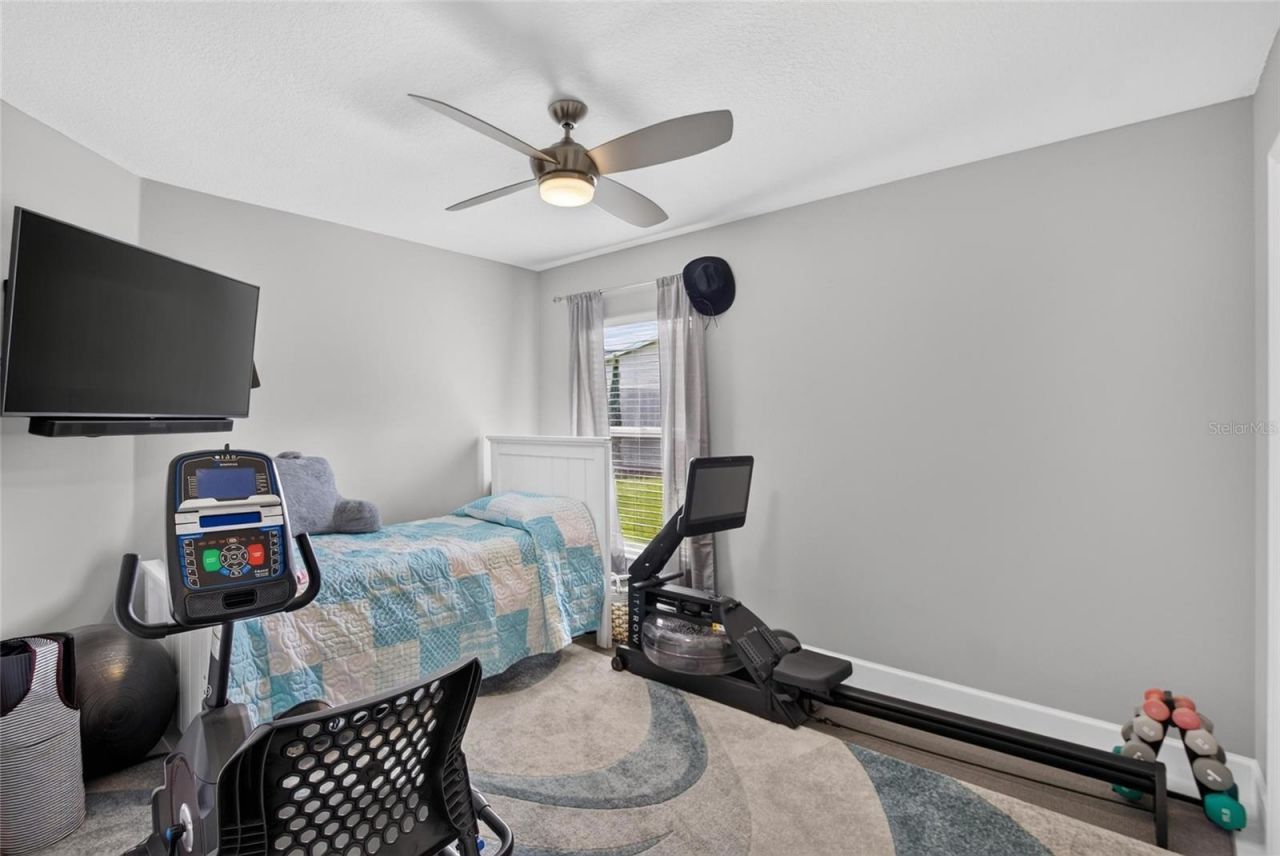
Bedroom 3: 11x10
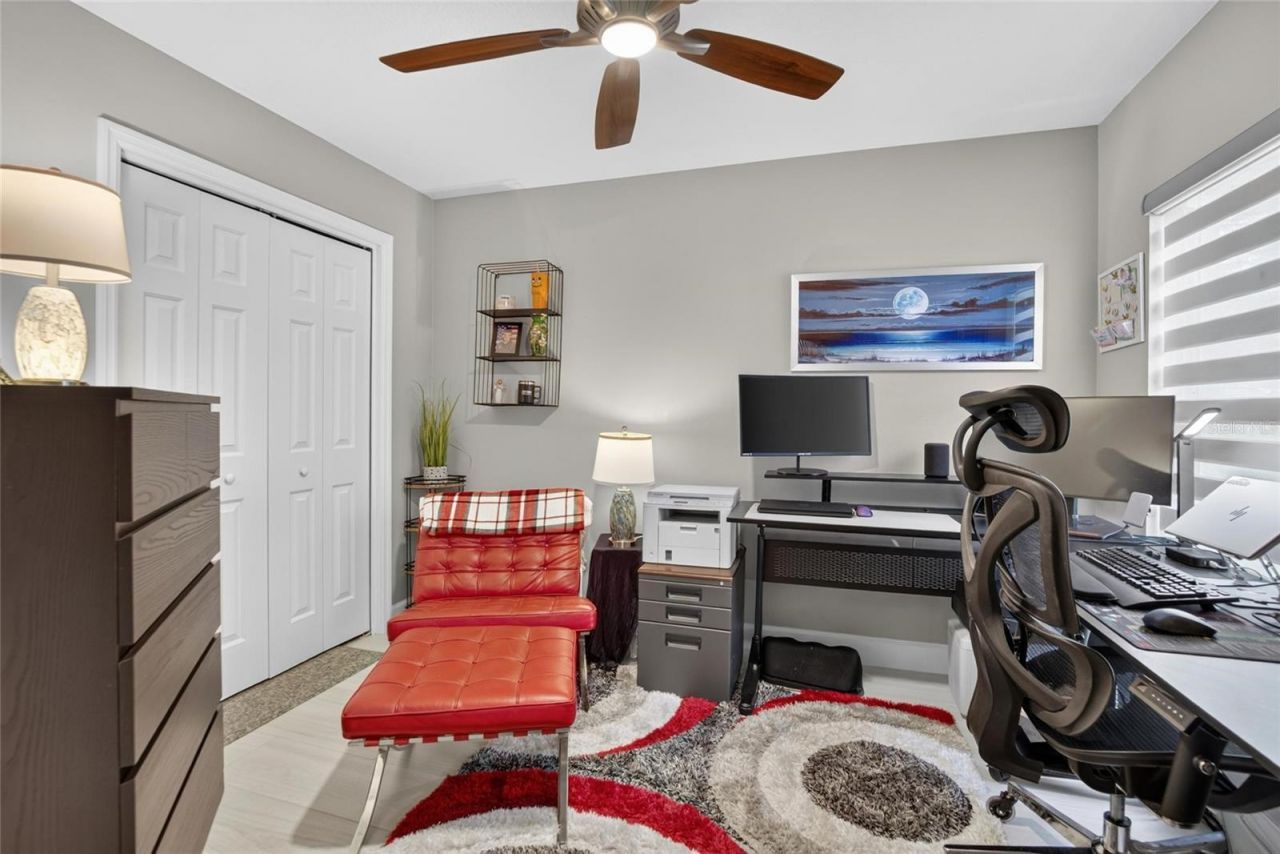
Bedroom 4: 11x11

Local Schools

High School: Riverview-HB
Middle School: Rodgers-HB
Elementary School: Boyette Springs-HB

Neighborhood Information

Neighborhood Map

Neighborhood Hero

Neighborhood Highlights

Neighborhood Characteristics

Neighborhood Market Trend

Neighborhood Schools

Courtesy of

Agency Name: RE/MAX ALLIANCE GROUP
Agency Contact: 813-259-0000
Agent Name: Ann Marie Vaughan

agent picture

Presented by

Agent Name: John Casey
Agent Phone: 561.758.3414
Agency Title: The Keyes Company
Request Info

IDX logo

John Casey
keyes.com
Agent Cell:
561.758.3414
Office Phone:
561.758.3414

Mortgage Calculator

%
years/fixed
yearly
yearly (est.)

Estimated Payment

$ 2,997.75 Principal & Interest $2,552.78 Property Tax $293.33 Homeowner's Insurance $151.64
Mortgage Logo

Login to My Keyes Account