
100 Keyes, 1926 - 2026
SIGN UP Login/Register
122 Ridgeway Blvd , Deland, FL 32724 Photo
New
122 Ridgeway Blvd , Deland, FL 32724 Photo
New
122 Ridgeway Blvd , Deland, FL 32724 Photo

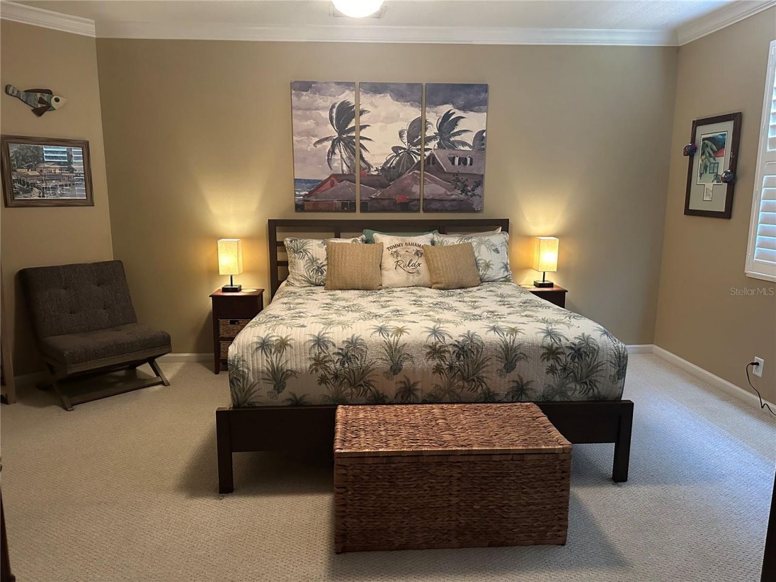
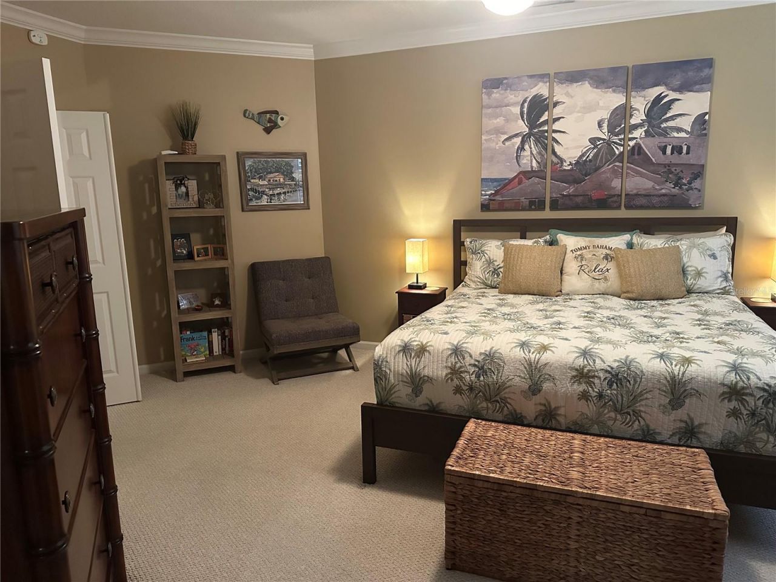
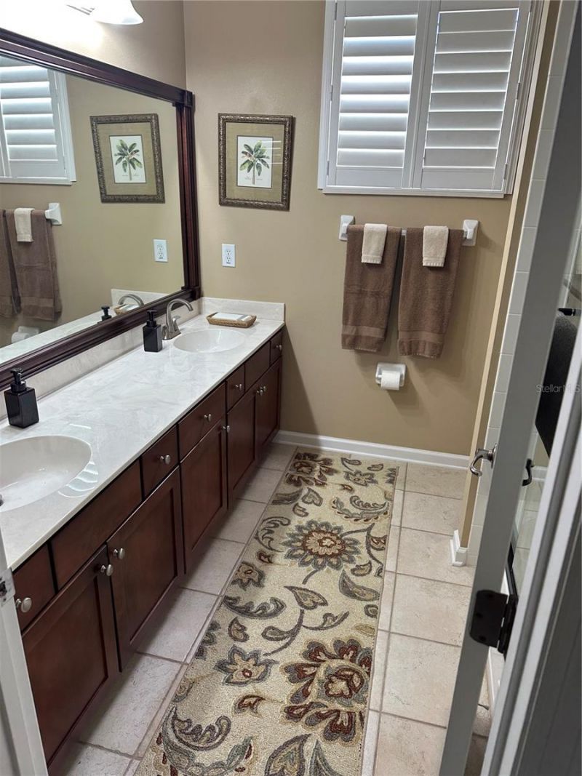
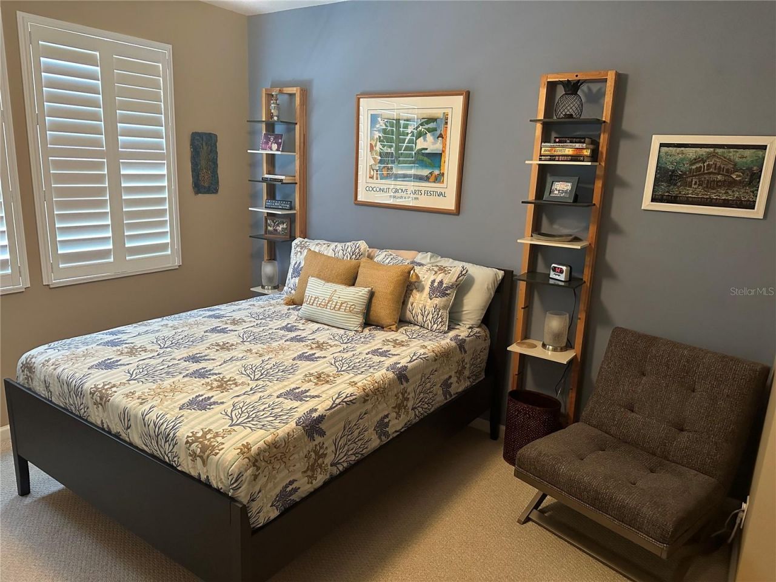
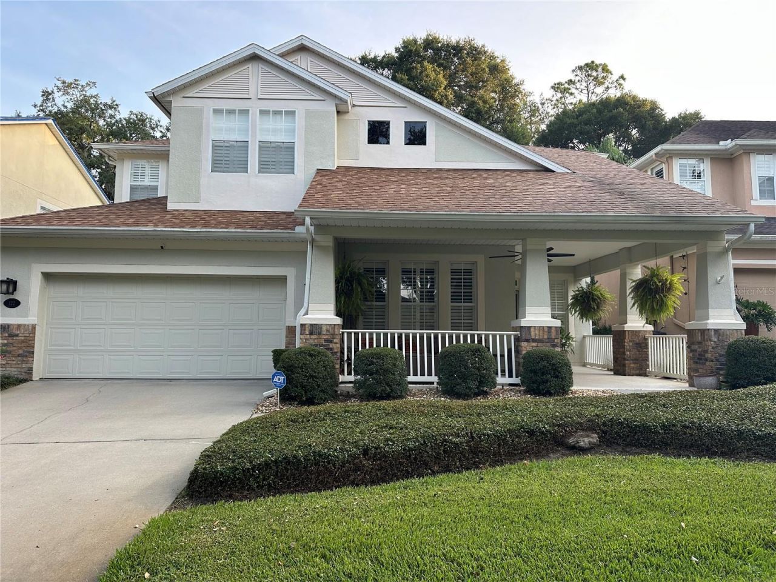
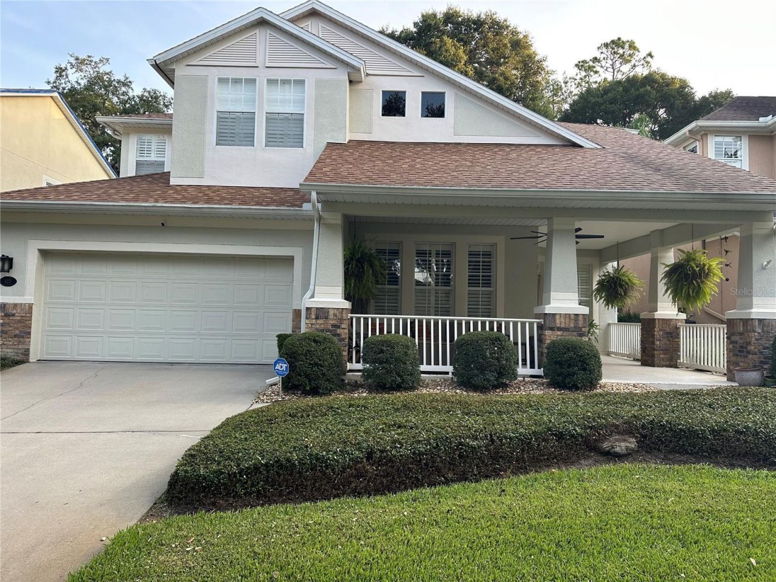
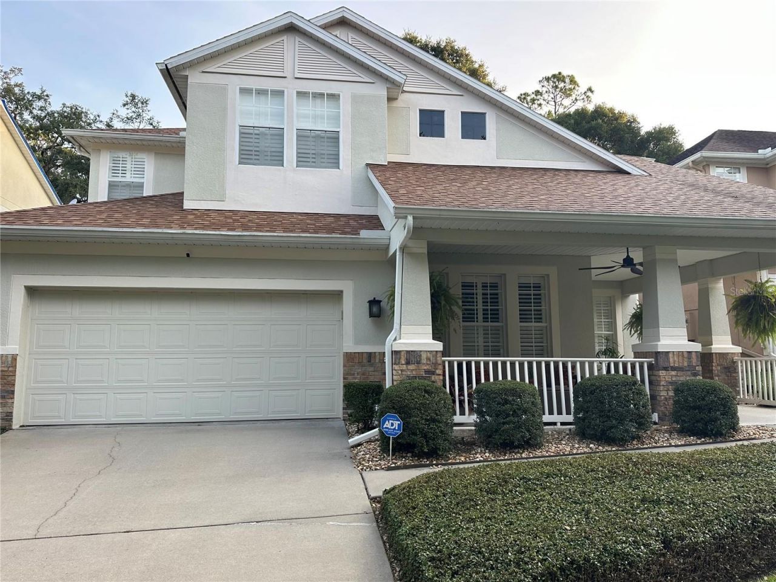
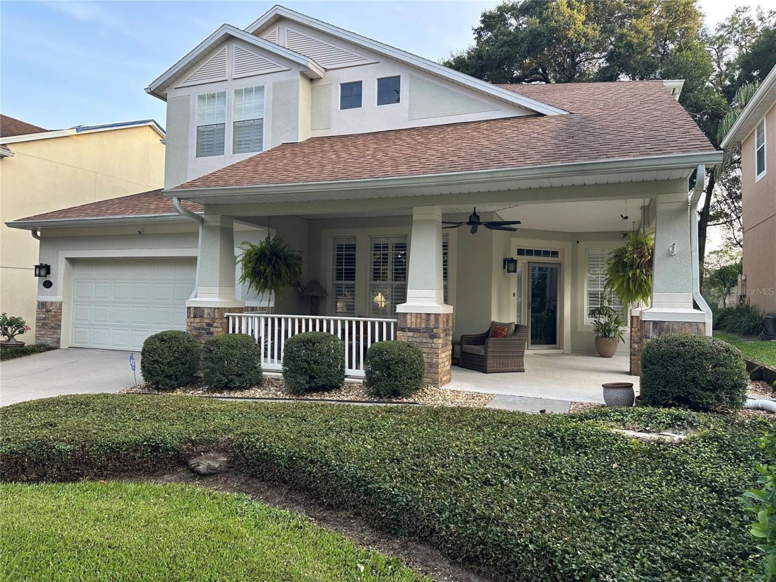
16 Total Photos [Click to View All]

122 Ridgeway Blvd Deland, FL 32724
$499,900
  • Beds
    4
  • Baths
    2 full 1 partial
  • Total Square Feet
    3,003
  • Lot Size
    0.16 acre(s)

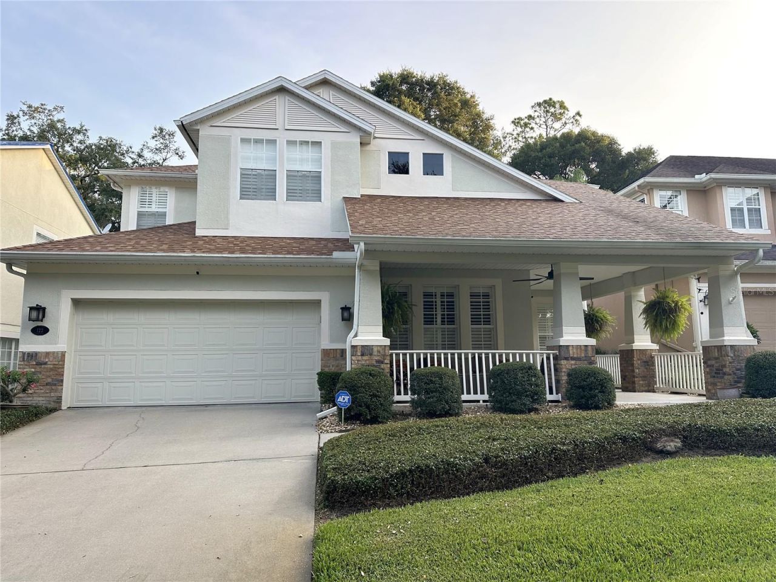
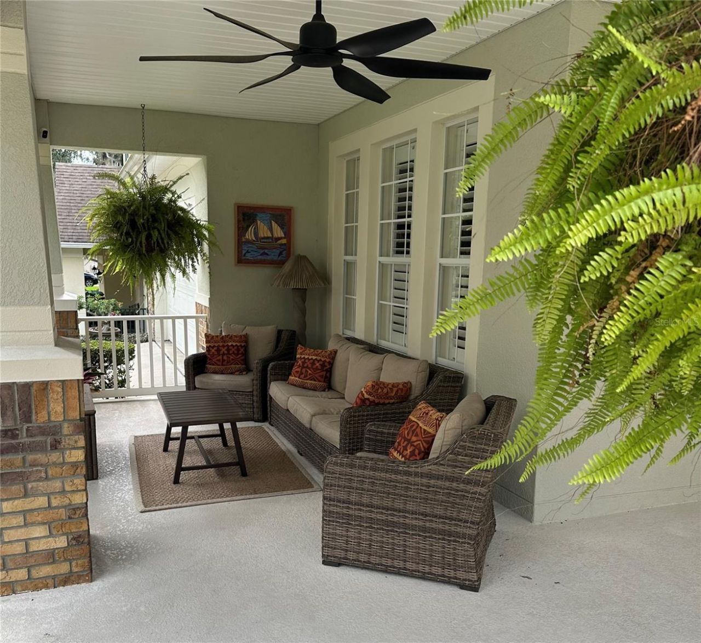
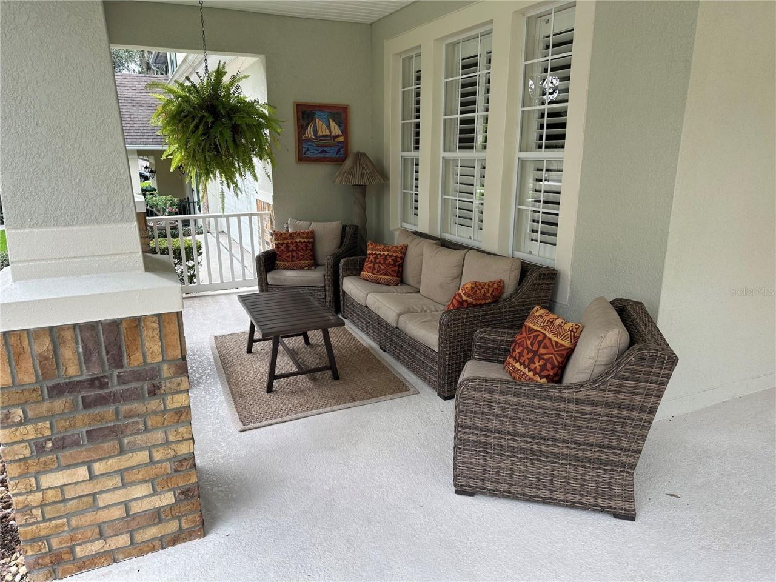
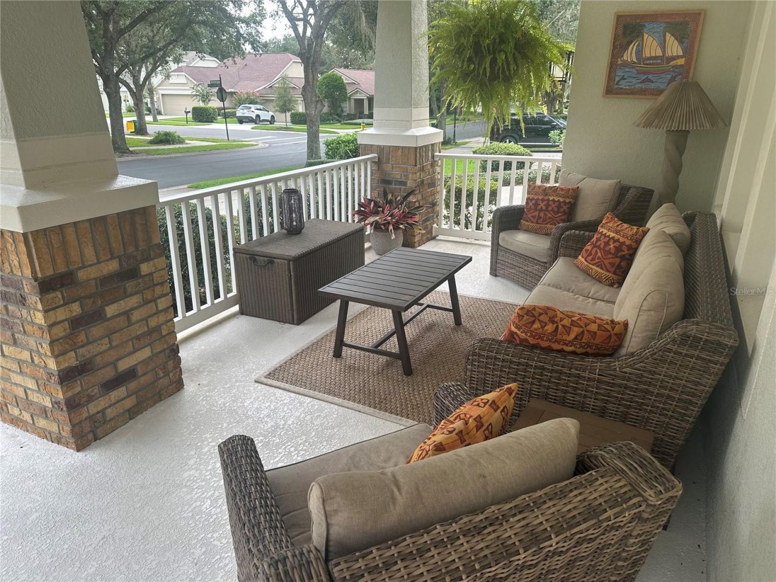
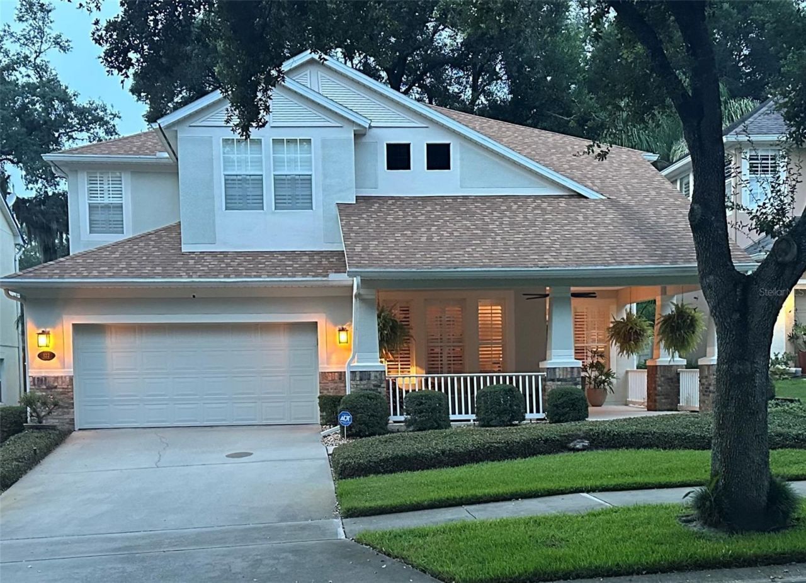
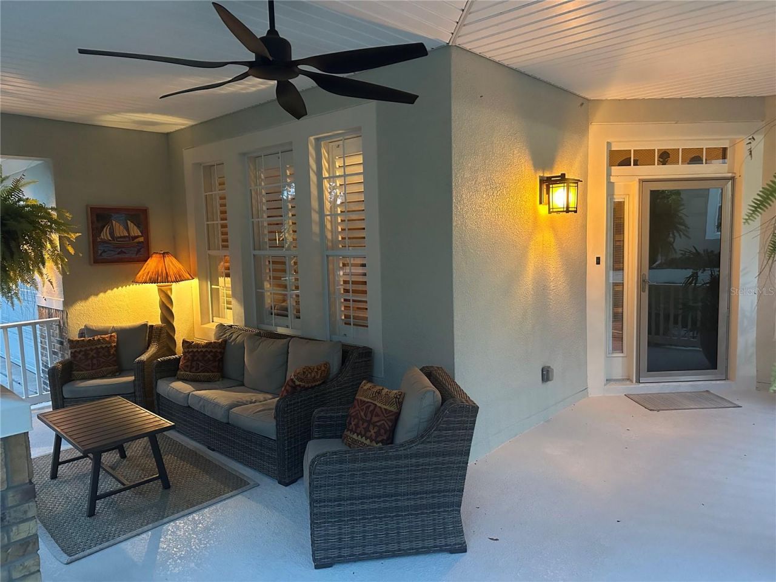
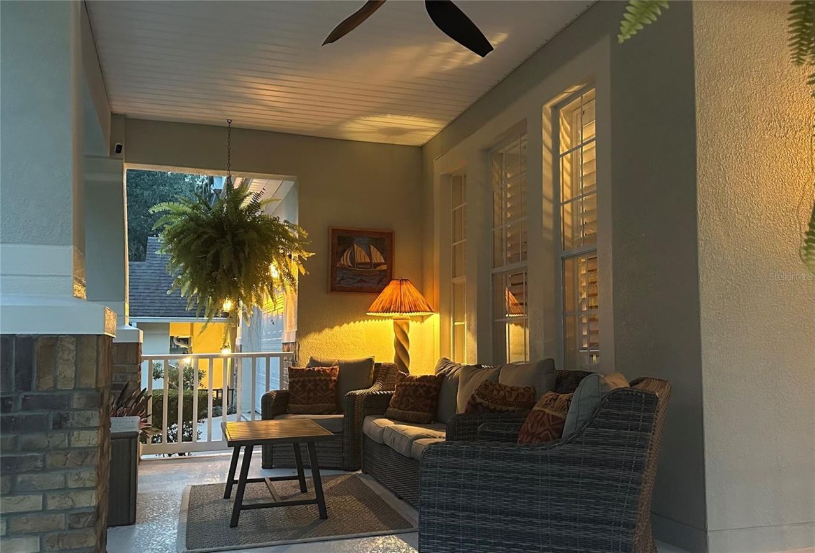
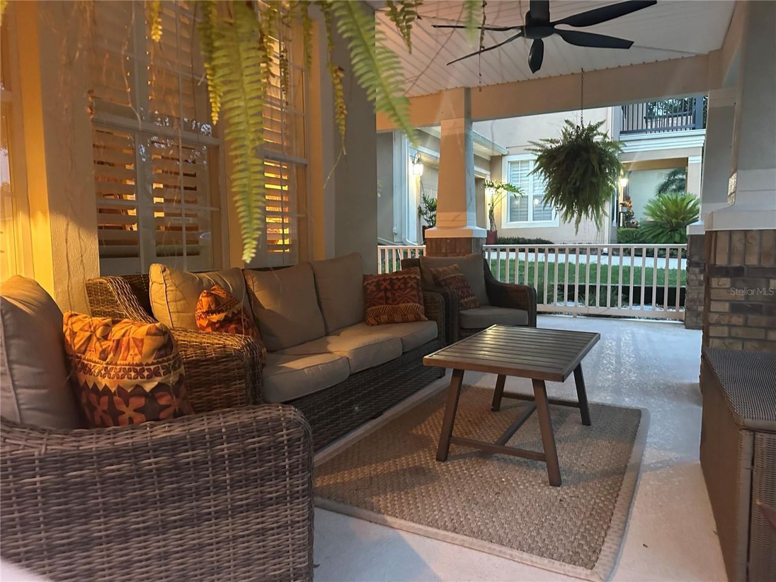
DeLand: Welcome to this impeccably maintained home in the highly sought-after Victoria Park community, where timeless Southern charm meets modern comfort. Perfectly situated overlooking the 2nd fairway of Victoria Hills Golf Course, this stunning two-story residence offers exceptional privacy with no rear neighbors and an inviting outdoor living space designed for both relaxing and entertaining.From the charming wraparound front porch to the beautifully landscaped grounds, this home makes an unf...

View More

Property Summary

MLS Number: V4950470
Status: Active
Days on Market: 2
Subdivision: VICTORIA PARK SOUTHWEST INCREMENT
County: Volusia
Bedrooms: 4
Total Square Feet: 3,003
Price Per Sq. Ft.: $166
Style: Craftsman
New Constuction: No
Waterfront: No
Property Type: Residential - Single Family
Cooling: Central Air
Garage: 2 car attached
Heating: Central, Electric, Natural Gas
Lot Size: 0.16 Acres
Roof Type: Shingle
Stories: 2.0
Year Built: 2004
Taxes: $2,030
HOA Y/N: Yes

Featured Amenities

Ceiling Fans(s)
High Ceilings
Kitchen/Family Room Combo
L Dining
Living Room/Dining Room Combo
Open Floorplan
PrimaryBedroom Upstairs
Solid Surface Counters
Solid Wood Cabinets
Split Bedroom
Thermostat
Vaulted Ceiling(s)
Walk-In Closet(s)
Window Treatments
Cable TV
Clubhouse
Fitness Center
Golf Course
Park
Pickleball Court(s)
Playground
Pool
Tennis Court(s)

Property Details

Additional Rooms: Den/Library/Office, Florida Room, Formal Dining Room Separate, Formal Living Room Separate, Great Room, Inside Utility
Appliances: Dishwasher, Disposal, Gas Water Heater, Microwave, Range, Refrigerator
Community Features: Clubhouse, Fitness Center, Golf, Irrigation-Reclaimed Water, Pool, Restaurant, Sidewalks, Tennis Court(s), Street Lights
Days on Site: 2
Directions: Starting Location; 1409 E New York Ave DeLand FL 32724.Head East toward Talmadge Gardens Rd 0.8 mi, Slight right toward S Kepler Rd 220 ft, Merge onto S Kepler Rd 0.7 mi, Continue onto Dr Martin Luther King Jr Beltway 2.1 mi, At the traffic circle, take the 1
Exterior: Block
Outdoor Features: Private Yard, Rain Gutters, Sidewalk, Sliding Doors, Tennis Court(s)
Flood Zone Code: X
Flooring: Carpet, Tile, Wood
Foundation: Slab
Garage Dimensions: 22X20
Home Style: Craftsman
Home Warranty Y/N: No
Lot: City Limits
Lot Dimensions: 0.16
Other Equipment: Irrigation Equipment, Private Yard
Other Structures: Tennis Court(s)
Ownership: Fee Simple
Parking: Curb Parking, Driveway, Garage Door Opener, Oversized
Parking Notes: Curb Parking, Driveway, Garage Door Opener, Oversized
Patio/Porch: Covered, Enclosed, Front Porch, Patio, Porch, Rear Porch, Screened, Wrap Around
Pets Allowed: Yes
Property Attached Y/N: No
Property Sub-Type: Single Family Residence
Security: Fire Alarm, Security System, Security System Owned, Smoke Detector(s)
Sewer: Public Sewer
Showing Instructions: Supra Lock Box, Appointment Only, Call Listing Office
Special Sale Provisions: None
Utilities: BB/HS Internet Available, Cable Available, Cable Connected, Electricity Available, Electricity Connected, Natural Gas Available, Natural Gas Connected, Sewer Connected, Sprinkler Recycled, Underground Utilities, Water Available
Vegetation: Mature Landscaping, Oak Trees, Trees/Landscaped
Water: Public
Water Access Y/N: No
Windows: Shutters
Zoning: R1
Construction: Block

Room Sizes

Living Room: 17x13
Kitchen: 13x12
Dining Room: 13x16
Dinette: 10x10
Office: 12x11
Family Room: 18x17
Primary Bedroom: 19x14
Bedroom 2: 19x12
Bedroom 3: 12x11
Bedroom 4: 12x12

Neighborhood Information

Neighborhood Map

Neighborhood Hero

Neighborhood Highlights

Neighborhood Characteristics

Neighborhood Market Trend

Neighborhood Schools

Courtesy of

Agency Name: APARO-GRIFFIN PROPERTIES INC
Agency Contact: 386-738-2845
Agent Name: Kathy Aparo-Griffin

agent picture

Presented by

Agent Name: John Casey
Agent Phone: 561.758.3414
Agency Title: The Keyes Company
Request Info

IDX logo

John Casey
keyes.com
Agent Cell:
561.758.3414
Office Phone:
561.758.3414

Mortgage Calculator

%
years/fixed
yearly
yearly (est.)

Estimated Payment

$ 2,769.55 Principal & Interest $2,454.58 Property Tax $169.17 Homeowner's Insurance $145.80
Mortgage Logo

Login to My Keyes Account

Pixel